
Green Park Court, Whiteacre Lane, BARROW, BB7
1 Bed Apartment - Offers over £125,000
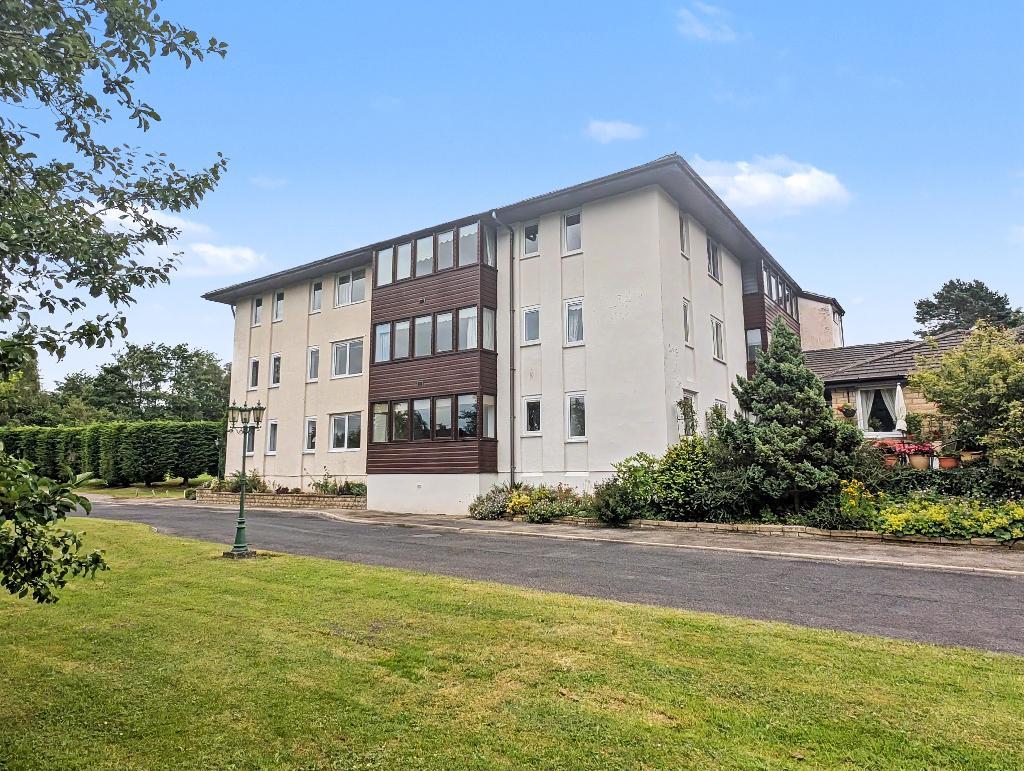
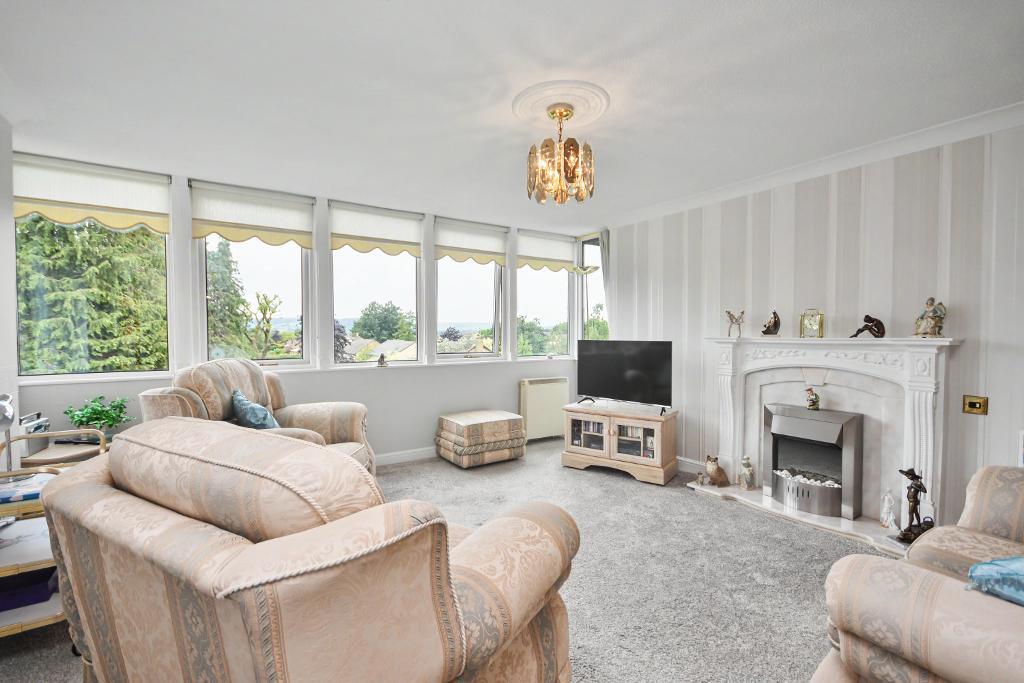
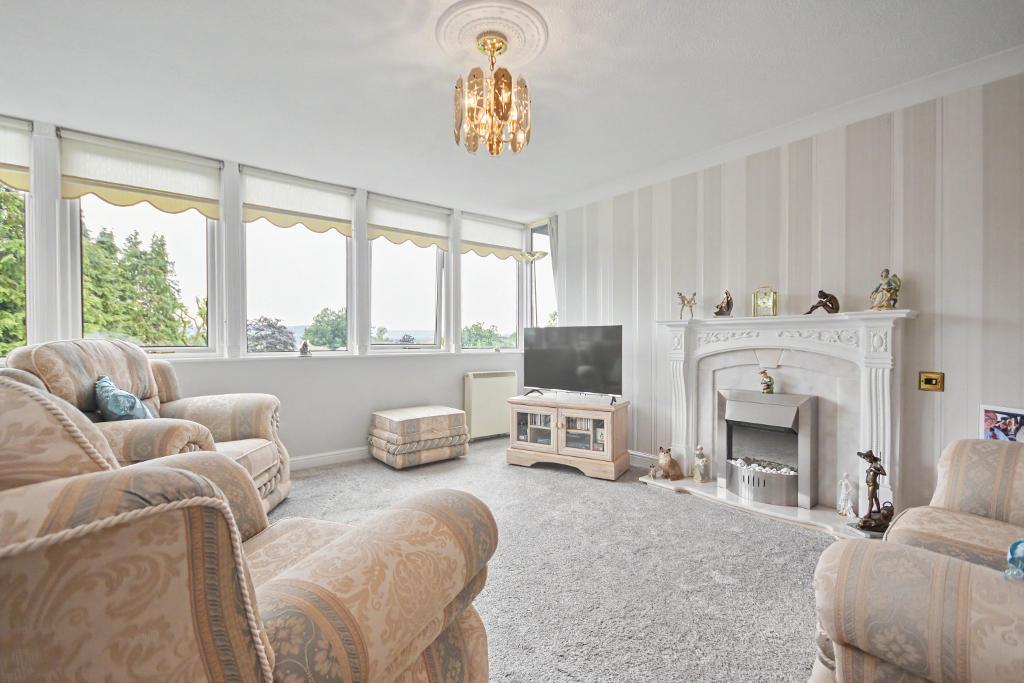
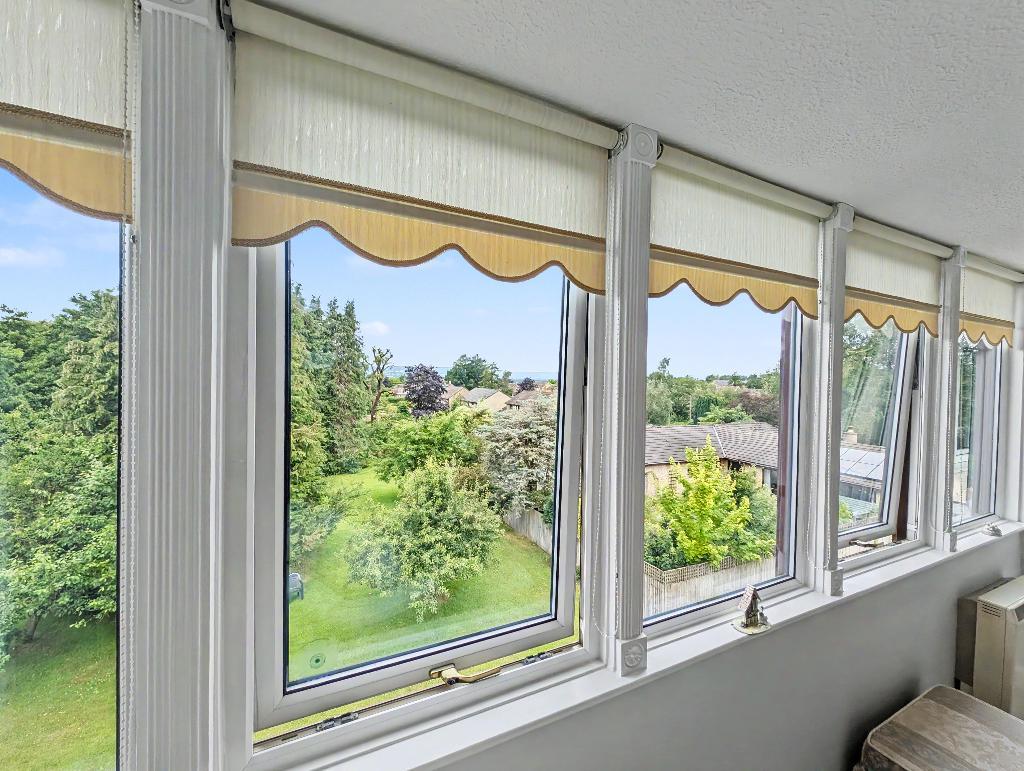
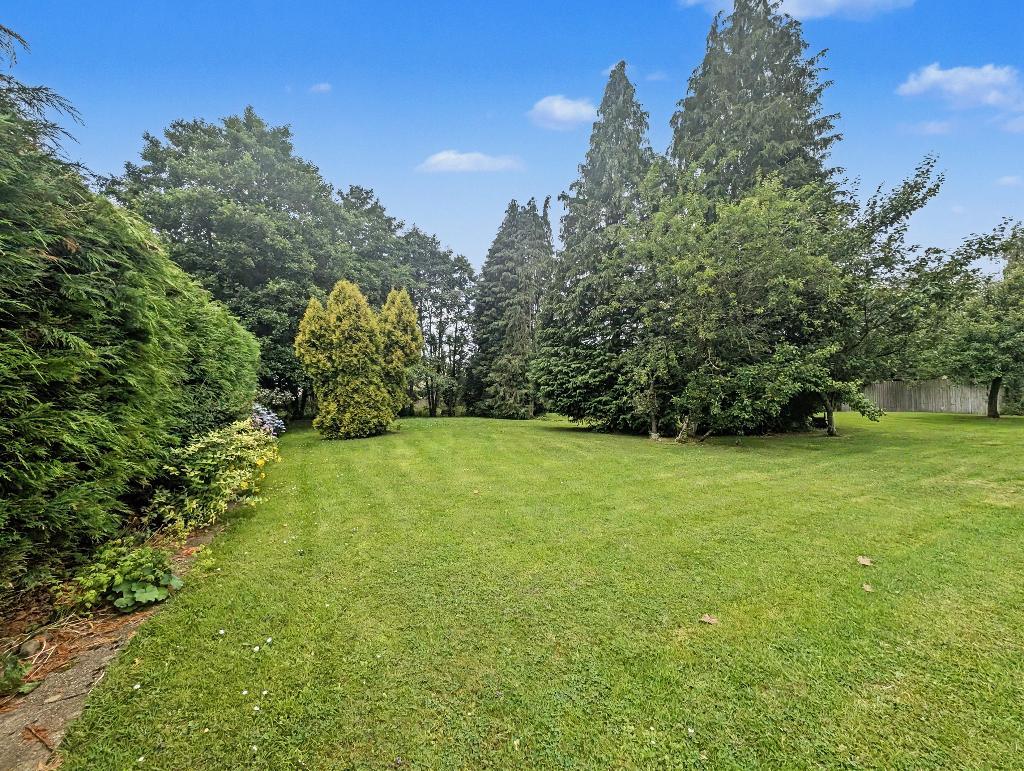
ORIGINALLY A 2 BEDROOM APARTMENT, situated in stunning grounds with plenty of private parking and a LARGE GARAGE. Green Park Court is situated off Whiteacre Lane in Barrow, a hugely sought after and convenient location. The apartment enjoys a great position within the development, being centrally located with the lounge bay window enjoying a superb view over the surrounding gardens and beyond.
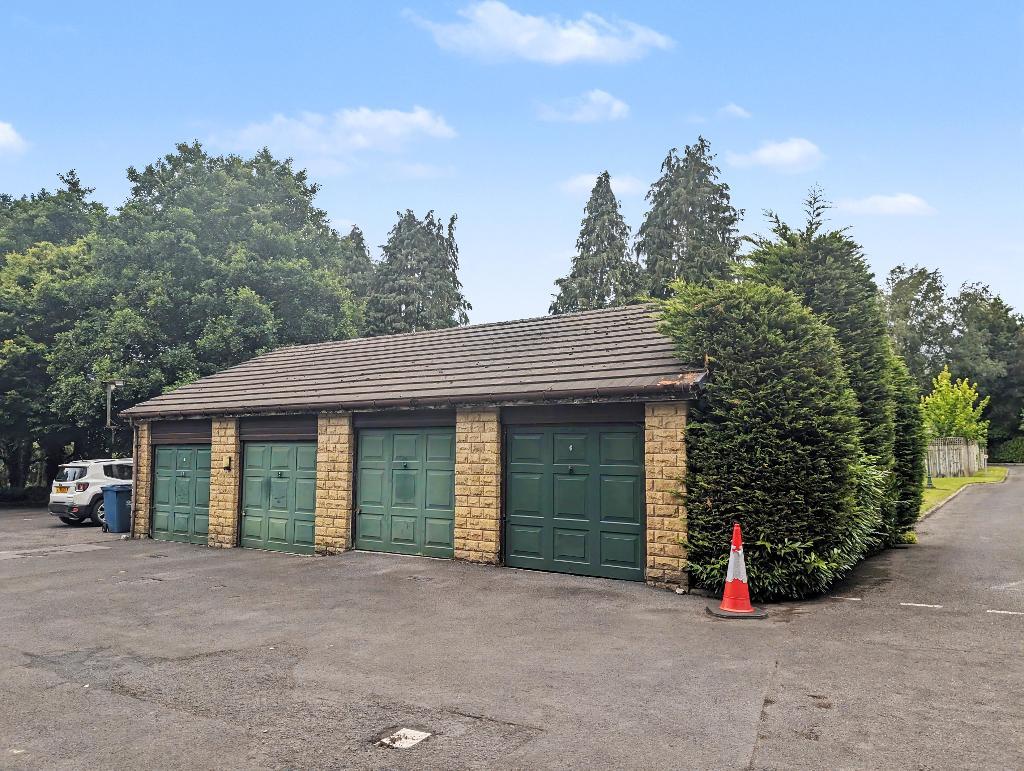
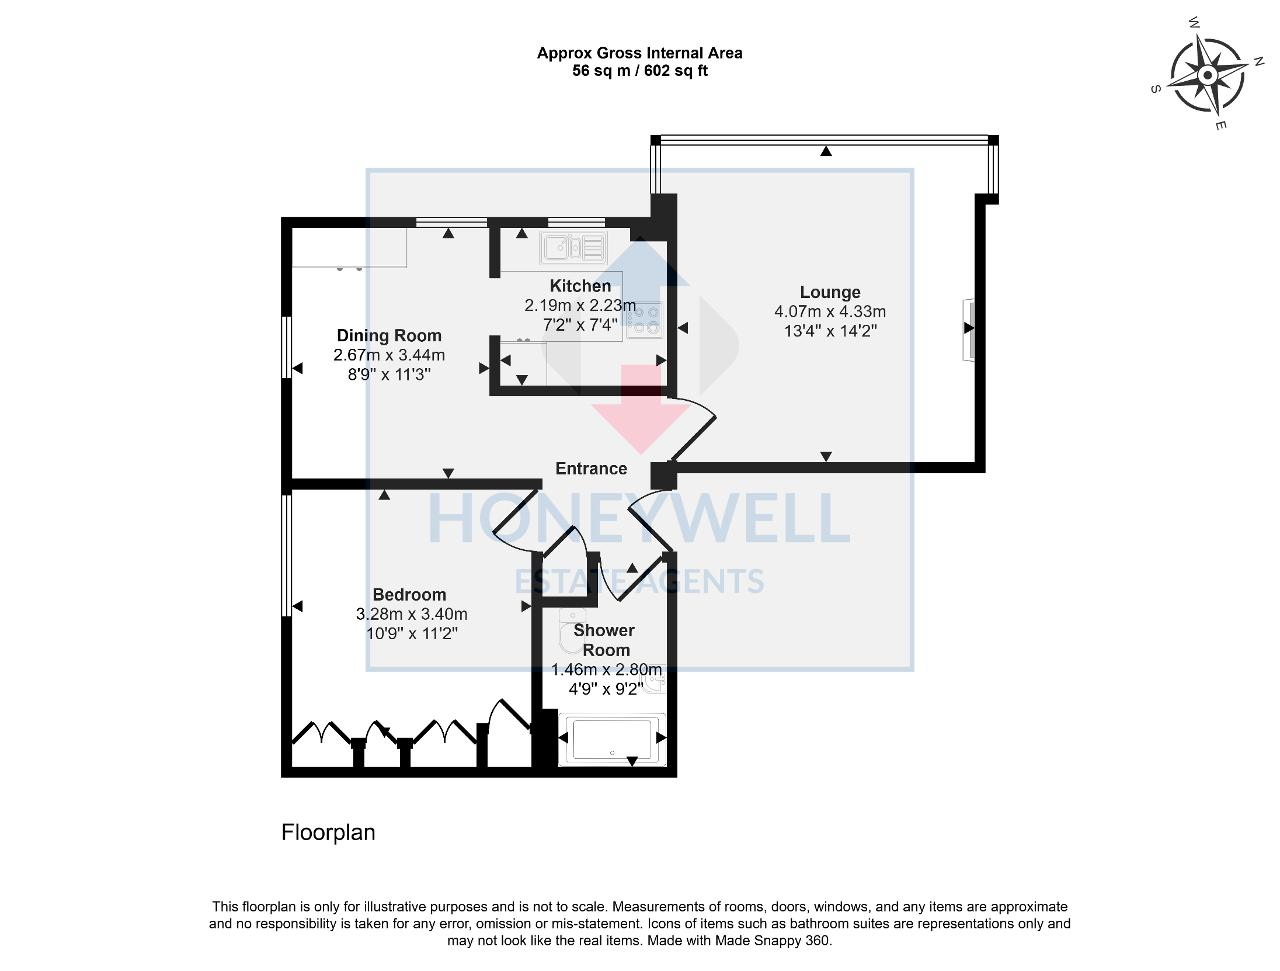
Accommodation now comprises an entrance hallway, large lounge with a square bay window, dual aspect dining room open to the fitted kitchen, large double bedroom with built-in storage and a three-piece shower room. Number 27 owns a garage on the development with power, lighting and an electric remote door.
LOCATION: Leave Clitheroe on Whalley Road and follow that road all the way out of town until getting to the next set of traffic light near Clitheroe Golf Club. Turn right here and follow the road down into the village of Barrow. Continue straight, passing through the centre of the village before getting to a mini roundabout. Turn left here onto Whiteacre Lane. Follow the road up the hill before turning right onto Green Park Court.
- A top floor retirement apartment
- Stunning outlook
- Double bedroom (originally a 2 bed)
- Electric heating, UPVC DG
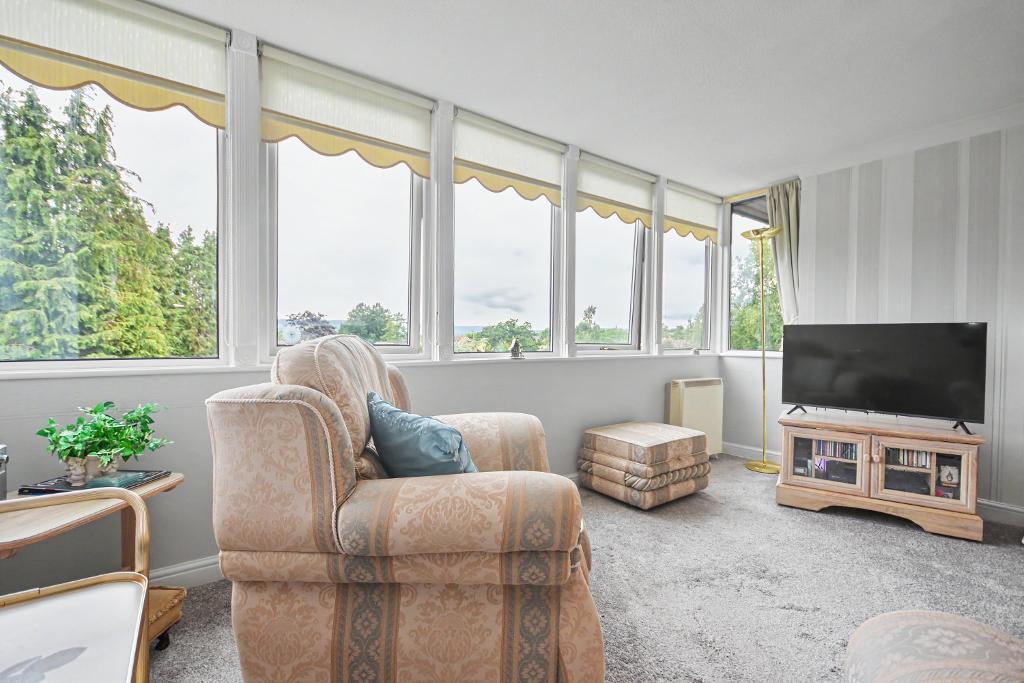
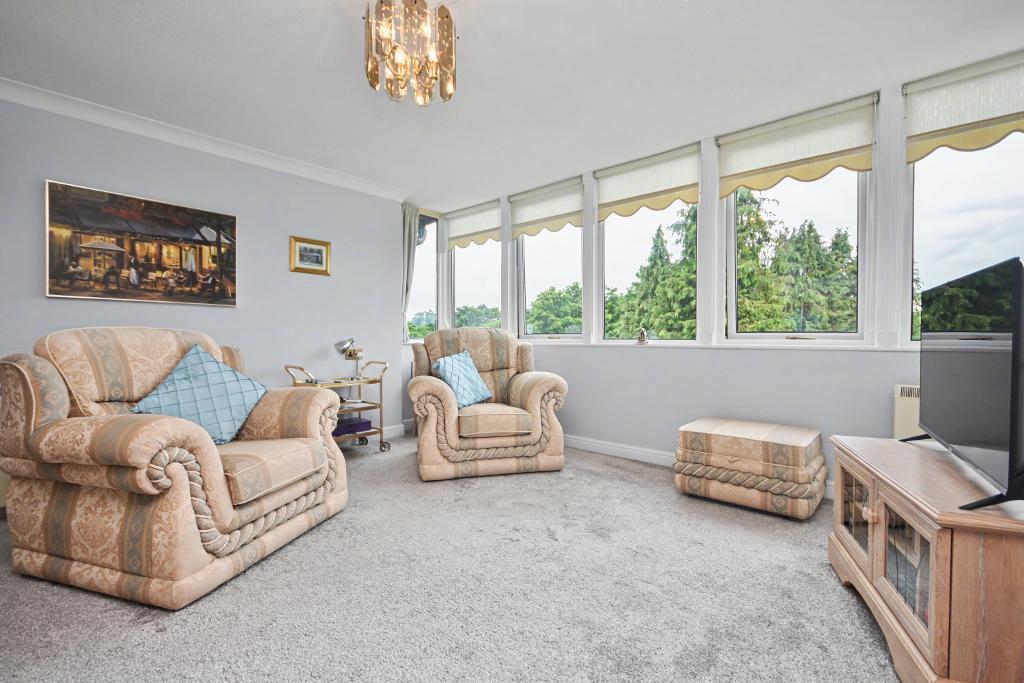
- Spacious lounge with bay window
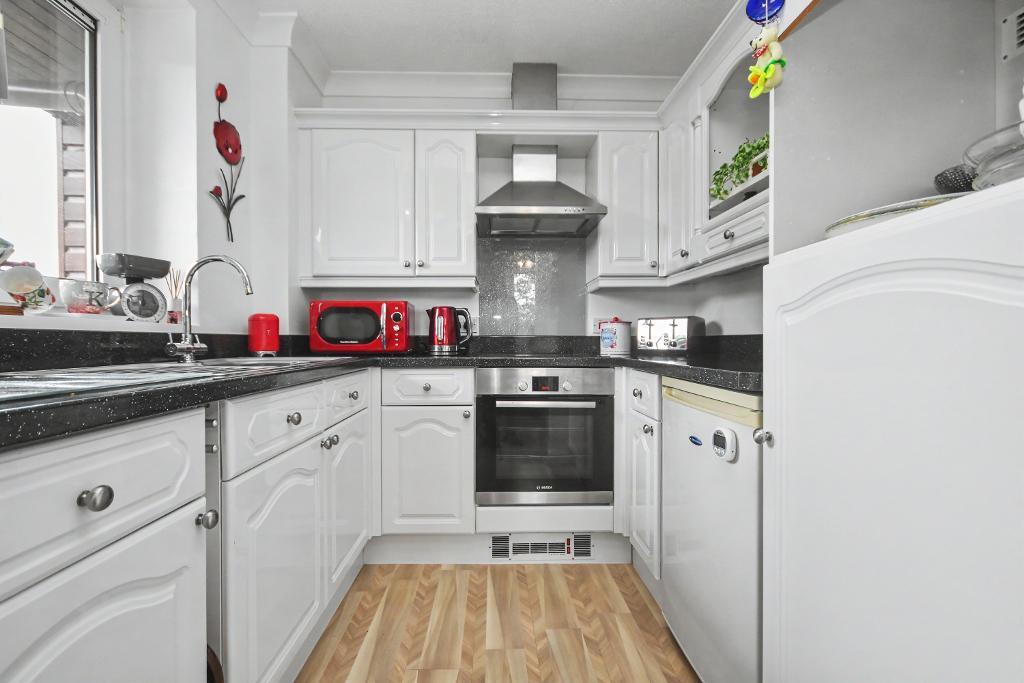
- Dining room & fitted kitchen
- Parking, garage, large grounds
- 56 m2 (602 sq ft) approx.
Top Floor
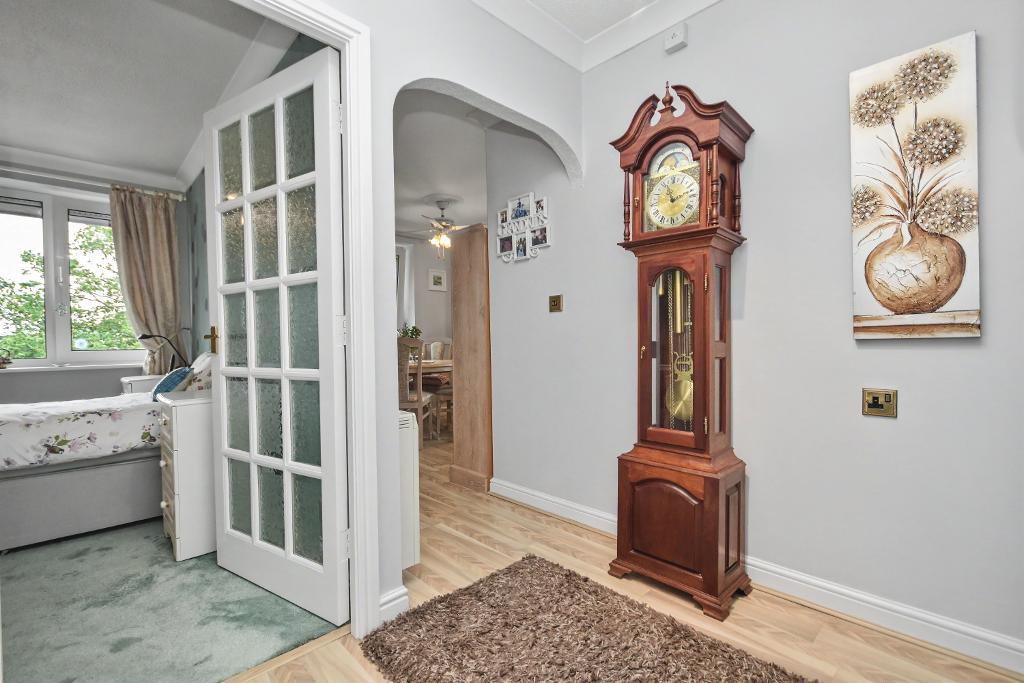
Entrance Hall: with intercom system, laminate wood-effect flooring.
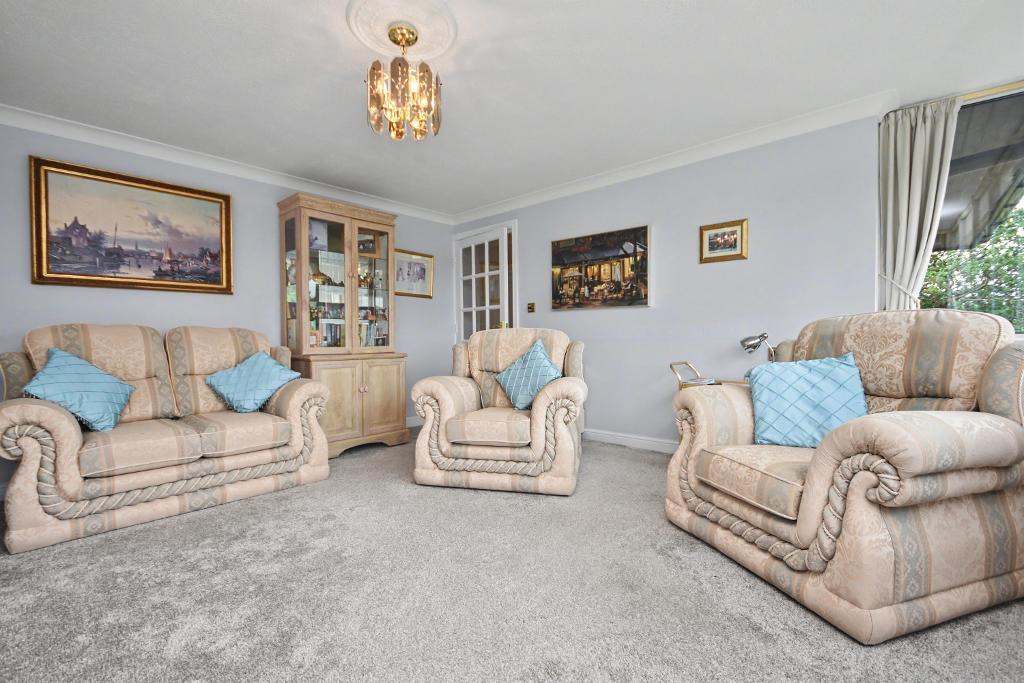
Lounge: 4.1m x 4.3m (13'4" x 14'2"); with feature square bay window overlooking the grounds and beyond, television and telephone points, electric fire and feature surround.
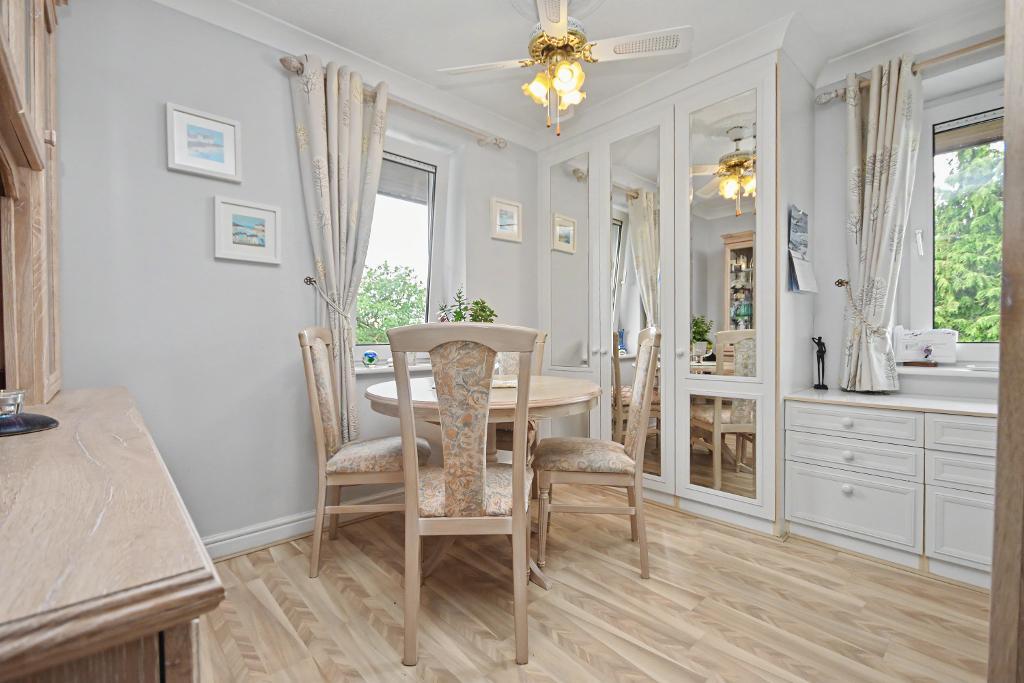
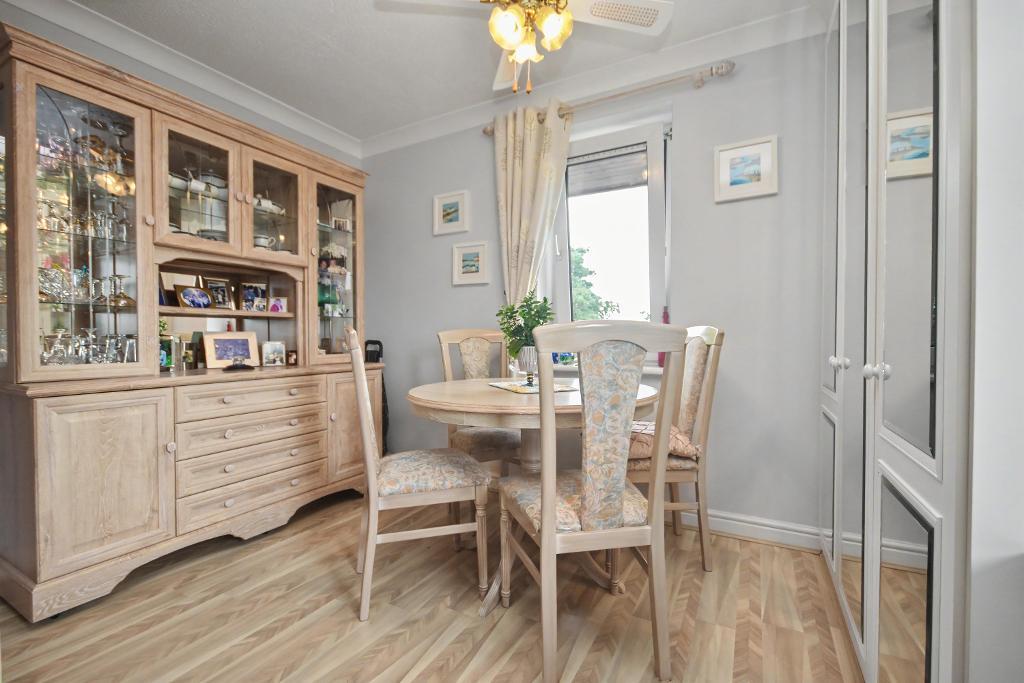
Dining Room: 2.7m x 3.4m (8'9" x 11'3"); with fitted storage, laminate wood-effect flooring, a dual aspect room with views over the surrounding grounds, open to fitted kitchen.
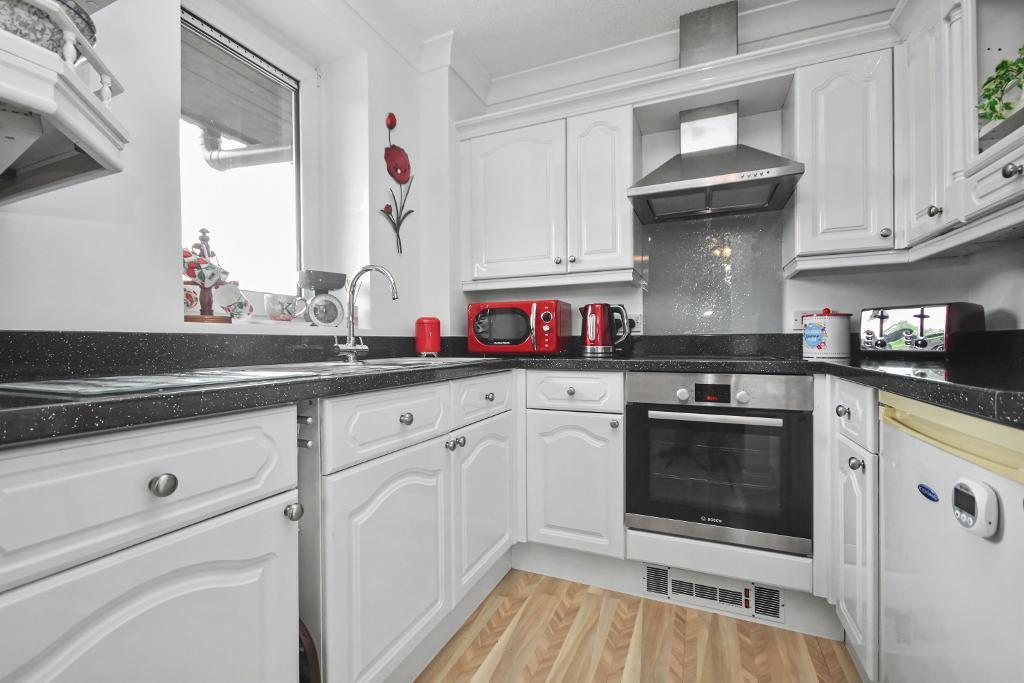
Kitchen: 2.2m x 2.2m (7"2" x 7"4"); with a range of fitted base and matching wall storage cupboards with complementary work surfaces, a one and a half bowl stainless steel sink unit, built-in electric oven, four-ring electric hob with a stainless-steel extractor hood over, space for fridge freezer, laminate wood-effect flooring.
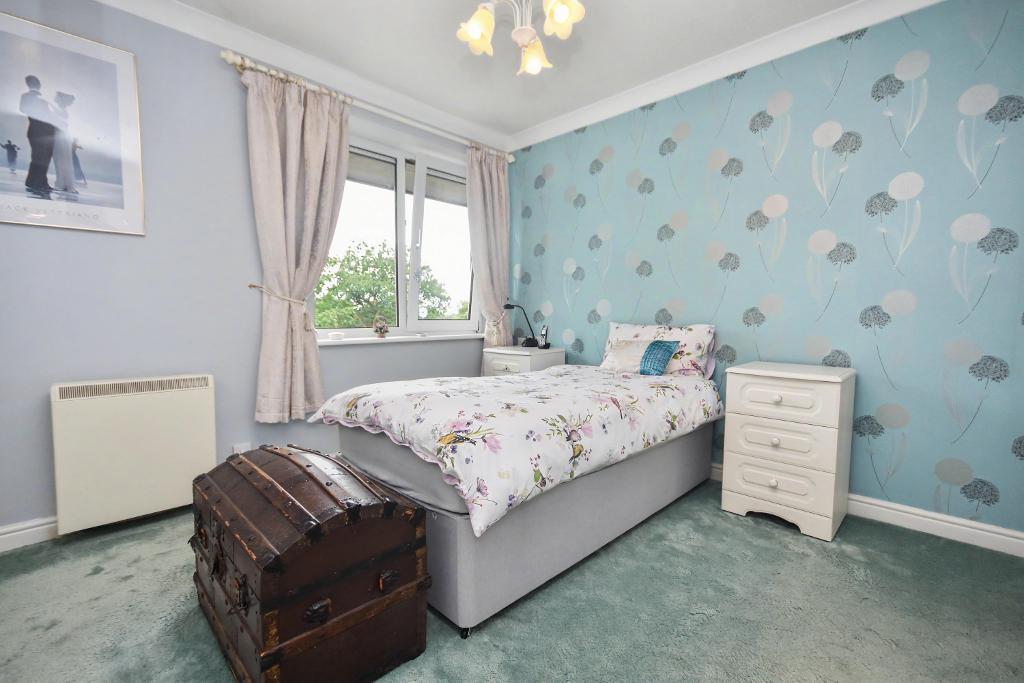
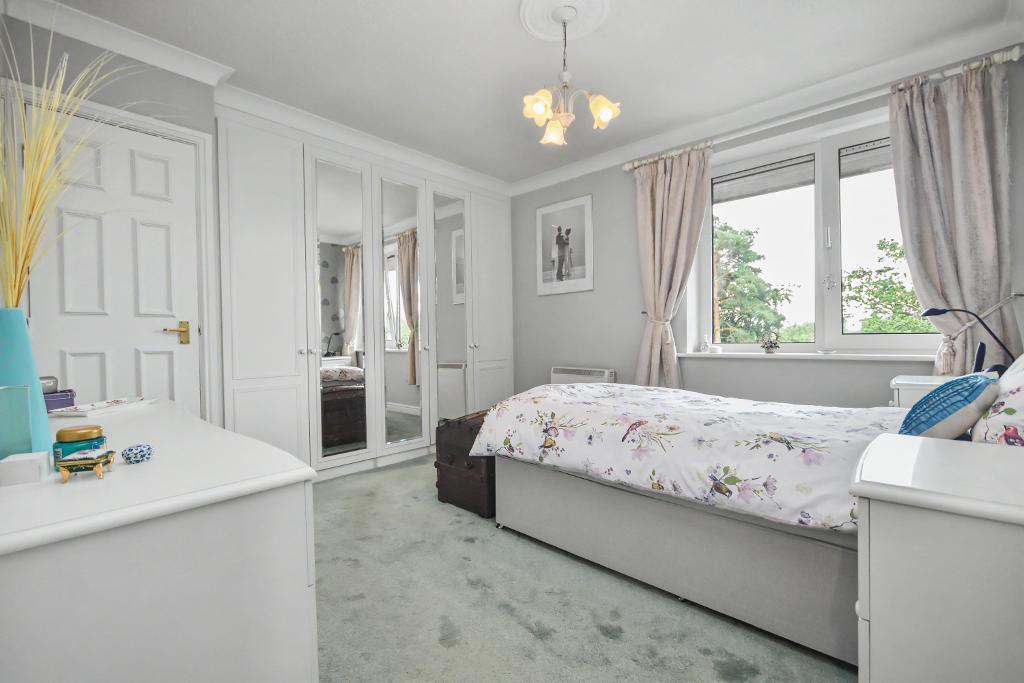
Bedroom: 3.3m x 3.4m (10"9" x 11"2"); with fitted wardrobes to one wall, built-in storage cupboard.
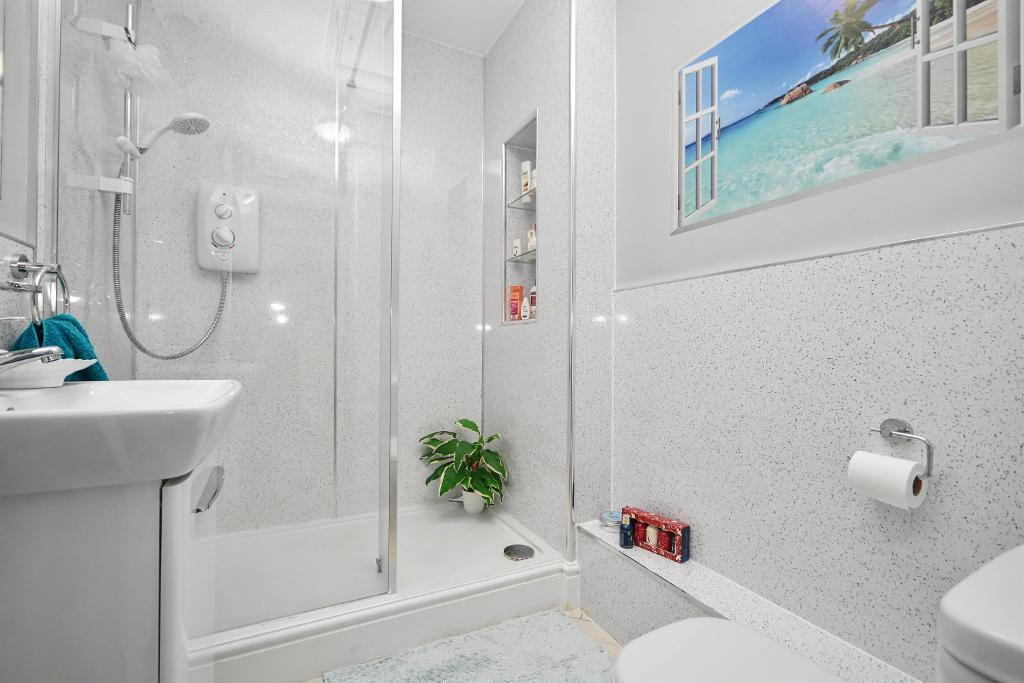
Shower Room: 1.5m x 2.8m (4'9" x 9'2"); with a three-piece suite in white comprising a low level W.C, vanity wash handbasin and a corner shower enclosure with electric shower, vinyl floor, extractor fan and attic access point.
Exterior
Outside:
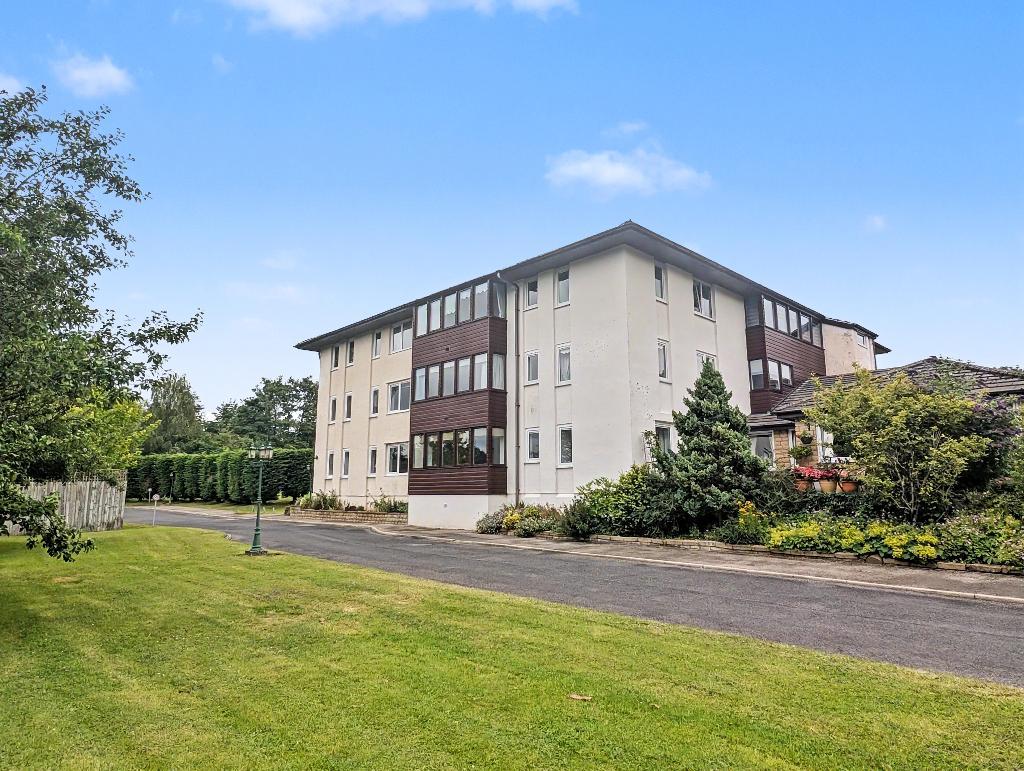
The property is situated in superb grounds with large lawned gardens adjoining open fields and enjoying excellent rural views beyond. There is an allocated parking space along with a garage with power, lighting and electric door. There is also visitor parking.
There are communal areas including a lounge and laundry room.
HEATING: Electric heating, complemented by double glazed windows in UPVC frames.
SERVICES: Mains water, electricity and drainage are connected.
SERVICE CHARGE: The current monthly service charge payable to the management company is approximately £266.25 per month. The service charge includes the maintenance and cleaning of communal areas, building's insurance, window cleaning and management fees.
COUNCIL TAX BAND: B.
TENURE: Leasehold.
FLOOD RISK LEVEL: LOW.
VIEWING: By appointment with our office.
SELLING YOUR OWN HOUSE? We will be happy to provide free valuation and marketing advice, without obligation - please ask for details.
Should you wish to proceed with an offer on this property, we are obligated by HMRC to conduct mandatory Anti-Money Laundering Checks. We outsource these checks to our compliance partners at Coadjute and they charge a fee of £27 + VAT per person for this service.