Victoria Court, Chatburn, Clitheroe, BB7
3 Bed Mews - £1,000 pcm
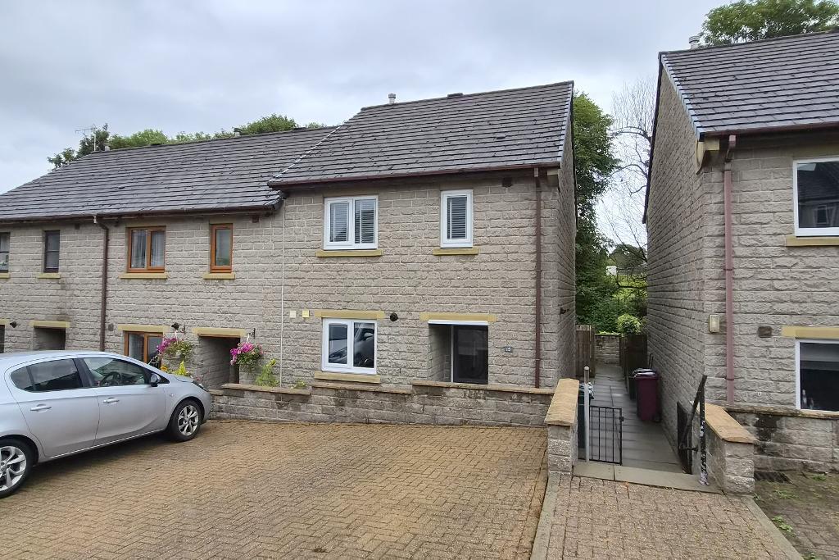
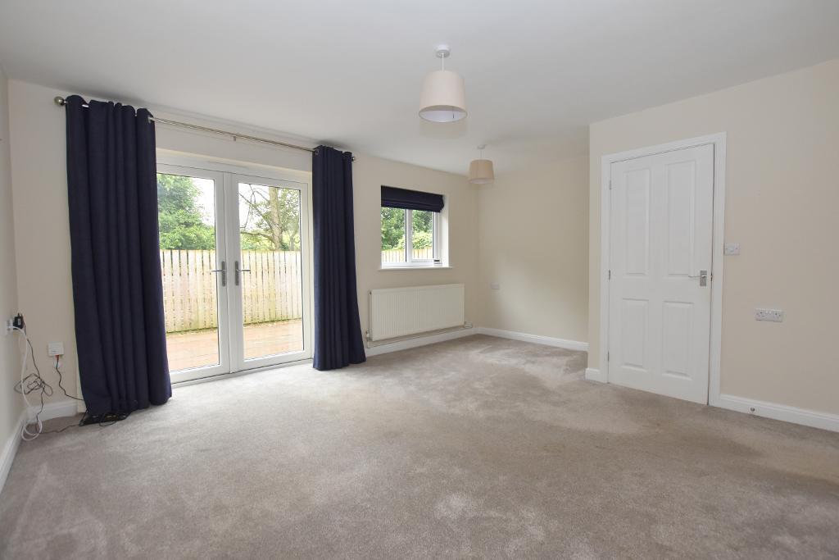
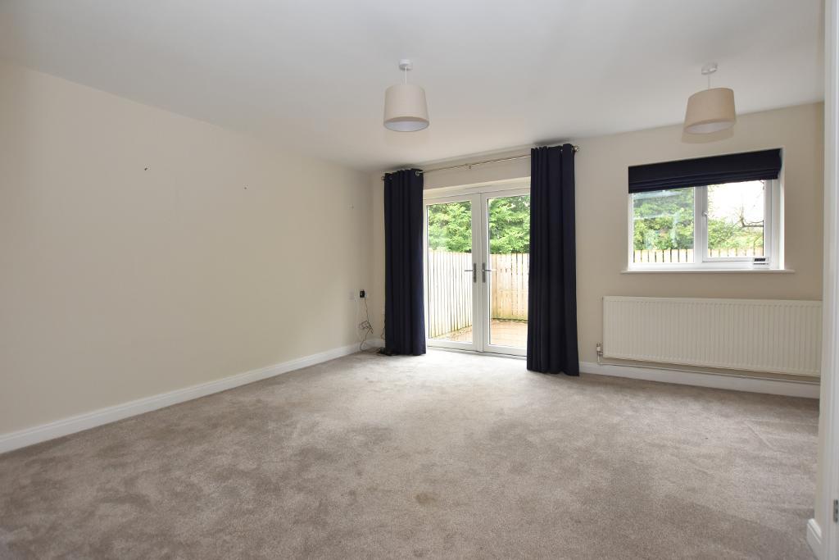
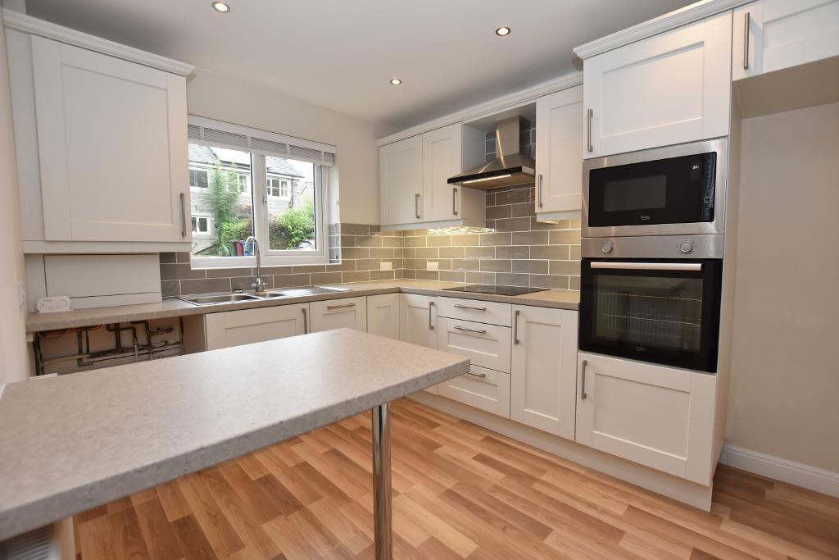
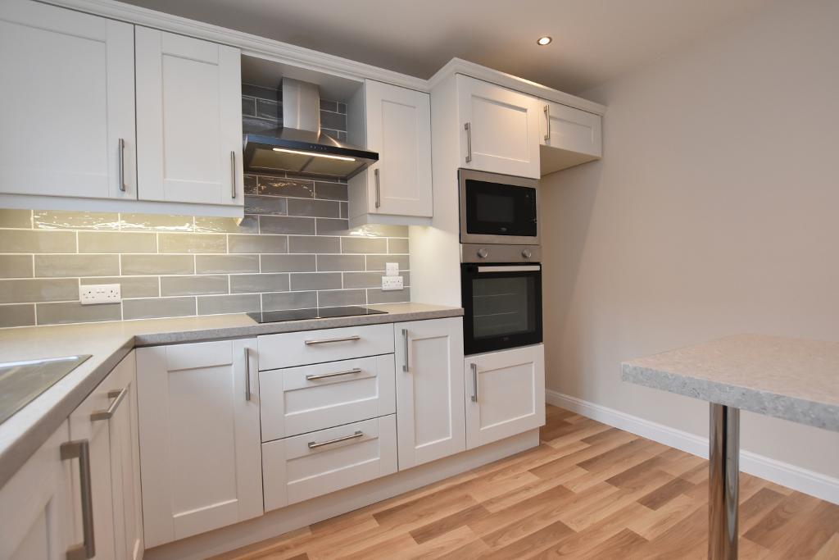
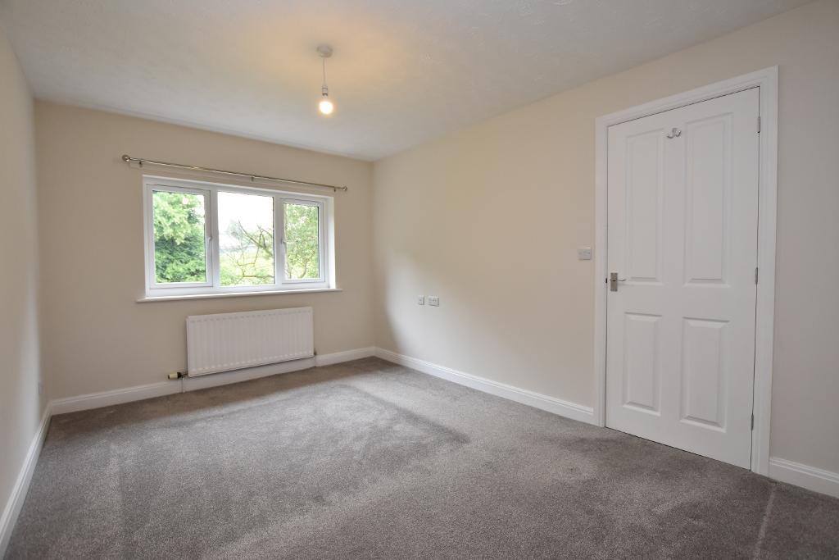
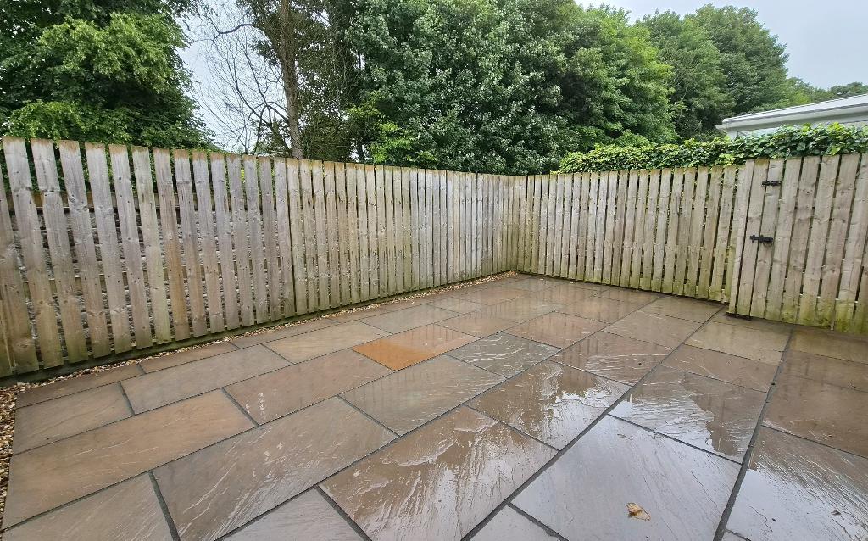
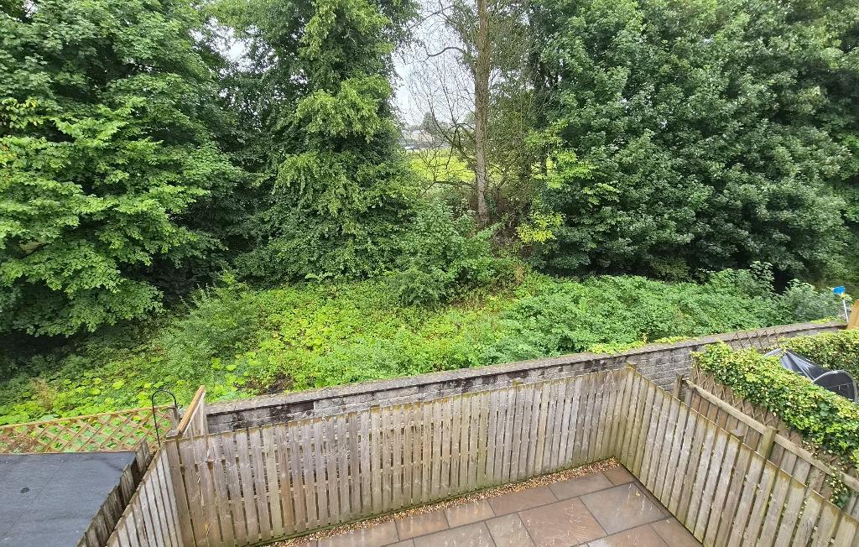
A fully modernised end mews house situated within this small cul de sac in the popular village of Chatburn. The house has excellent outlooks to the rear looking across the brook towards trees and open fields. There is an entrance hallway, the kitchen has bright lighting and fitted oven and hob plus a breakfast bar, at the rear the lounge and dining area overlooks the rear garden and has glazed French doors. Upstairs there are 3 bedrooms and a 3-piece bathroom with shower over the bath. Outside there are two parking spaces and to the rear there is a enclosed Indian stone paved garden overlooking the Brook. The house has modern clean decoration, grey carpets and is immaculate and ready to go. Viewing is essential.
On entering Chatburn from the Clitheroe direction proceed down the hill and turn left before the Post office into Ribble Lane. Turn second right into Victoria Court, turn left and the house is on the right.
- Ends mews style house
- Cream shaker style kitchen
- 3 bedrooms, house bathroom
- Parking for two cars
- Fantastic modern finish throughout
- Lounge with dining area
- Enclosed rear garden
- Unfurnished. Available immediately.
Ground Floor
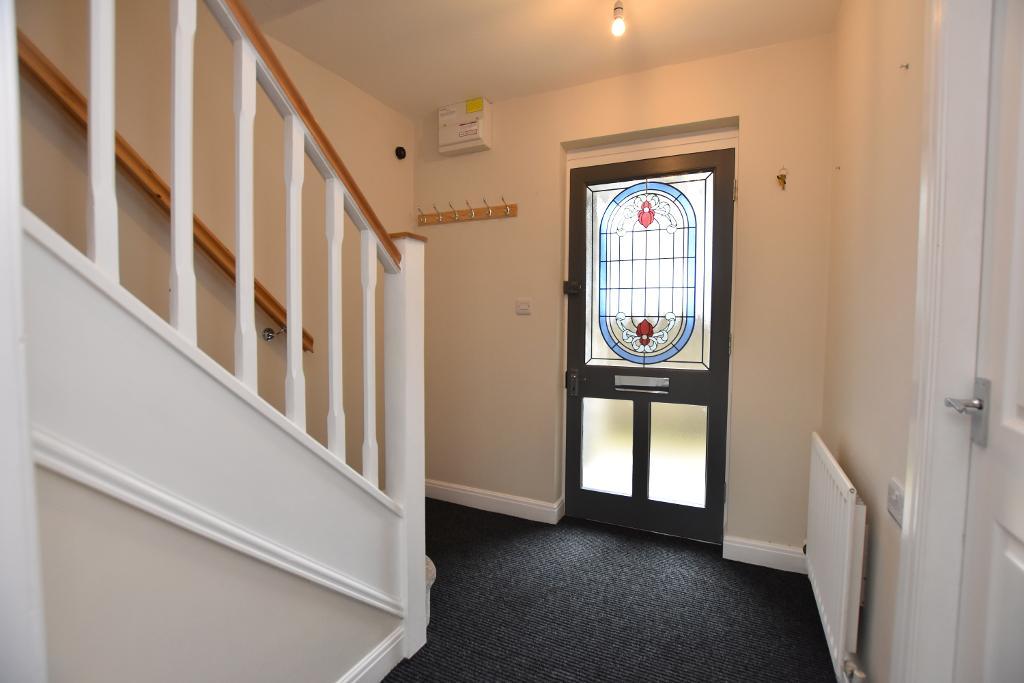
OPEN PORCH: with storage cupboard with coat hooks and glazed door leading to entrance hallway.
HALLWAY: with staircase to first floor, coat hooks.
LOUNGE WITH DINING AREA: 4.1m x 4.9m narrowing to 3.9m (13"7 x 16"1" narrowing 12"9"); with window and glazed French doors to rear, television point and broadband socket.
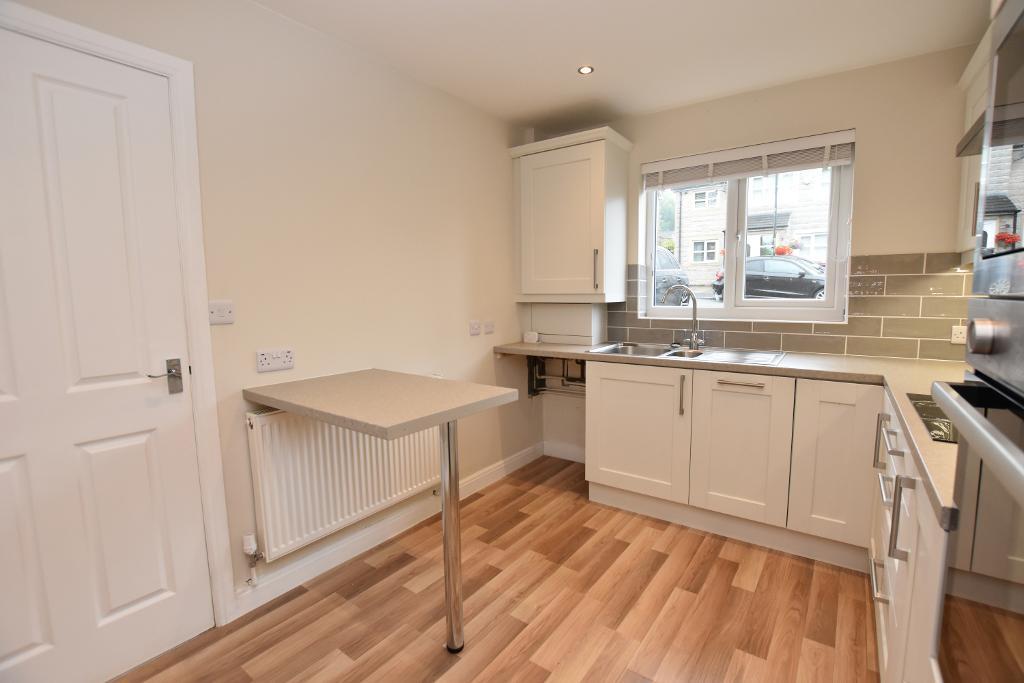
KITCHEN: 3.2m x 2.6m (10"7" x 8"7"); with modern cream Shaker style fitted kitchen with complimentary laminate work surfaces and tiled splashback with under unit lighting. One and a half bowl stainless sink and drainer unit with mixer tap. Integrated electric fan oven, built-in microwave, four ring ceramic hob with extractor over, space for fridge freezer and plumbing for washing machine. Breakfast bar, wall cupboard housing Worcester combination boiler and power sockets with USB ports.
First Floor
LANDING: with over stairs store cupboard with shelving.
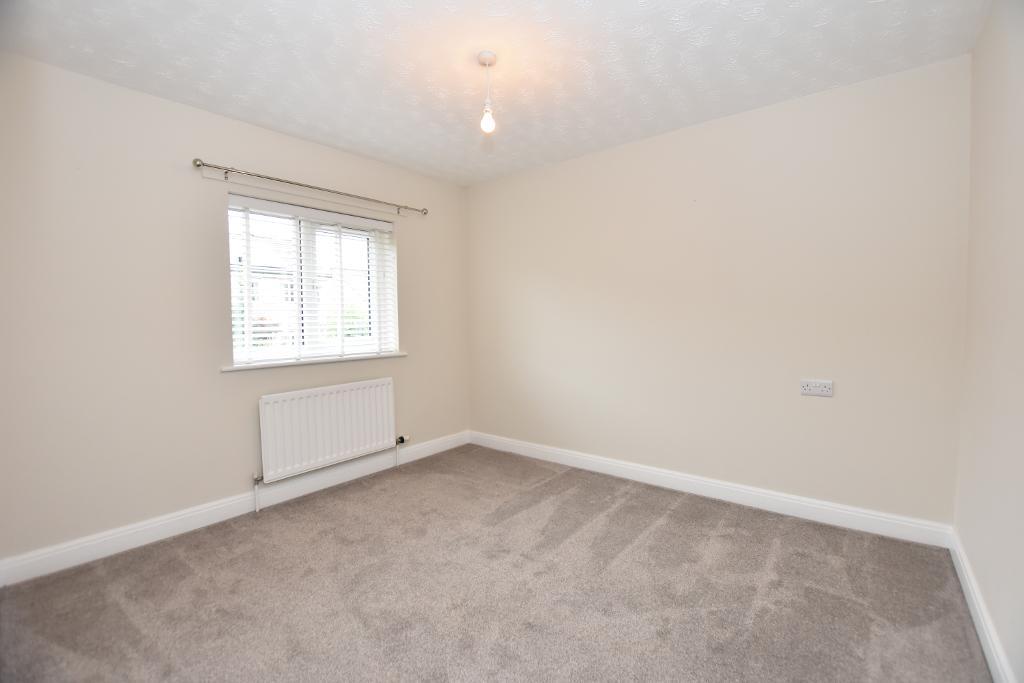
BEDROOM ONE: 4.2m x 2.8m (13"8" x 9"4"); with attractive outlooks.
BEDROOM TWO: 3.2m x 2.9m (10"7" x 9"6")
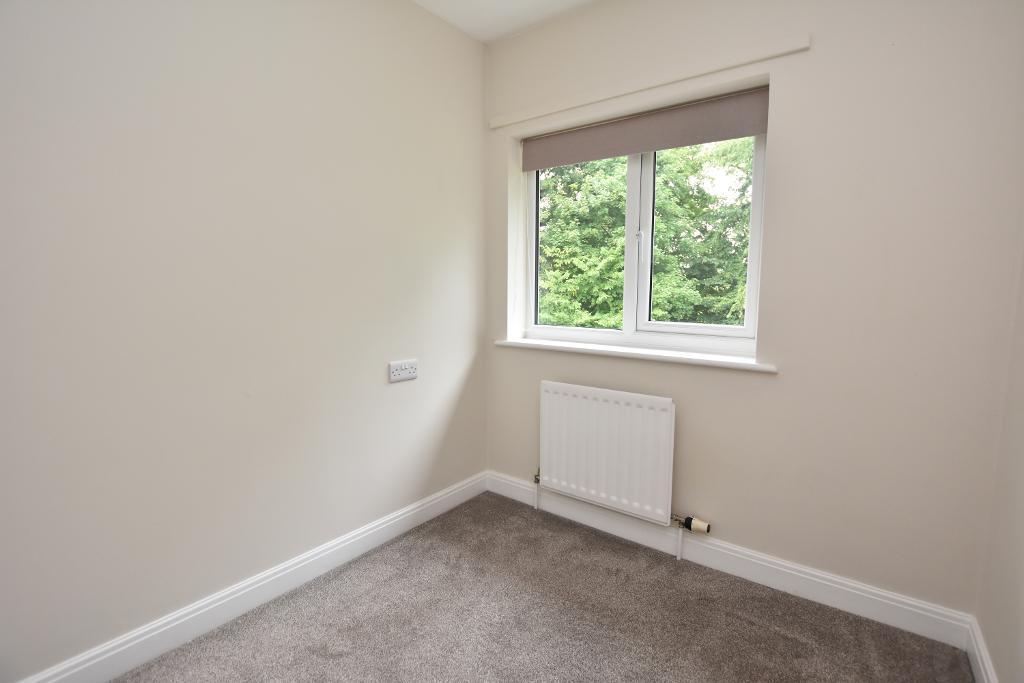
BEDROOM THREE: 2.2m x 2.0m (7"2" x 6"5"); with attractive outlooks.
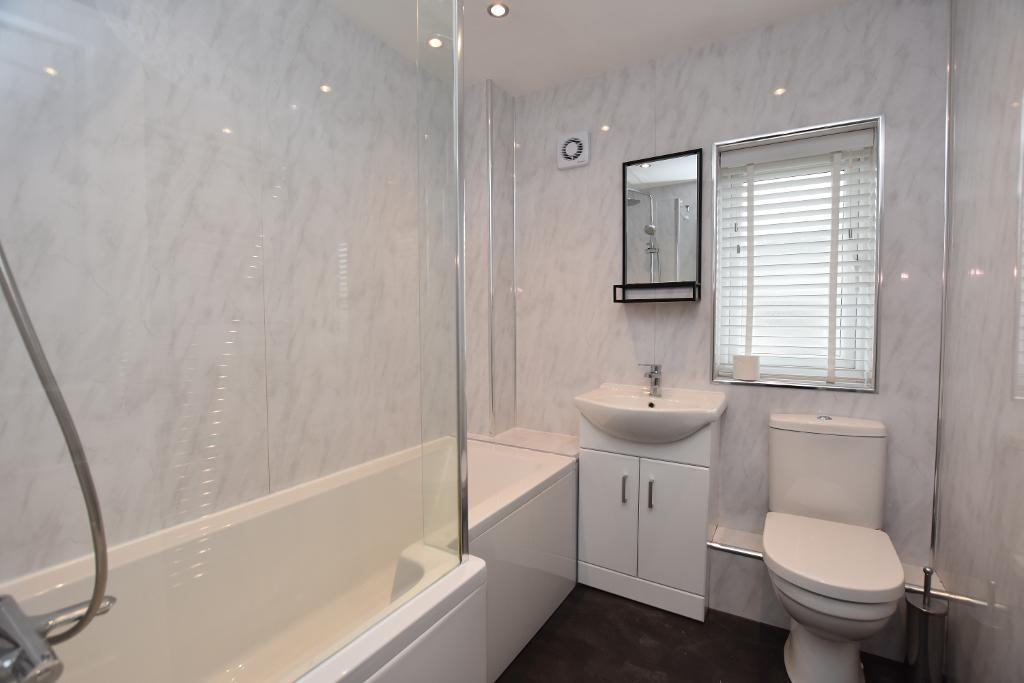
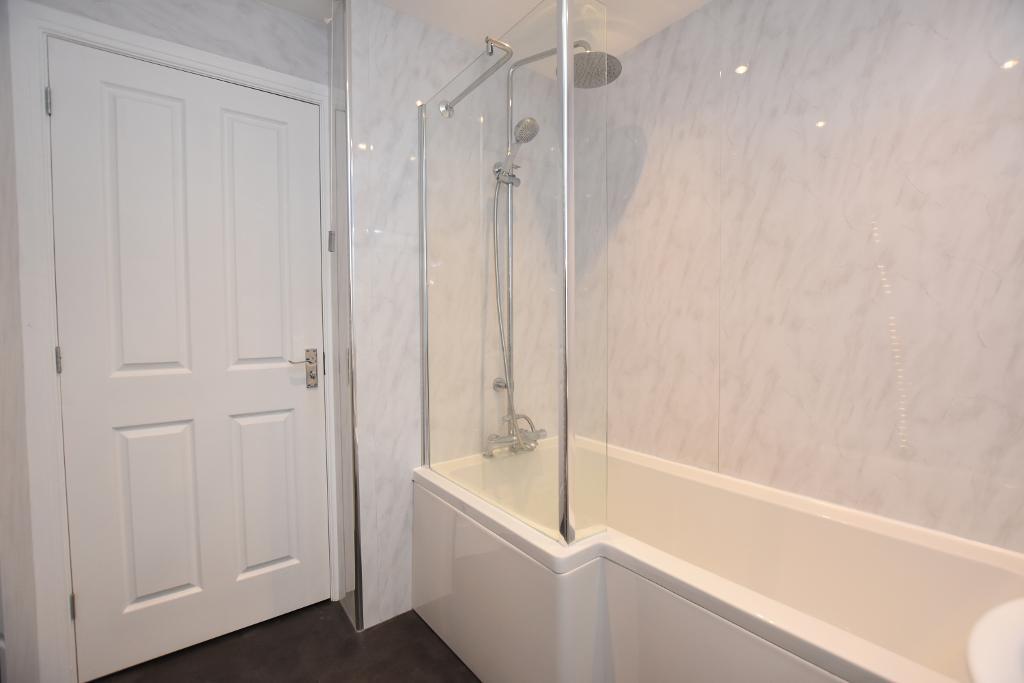
BATHROOM: with three-piece modern white suite comprising of low level w.c., vanity wash handbasin with mixer tap and storage cupboard under and vanity mirror over, P-shaped shower bath with chrome shower tap fitment with fixed shower head and separate hand-held shower head. Chrome ladder style heated towel rail.
Exterior
OUTSIDE: To the front of the property is block paved parking for two cars. To the rear is an attractive enclosed patio garden with Indian stone patio, boundary fencing, gated access and attractive outlooks.
PLEASE NOTE:
DEPOSIT: £1,153.00.
RESTRICTIONS: No smokers. Requests to have a pet must be submitted in writing.
AVAILABLE: Immediately.
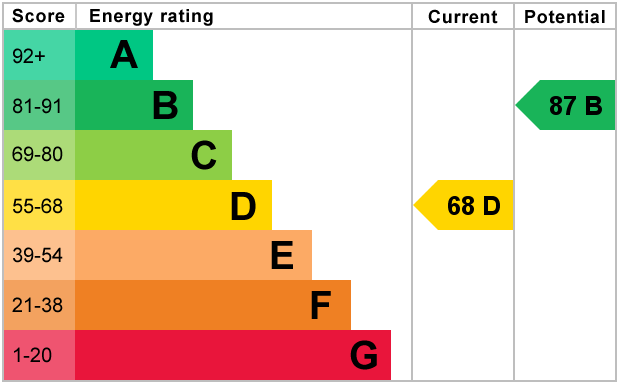
EPC: The energy efficiency rating for this property is D68.
COUNCIL TAX: Band B. £1,858.20 (April 2026).
A deposit is required for each property, this would normally be the equivalent of 5 weeks" rent.
The prospective tenant will be required to pay a holding deposit, at the point of the application being accepted, which will reserve the property for 10 days in order to obtain references. The holding deposit is equivalent to 1 week"s rent and is non-refundable should you withdraw from the process, fail a "Right to Rent" check or provide any false or misleading information on the application. Once the tenancy is complete, the holding deposit will be credited to the security deposit.
Full reference checks are carried out on every tenant.
Payment of the first month's rent and deposit MUST be made by bank transfer. Personal cheques are not acceptable except in exceptional circumstances and in any case a minimum of 10 days will be required for such cheques to be cleared. We cannot accept payment by credit card or cash.