
Montague Street, Clitheroe, BB7
3 Bed Semi-Detached - £1,350 pcm
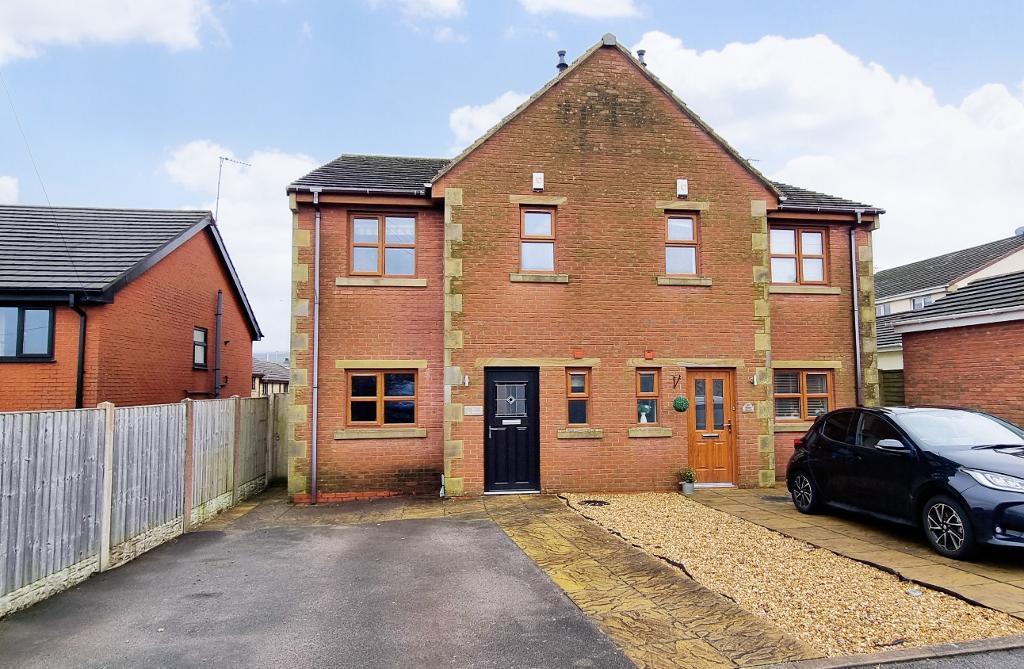
Tucked away at the top of Montague Street, ideally placed for the town centre and its many amenities, this modern semi-detached house offers fantastic family-sized accommodation.
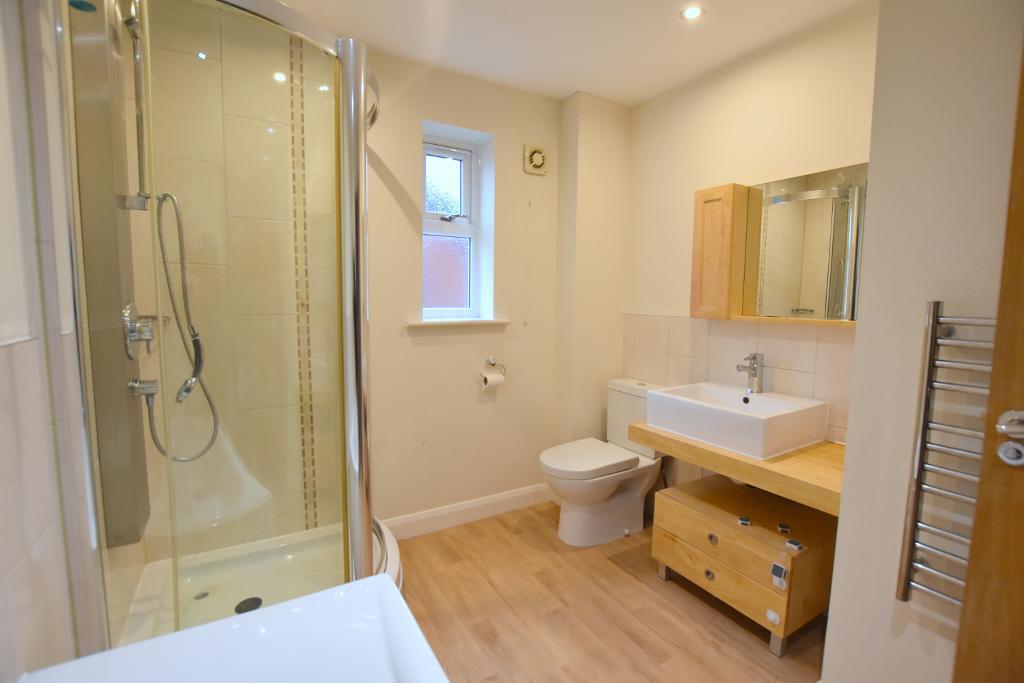
Presented to excellent standards throughout, the property briefly comprises cloakroom, dining kitchen with appliances, spacious lounge, three bedrooms - with en-suite to the master and a four-piece house bathroom.
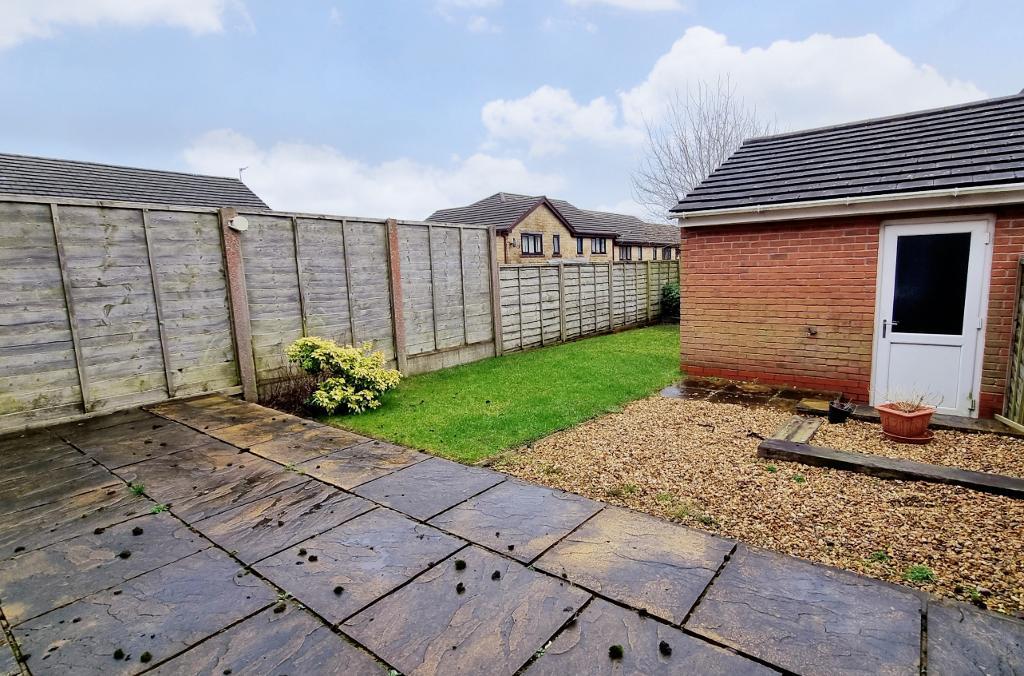
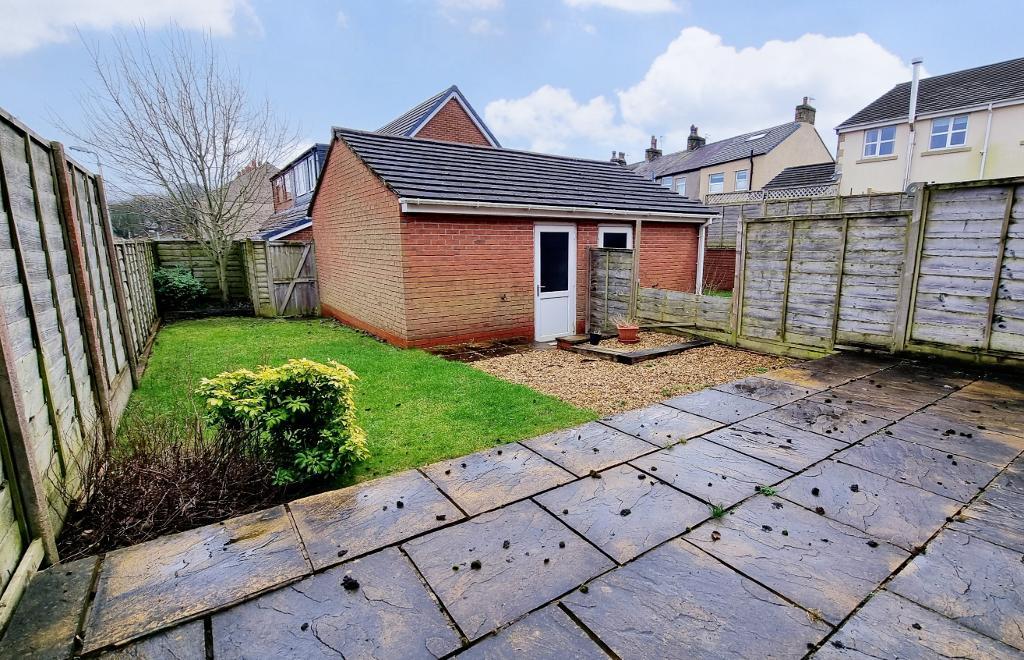
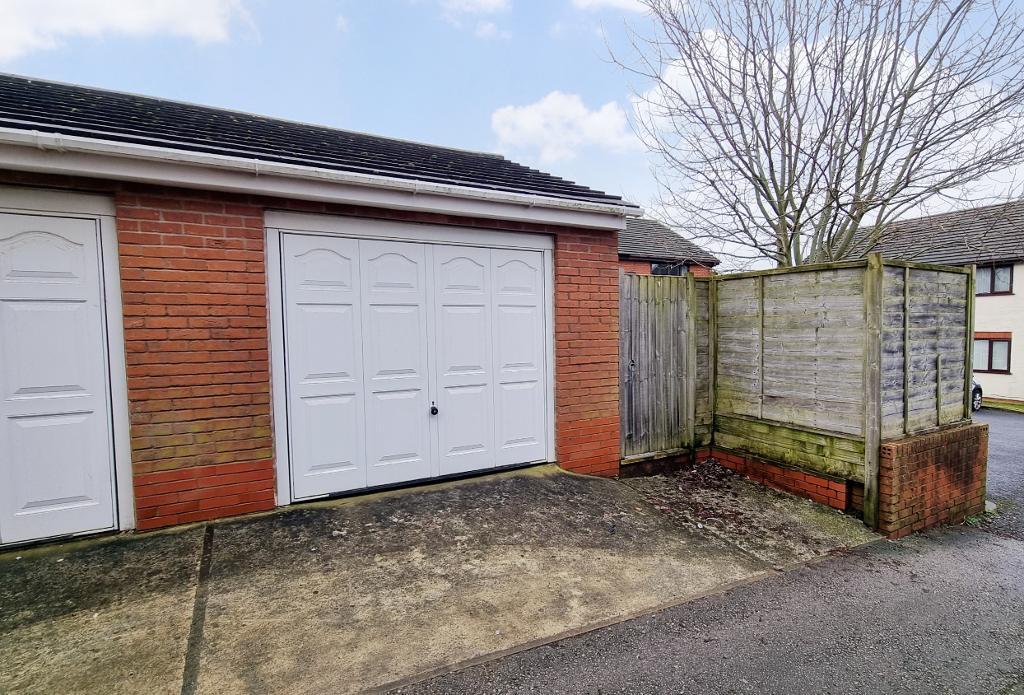
Outside, there are easy-to-maintain garden areas with enviable views towards Pendle Hill, a driveway and single garage.
LOCATION: From our office turn left into Parson Lane and continue straight on at the mini roundabout. Pass over the railway bridge and turn immediately right into Castle View. Montague Street is the second left hand turning and the house can be found at the top on the right hand side.
- Superb semi-detached house
- Four-piece house bathroom
- 2-piece cloakroom, spacious lounge
- Unfurnished. Available Immediately
- Fitted dining kitchen with appliances
- Gardens, driveway and single garage
- Three bedrooms with one en-suite
Ground Floor
Entrance vestibule:
Entrance hall: staircase to first floor, under-stairs storage cupboard.
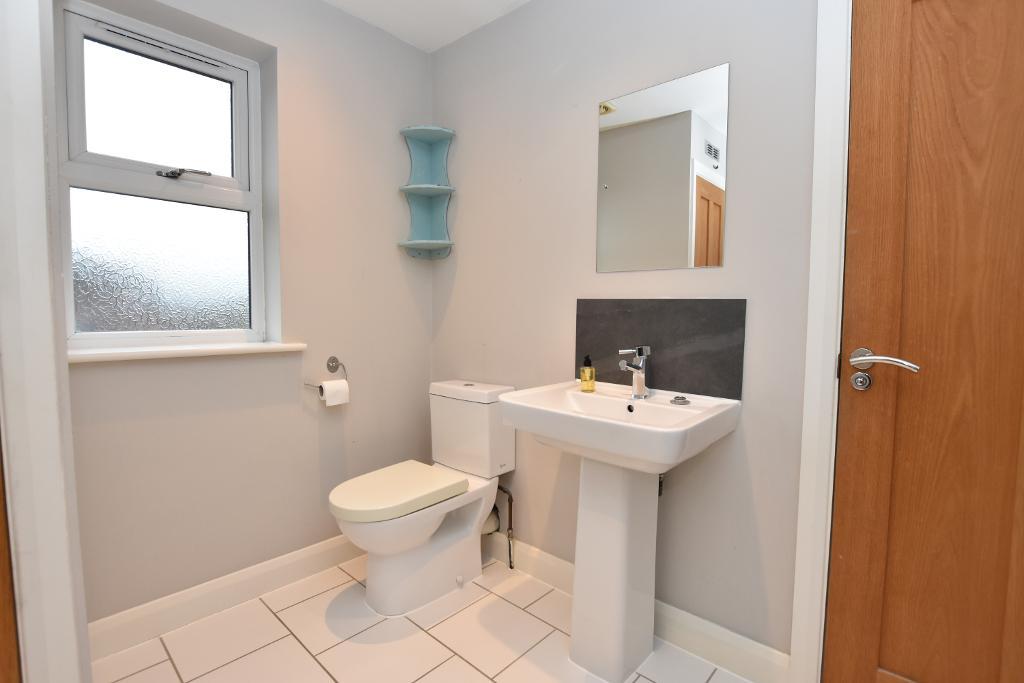
Cloakroom: housing 2-piece suite comprising low suite w.c. and pedestal washbasin.
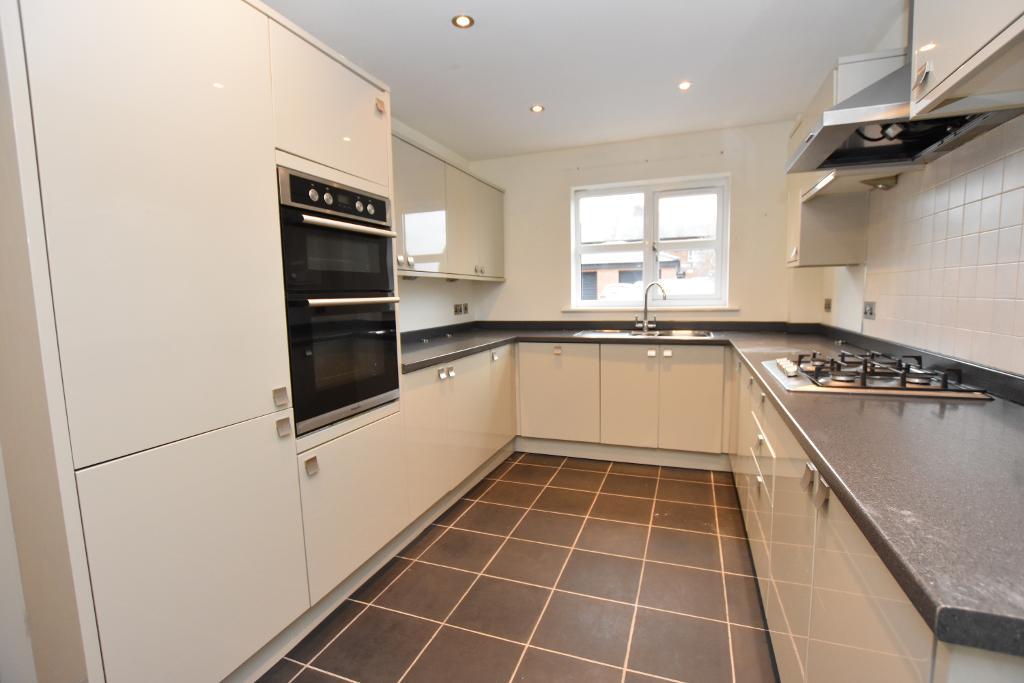
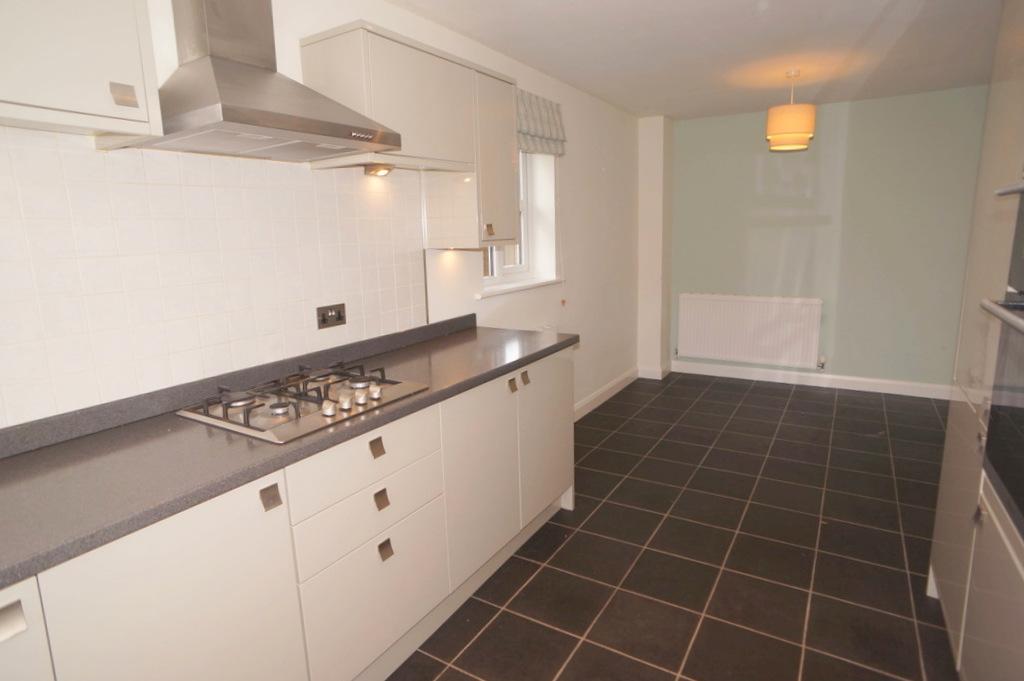
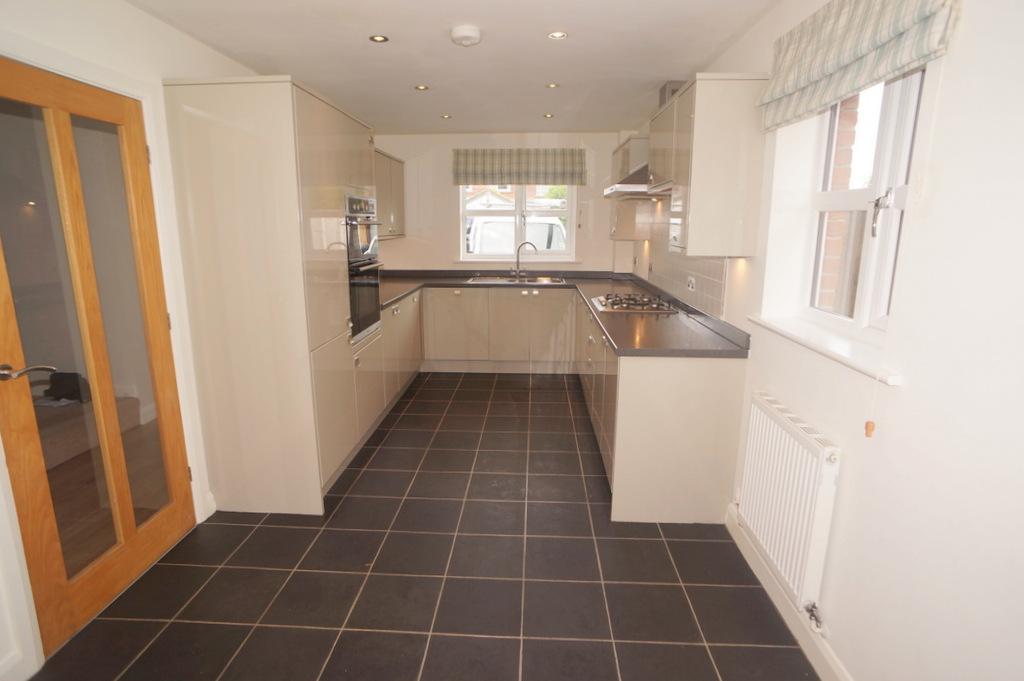
Dining kitchen: 6.2m x 2.6m (20"4" x 8"8"); with range of contemporary fitted wall and base units with complementary laminate working surfaces, integrated double electric oven, four-ring gas hob with extractor hood over, integrated dishwasher and integrated fridge freezer.
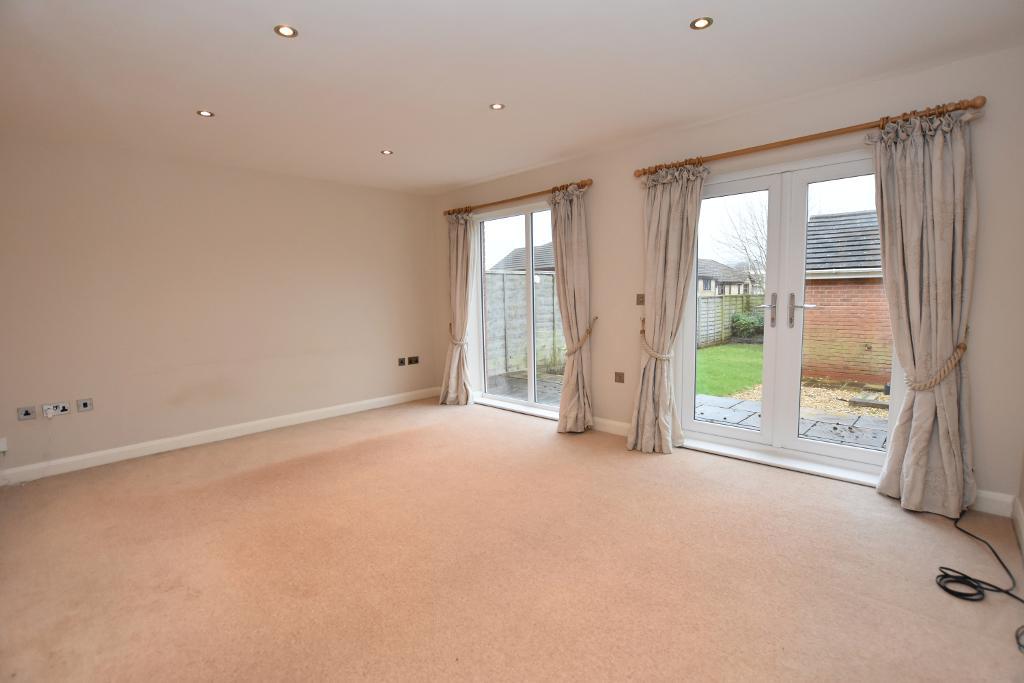
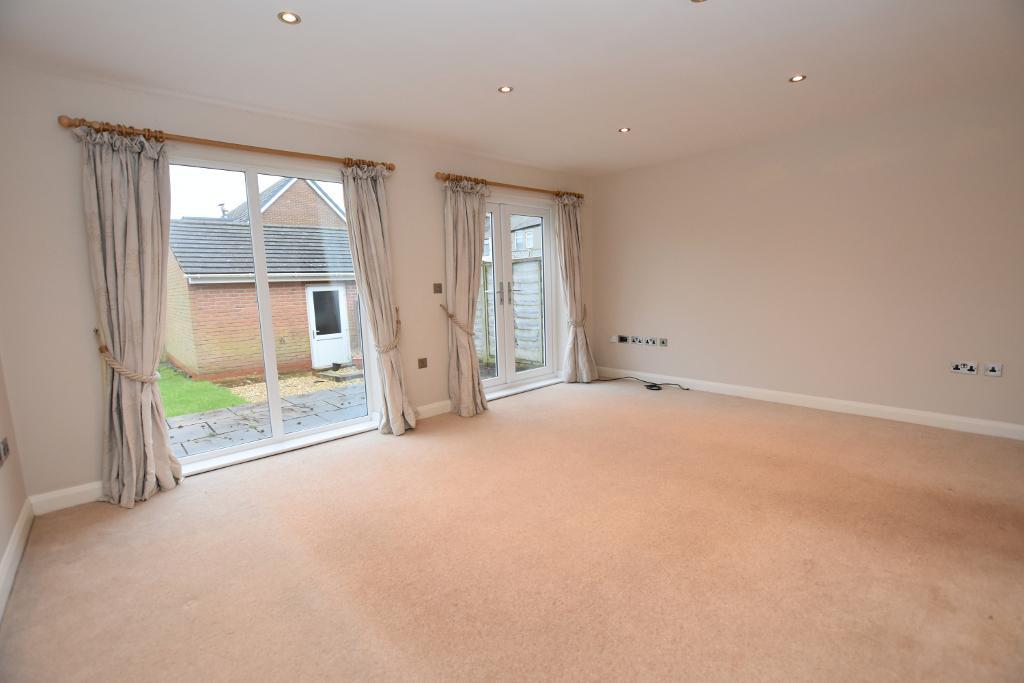
Lounge: 4.9m x 3.8m (16"2" x 12"7"); French doors to rear garden; excellent views towards Pendle Hill.
First Floor
Landing: Built-in storage cupboard.
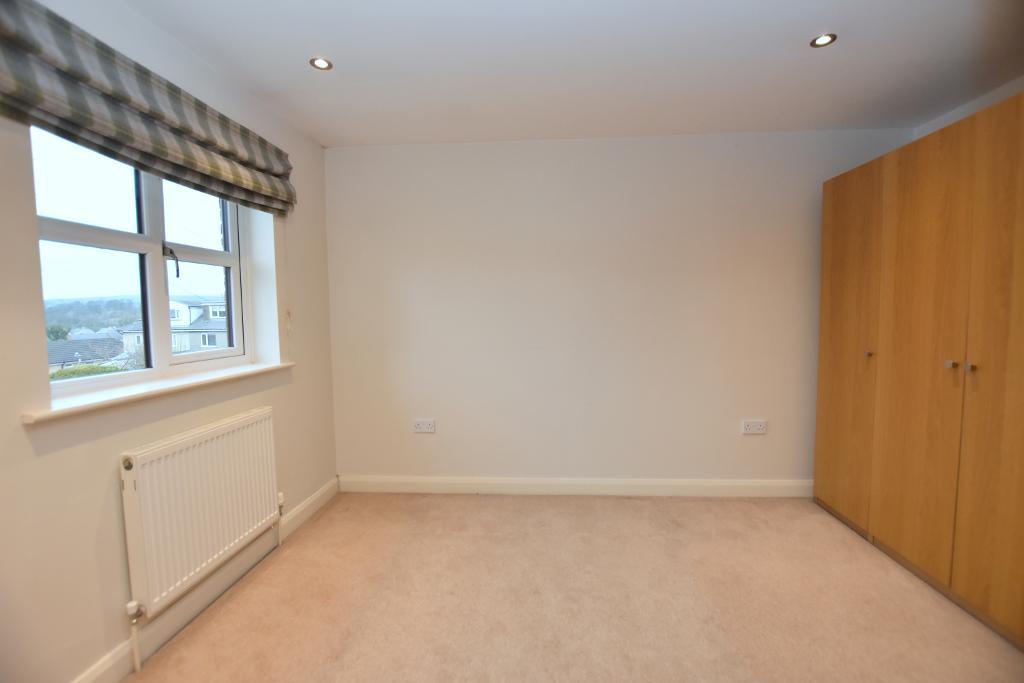
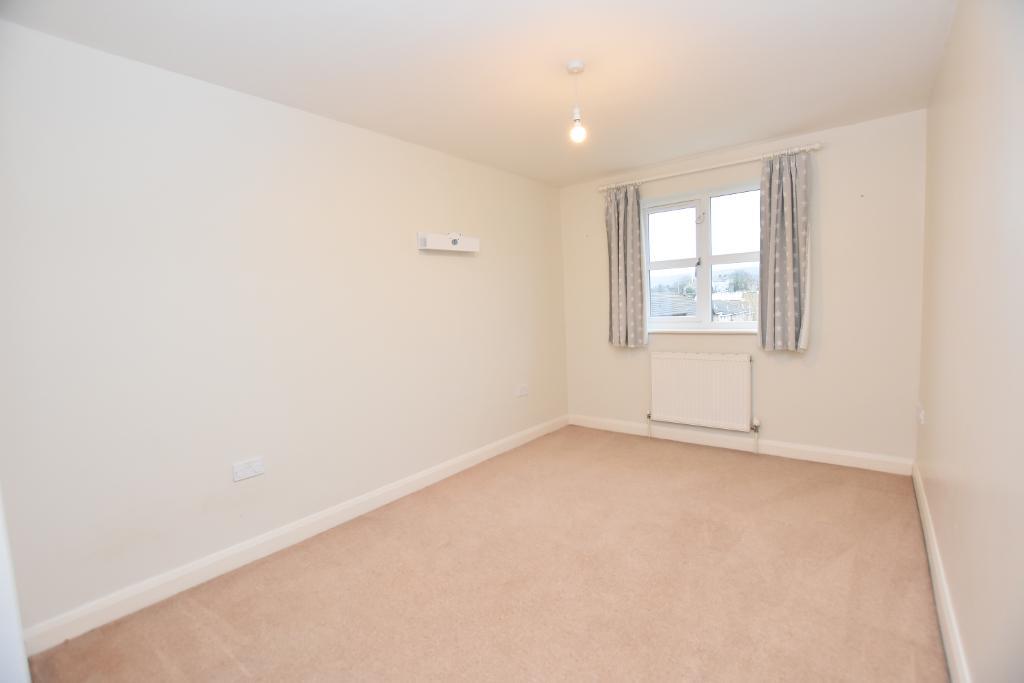
Bedroom one: 3.8m x 2.7m (12"7" x 9"0"); good range of wardrobes.
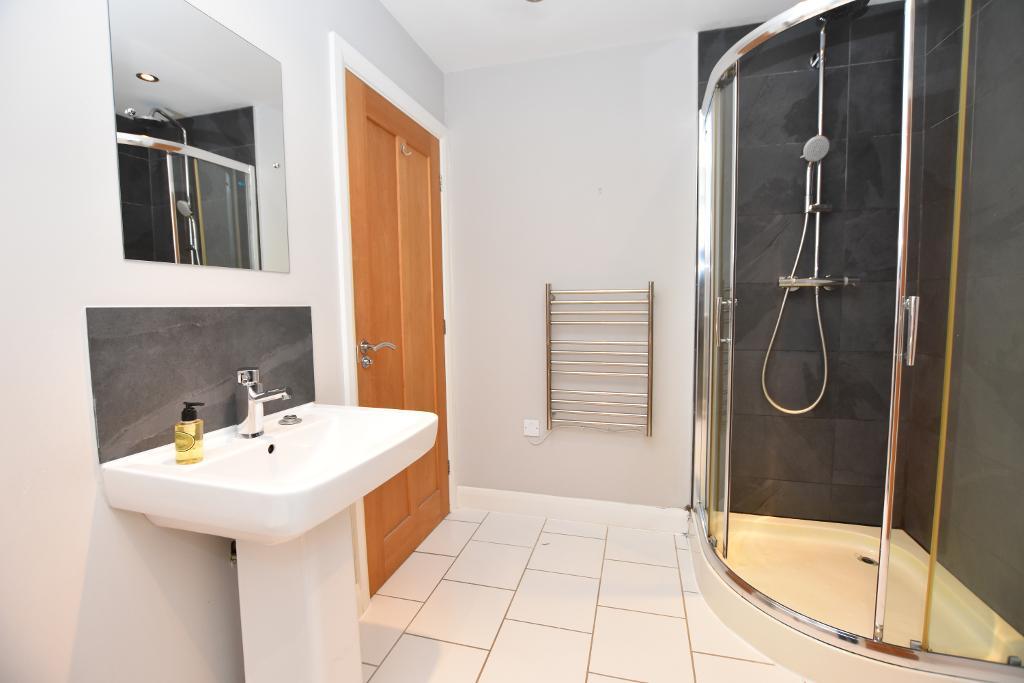
En-suite: housing 3-piece suite comprising low suite w.c., pedestal washbasin and walk-in shower enclosure housing twin head thermostatic shower.
Bedroom two: 3.8m x 2.7m (12"7" x 9"0"); lovely views.
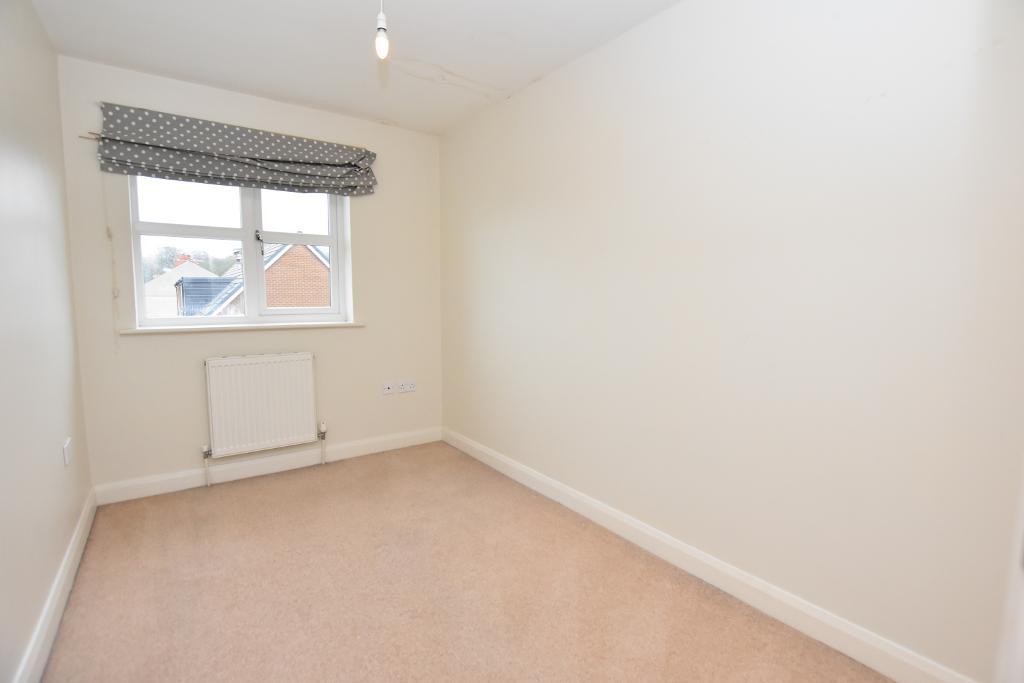
Bedroom three: 3.3m x 2.1m (10"11" x 7"0"); pleasant views.
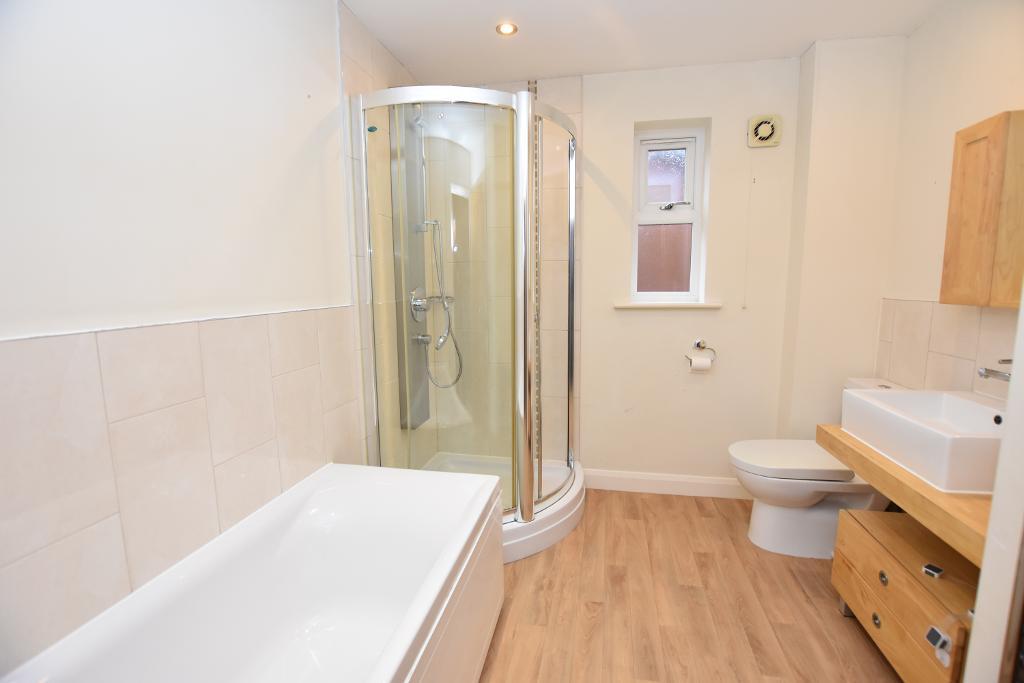
Bathroom: Modern bathroom housing four-piece white suite comprising low suite w.c., pedestal washbasin, panelled bath and walk-in shower enclosure.
Exterior
Outside:
Pleasant, easy-to-maintain gardens with delightful views toward Pendle Hill and Clitheroe Castle. Driveway and single garage with power, light and plumbing for washing machine.
SERVICES: Mains water, electric, gas and drainage are connected.
HEATING: Gas central heating and double glazing.
DEPOSIT: £1,557.00.
AVAILABLE: Immediately.
RESTRICTIONS: No smokers. Pet requests must be submitted in writing
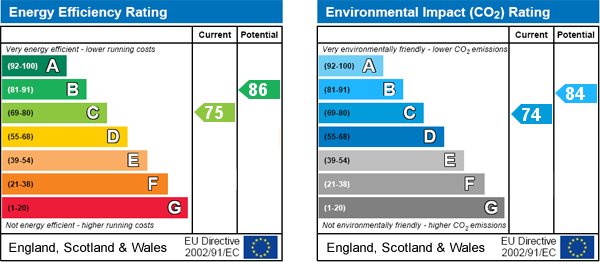
EPC: The energy efficiency rating for this property is C.
COUNCIL TAX: Band D, £2,383.79 (April 2026)
Additional Information:
A deposit is required for each property, this would normally be the equivalent of 5 weeks" rent.
The prospective tenant will be required to pay a holding deposit, at the point of the application being accepted, which will reserve the property for 10 days in order to obtain references. The holding deposit is equivalent to 1 week"s rent and is non-refundable should you withdraw from the process, fail a "Right to Rent" check or provide any false or misleading information on the application. Once the tenancy is complete, the holding deposit will be credited to the security deposit.
Full reference checks are carried out on every tenant.
Payment of the first month's rent and deposit MUST be made by bank transfer or debit card. Personal cheques are not acceptable except in exceptional circumstances and in any case a minimum of 10 days will be required for such cheques to be cleared. We cannot accept payment by credit card or cash.