Westfield Drive, West Bradford, Clitheroe, BB7
2 Bed Bungalow - £249,950
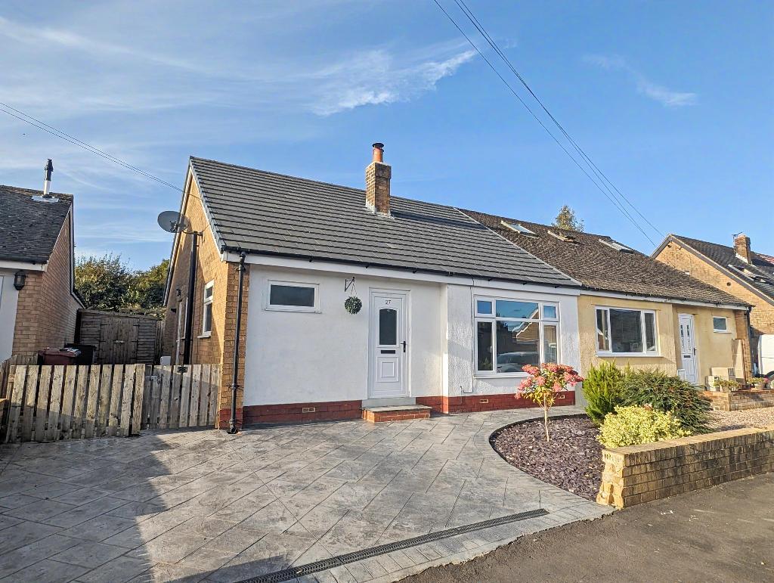
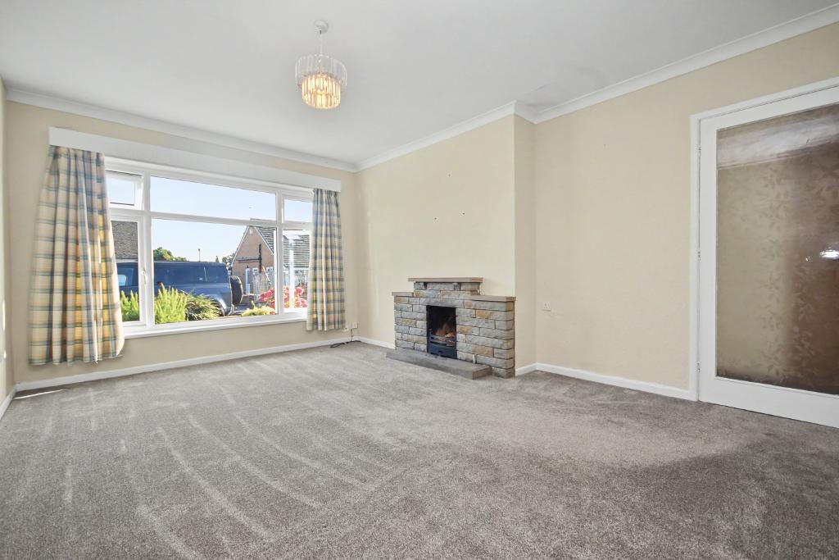
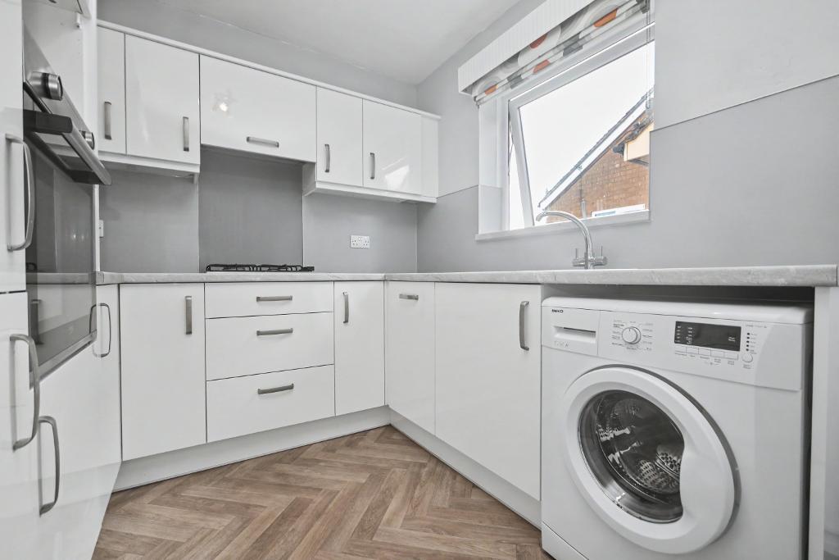
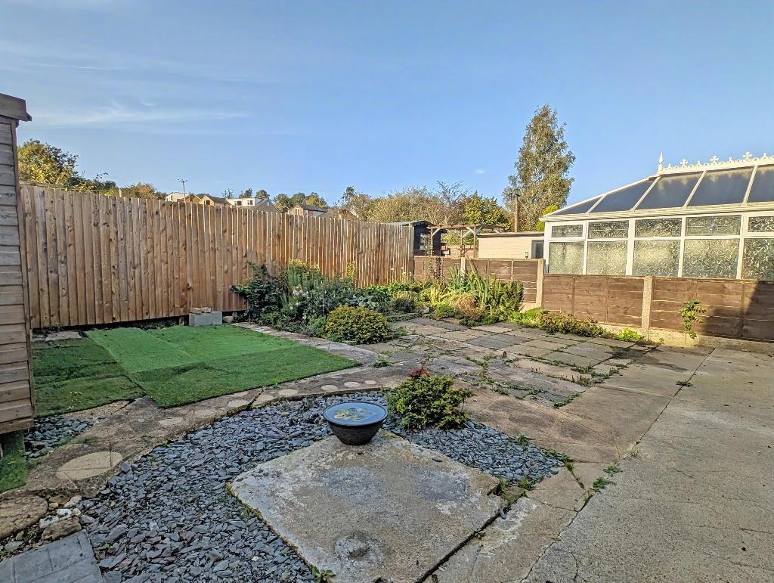
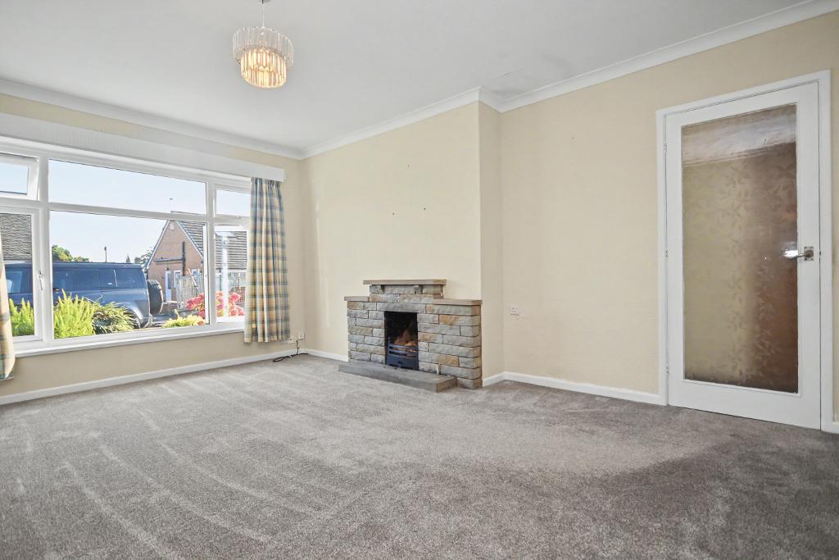
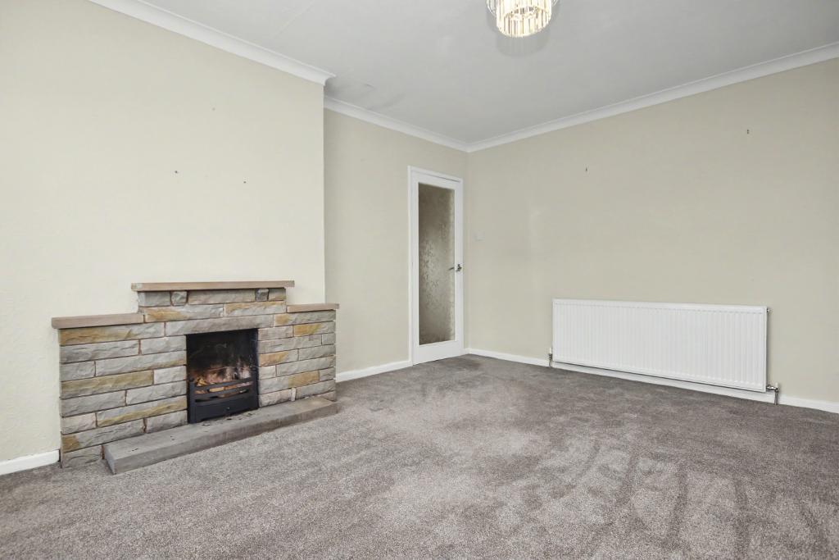
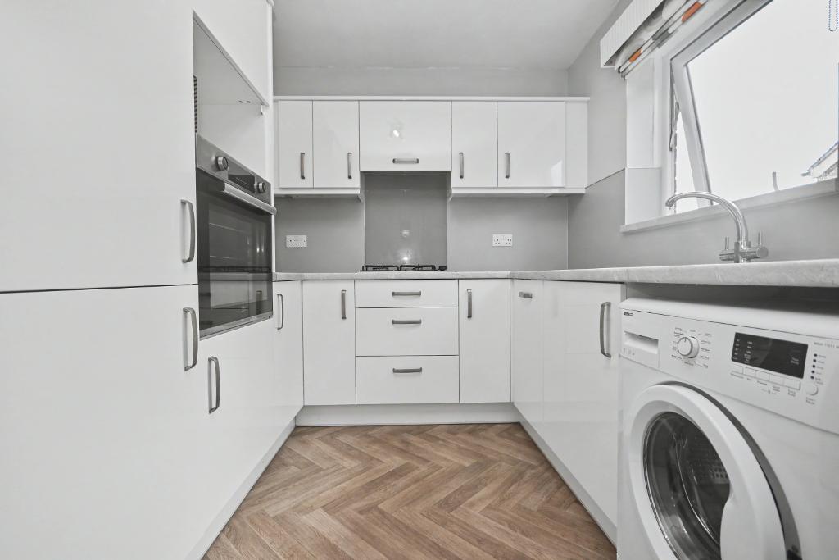
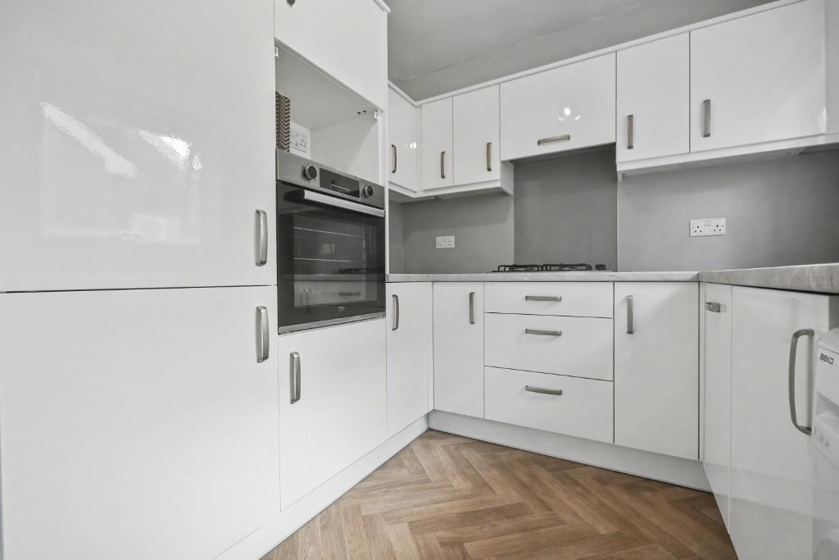
Situated on a small quiet road of similar property this well presented semi detached bungalow offers bright spacious accommodation throughout. A modern fitted kitchen with appliances was installed in 2025, excellent fitted shower room with a plumbed shower also installed in 2025, two good double bedrooms and a spacious living room with an open fire. The property boasts a tarmac drive way and gardens to the front and rear and the bungalow also benefits from a re-roof in August 2022.
West Bradford is a quiet, sought after village in the Ribble Valley with excellent access to nearby Clitheroe and its many amenities, including shops and supermarkets, bars and restaurants, a health centre and a direct train link to Manchester City centre.
West Bradford is a quiet, sought after village in the Ribble Valley with excellent access to nearby Clitheroe and its many amenities, including shops and supermarkets, bars and restaurants, a health centre and a direct train link to Manchester City centre.
LOCATION: From our sales office in Clitheroe travel down Castle Street and York Street, turn left at the roundabout and right at the next mini roundabout onto Pimlico Road. Follow the road down to the end, turn left and follow West Bradford Road down over the bridge and into the village. At the T junction turn right and then take the next left onto Westfield Drive. Number 27 is further around on the left hand side.
- A semi detached true bungalow
- Spacious living room with open fire
- Recently fitted kitchen
- Gas CH & uPVC DG
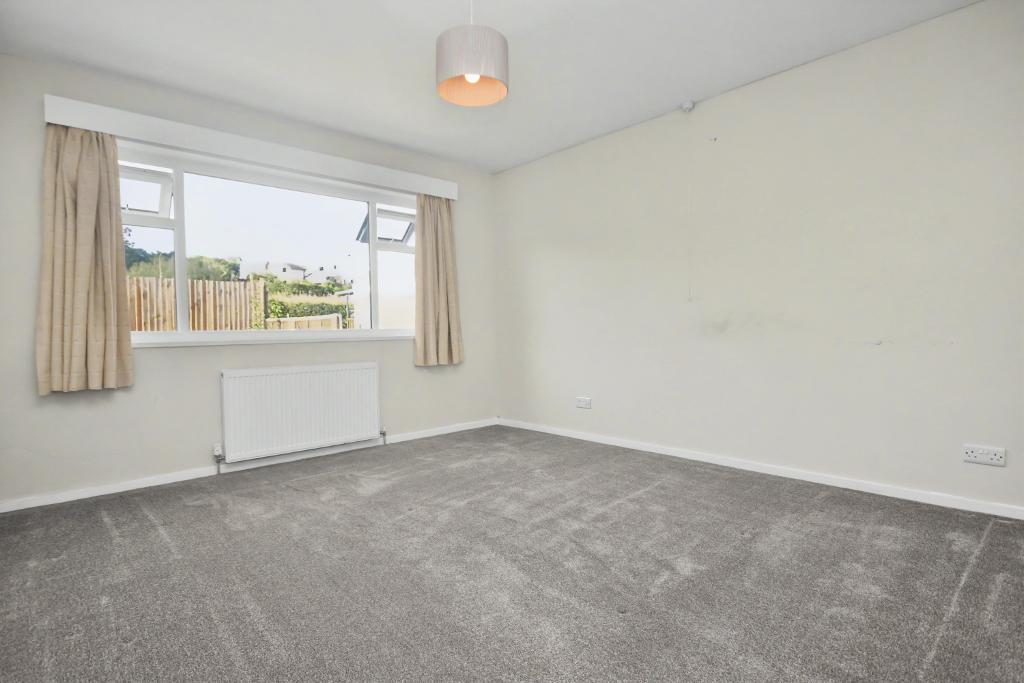
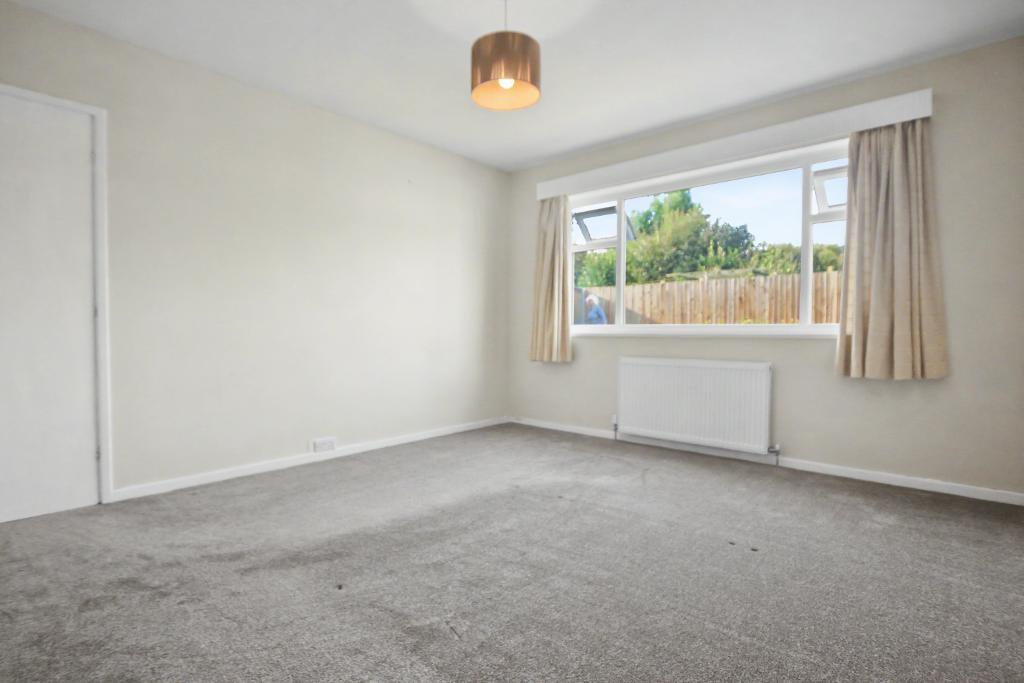
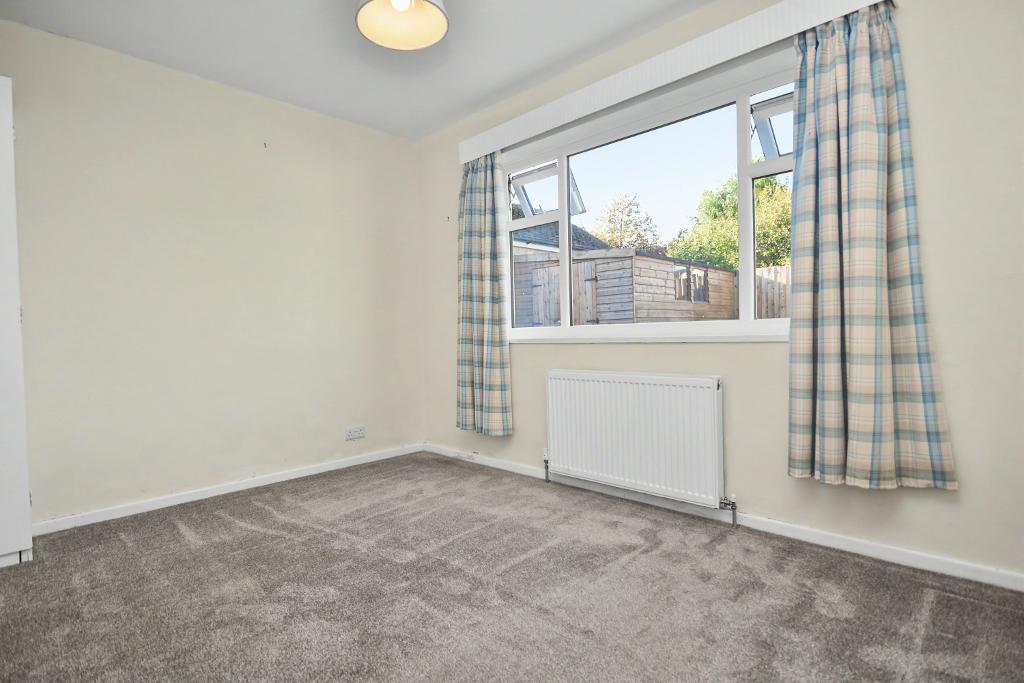
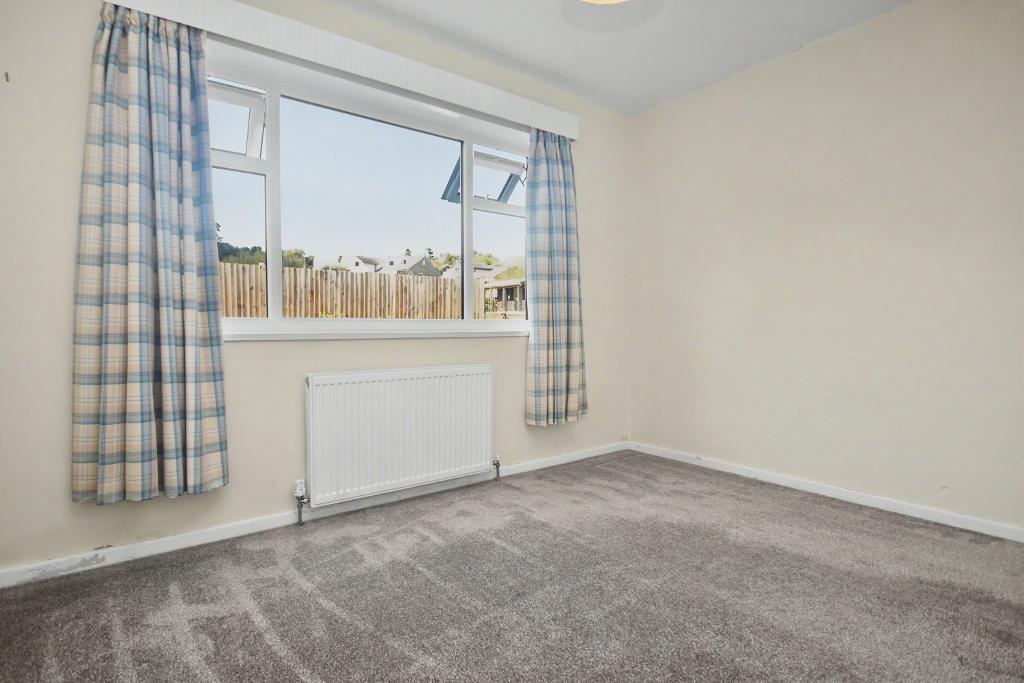
- Two good double bedrooms
- Modern three-piece shower room
- Driveway and gardens
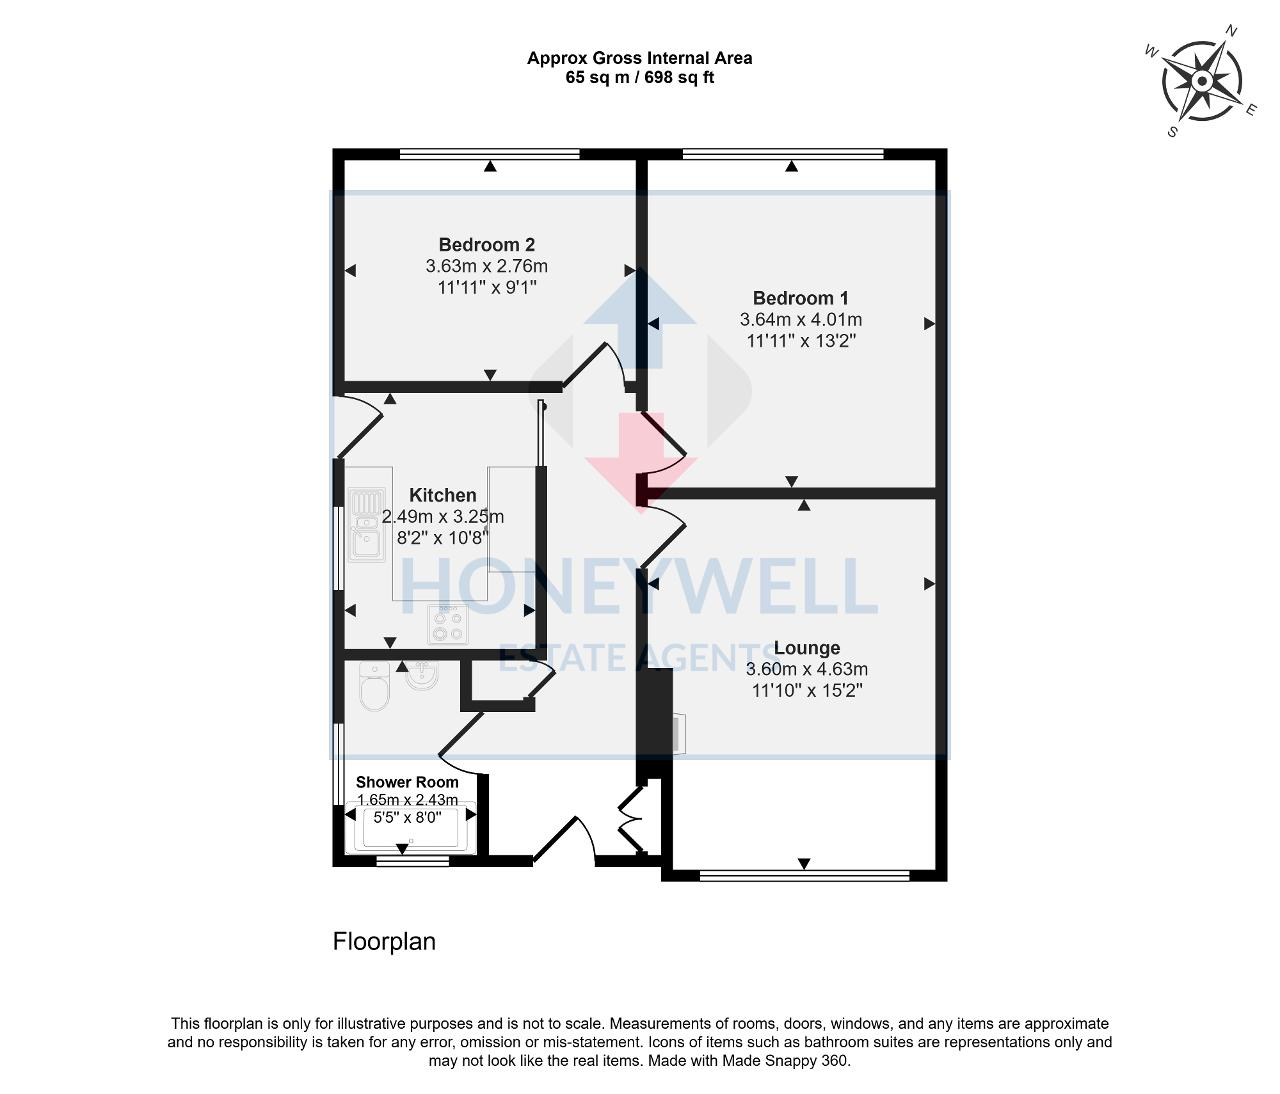
- 65 m2 (698 sq ft) approx.
Ground Floor
Entrance Hallway: with UPVC external door, two built-in storage cupboards, one housing electric consumer unit.
Lounge: 3.6m x 4.6m (11'10" x 15'2"); with an open fire in a feature cut-stone surround, television point, telephone point.
Kitchen: 2.5m x 3.3m (8'2" x 10'8"); with a recently fitted range of base and wall fitted storage cupboards with complementary working surfaces. Built-in appliances including fridge freezer and electric oven, four-ring gas hob, extractor hood over, single drainer stainless steel sink unit, plumbed and drained for a washing machine, vinyl flooring, UPVC external door to the side of the property.
Bedroom One: 3.6m x 4.0m (11"11" x 13"2").
Bedroom Two: 3.6m x 2.8m (11"11" x 9"1"); with built-in storage cupboard housing combination central heating boiler.
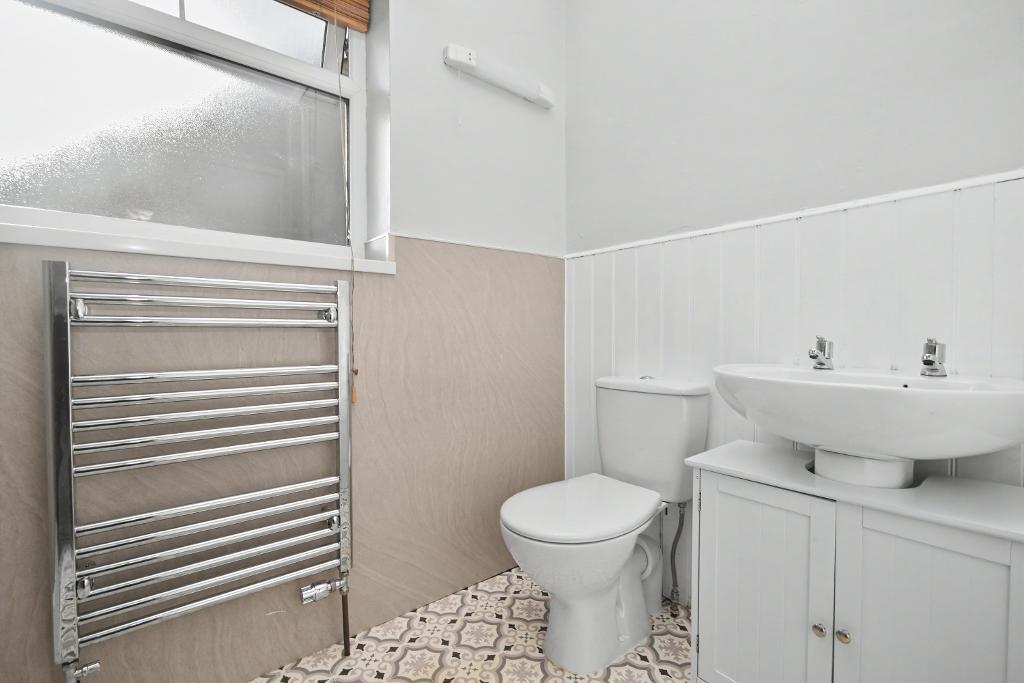
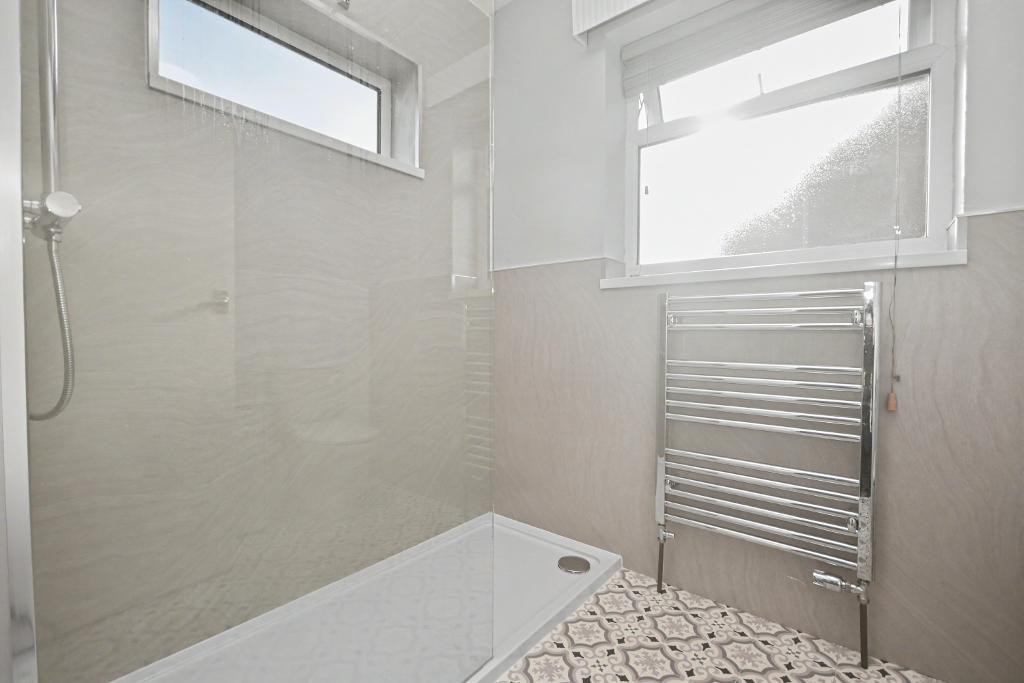
Shower Room: 1.7m x 2.4m (5"5" x 8"0"); with a recently fitted three-piece suite in white with a low level W.C, vanity wash handbasin and a corner shower enclosure with plumbed shower, heated stainless steel towel rail, attic access point.
Exterior
Outside:
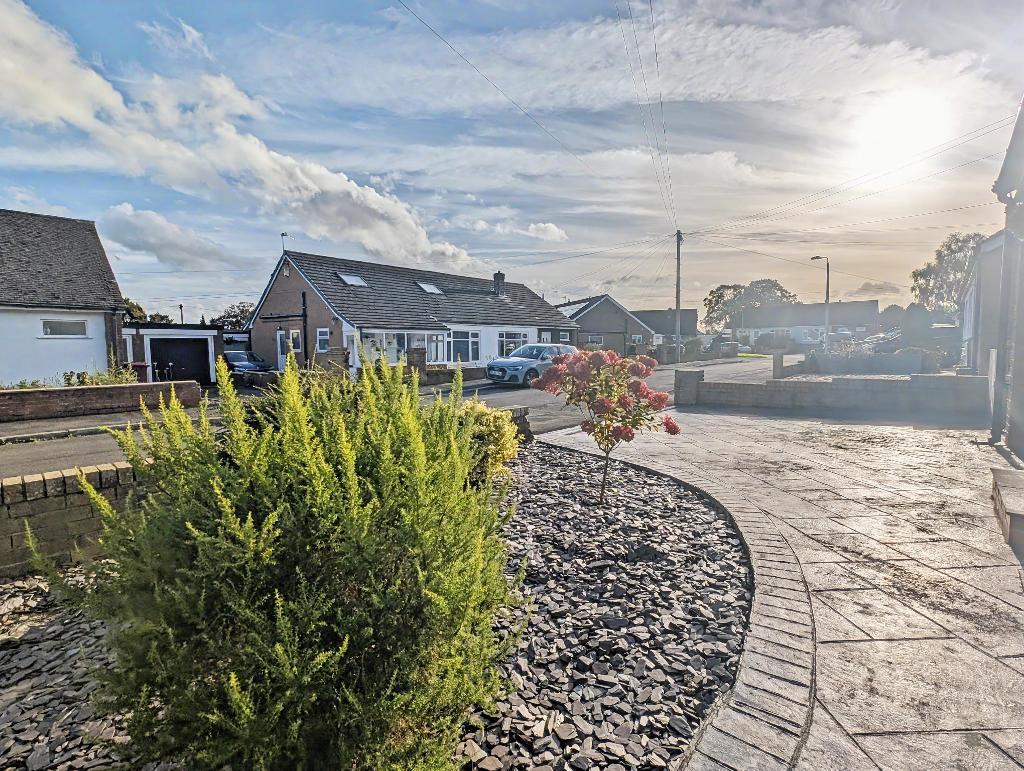
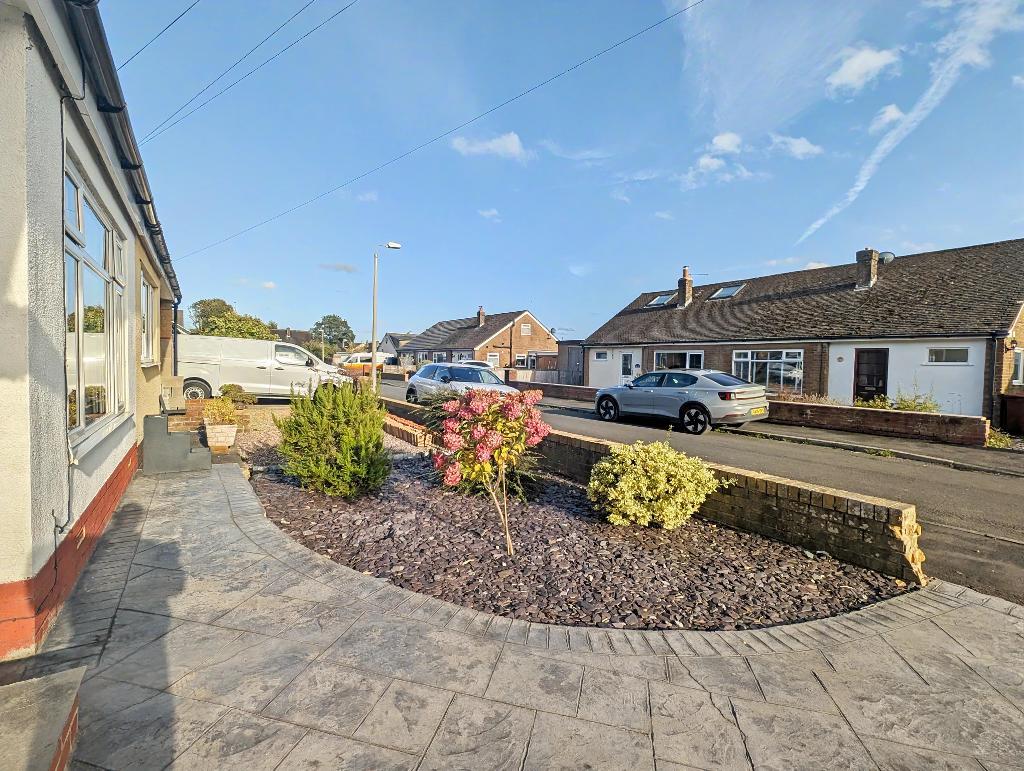
To the front of the property is an attractive low maintenance garden with slate chippings and shrubs. A driveway provides ample off-road parking and leads round the side of the property to a low maintenance majority paved, and patio rear garden, with slate chippings and artificial turf and shrubs surrounding and a large timber storage shed.
HEATING: Gas fired hot water central heating system complemented by double glazed windows in UPVC frames throughout.
SERVICES: Mains water, electricity, gas and drainage are connected.
COUNCIL TAX BAND C.
FLOOD RISK LEVEL: Very low.
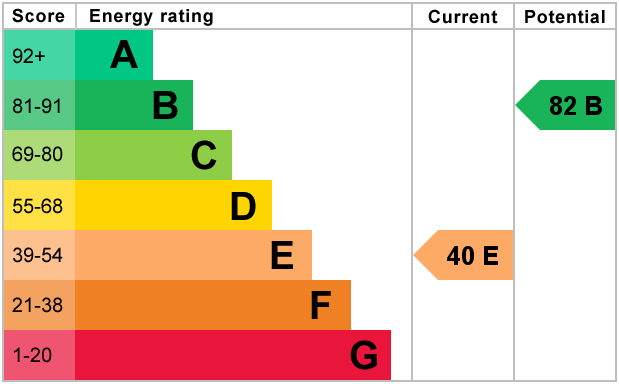
EPC: The energy efficiency rating for this property is E.
VIEWING: By appointment with our office.
SELLING YOUR OWN HOUSE? We will be happy to provide free valuation and marketing advice, without obligation - please ask for details.
Should you wish to proceed with an offer on this property, we are obligated by HMRC to conduct mandatory Anti-Money Laundering Checks. We outsource these checks to our compliance partners at Coadjute and they charge a fee of £27 + VAT per person for this service.
Please note: These particulars are produced in good faith but are intended to be a general guide only and do not constitute any part of an offer, contract or guarantee accuracy. No person in the employment of Honeywell Estate Agents Ltd has any authority to make any representation or warranty whatsoever in relation to the property. Photographs reflect the property at the time taken and may not show current conditions. Floor plans, measurements and distances are approximate. References to alterations or use do not confirm that necessary permissions have been obtained.