Thorn Street, Sabden, Clitheroe, BB7
3 Bed Terraced - £235,000
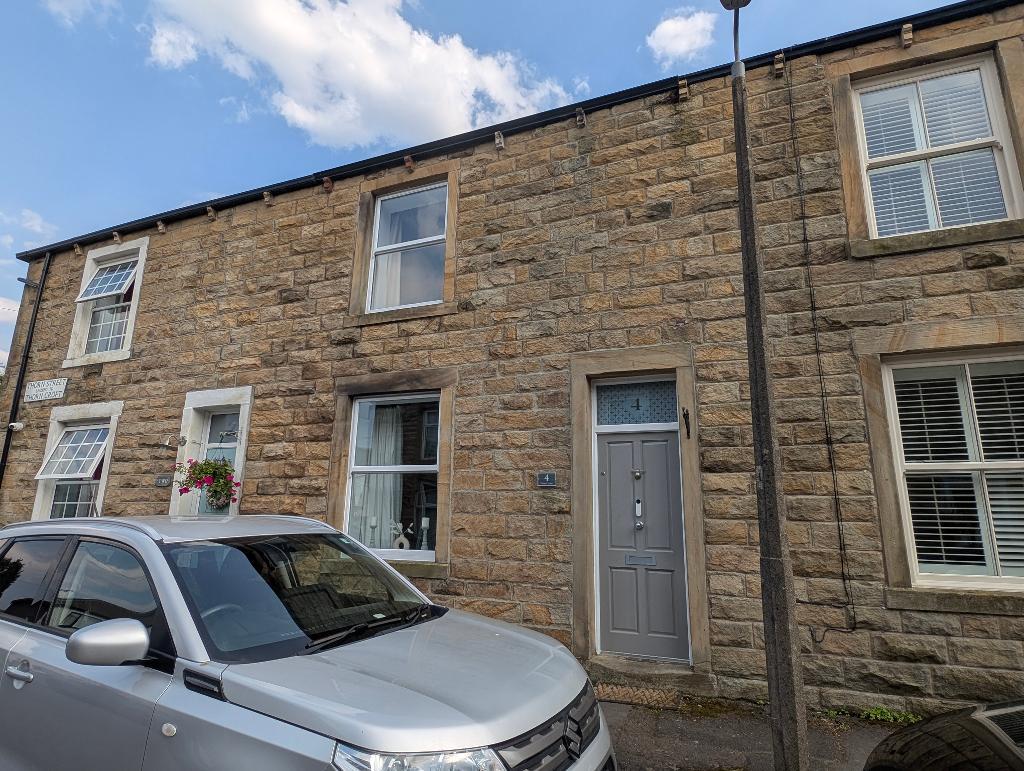
A larger than usual character stone terrace, situated in the always sought after Ribble Valley village of Sabden. The property lies a short walk from the village centre and its amenities, including a couple of pubs, village shops and a health centre and it is just a short drive from both Whalley and Clitheroe.
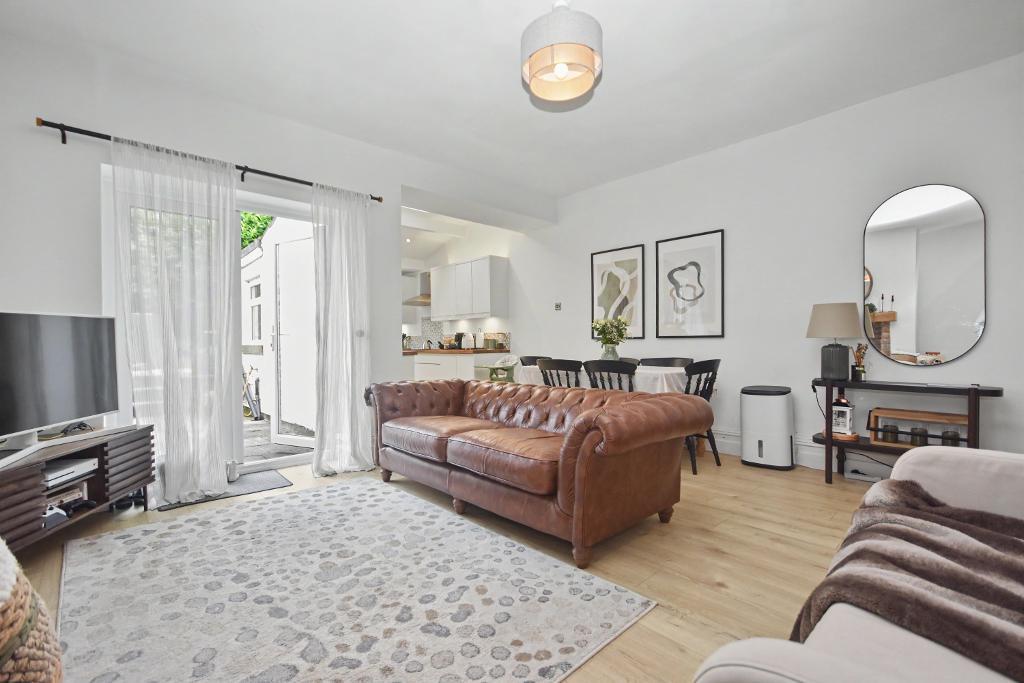
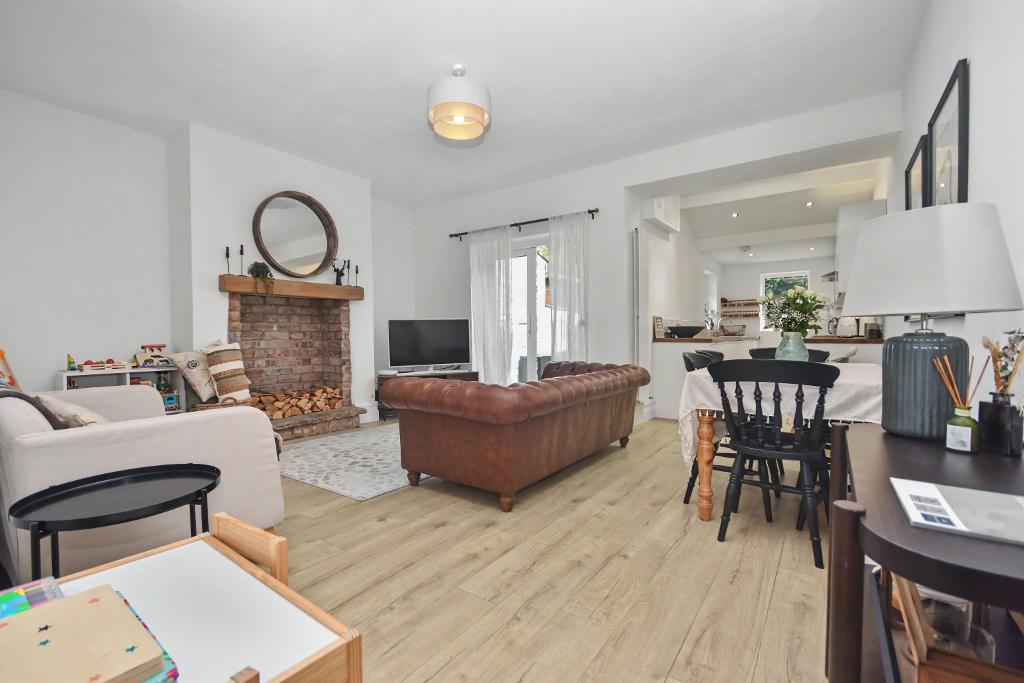
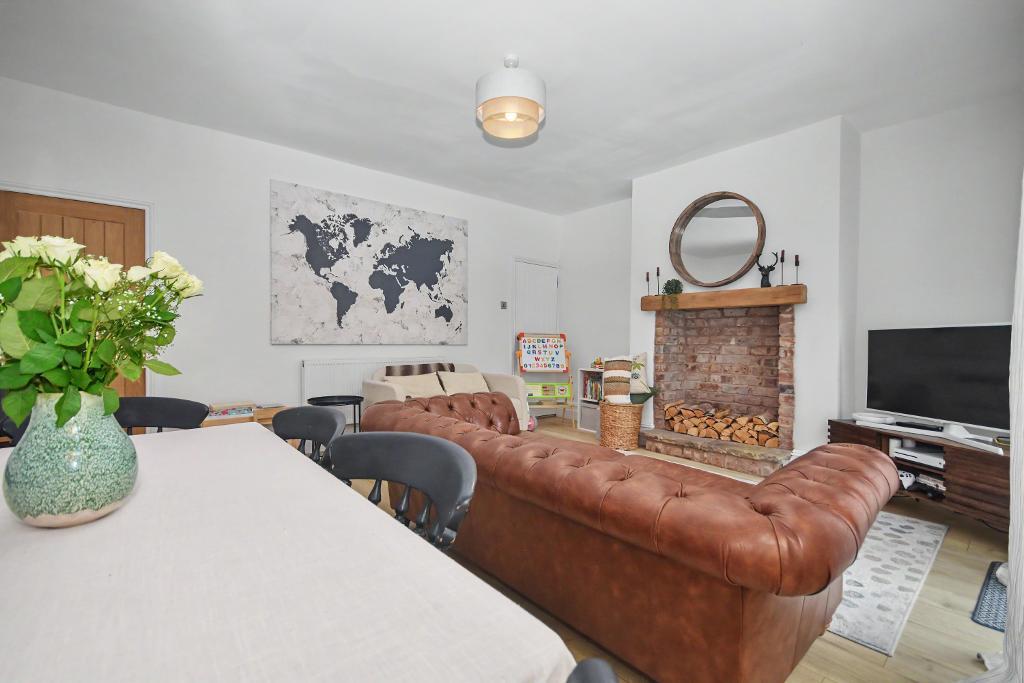
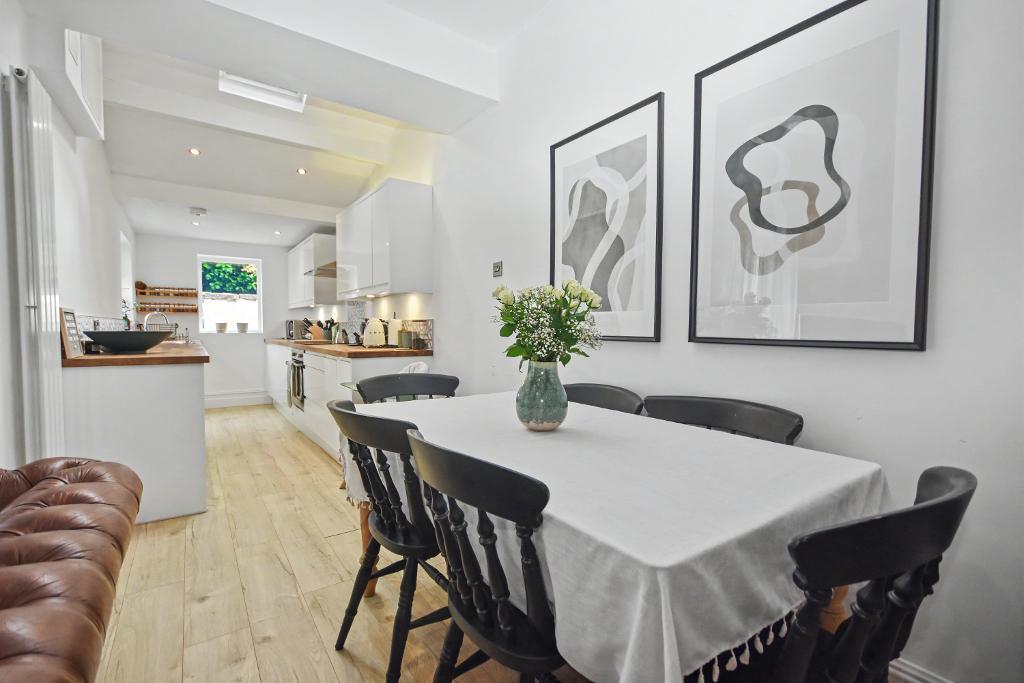
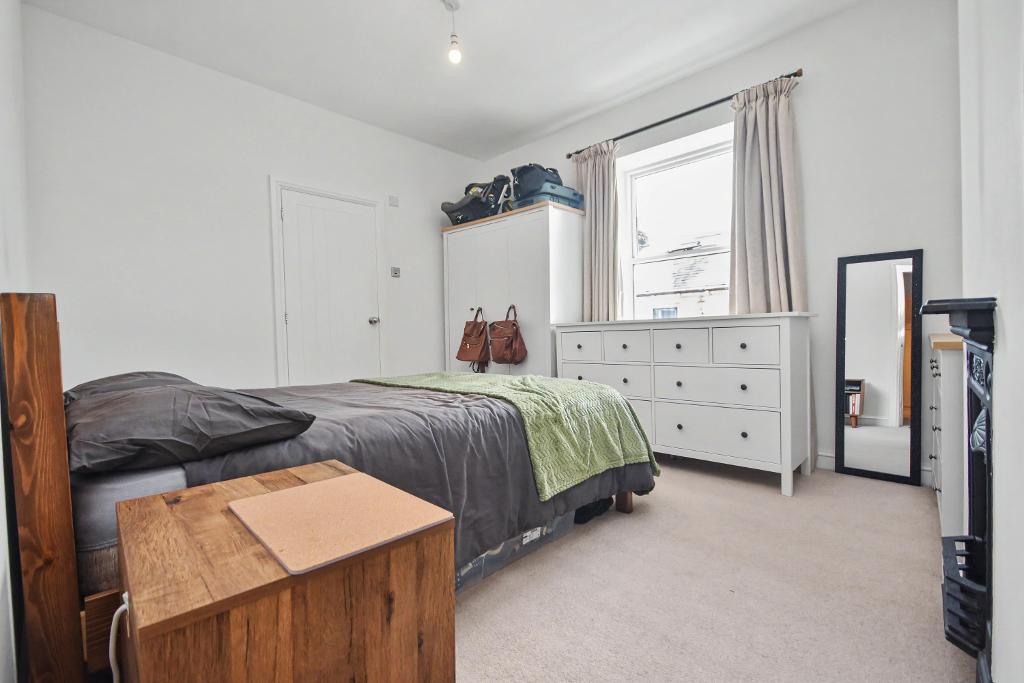
The accommodation is immaculately presented throughout. The ground floor enjoys a cosy lounge and a large open plan living room and kitchen with a vaulted ceiling. On the first floor are three bedrooms, the master with a three-piece en-suite shower room and a separate house bathroom with a shower. To the rear of the property is an attractive, south facing, larger than usual yard area with a strip of lawn behind and flower beds. The property is not overlooked to the rear.
LOCATION: Leave Clitheroe on Pendle Road and head across the A59 bypass and up and over Pendle Hill. Drop down into the centre of the village and continue straight up the hill before turning right onto Thorn Street.
- A stunning stone built character terrace
- Three bedrooms, master en-suite
- Spacious, well-presented living accomm.
- Gas CH & DG
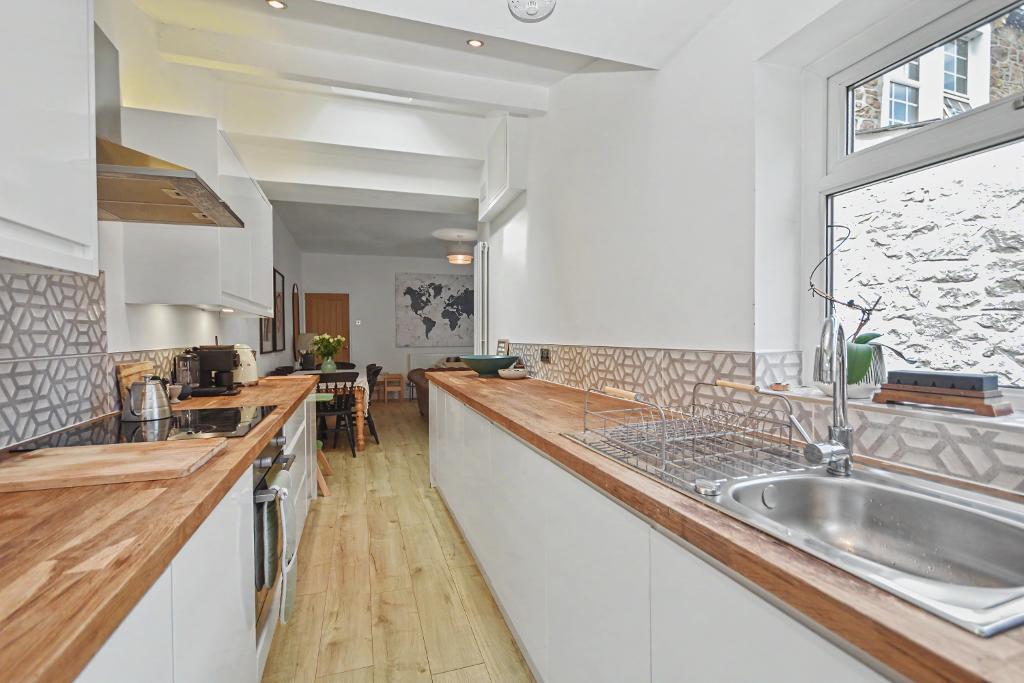
- Open plan living area and kitchen
- Separate lounge, pleasant outside space
- Ribble Valley village location
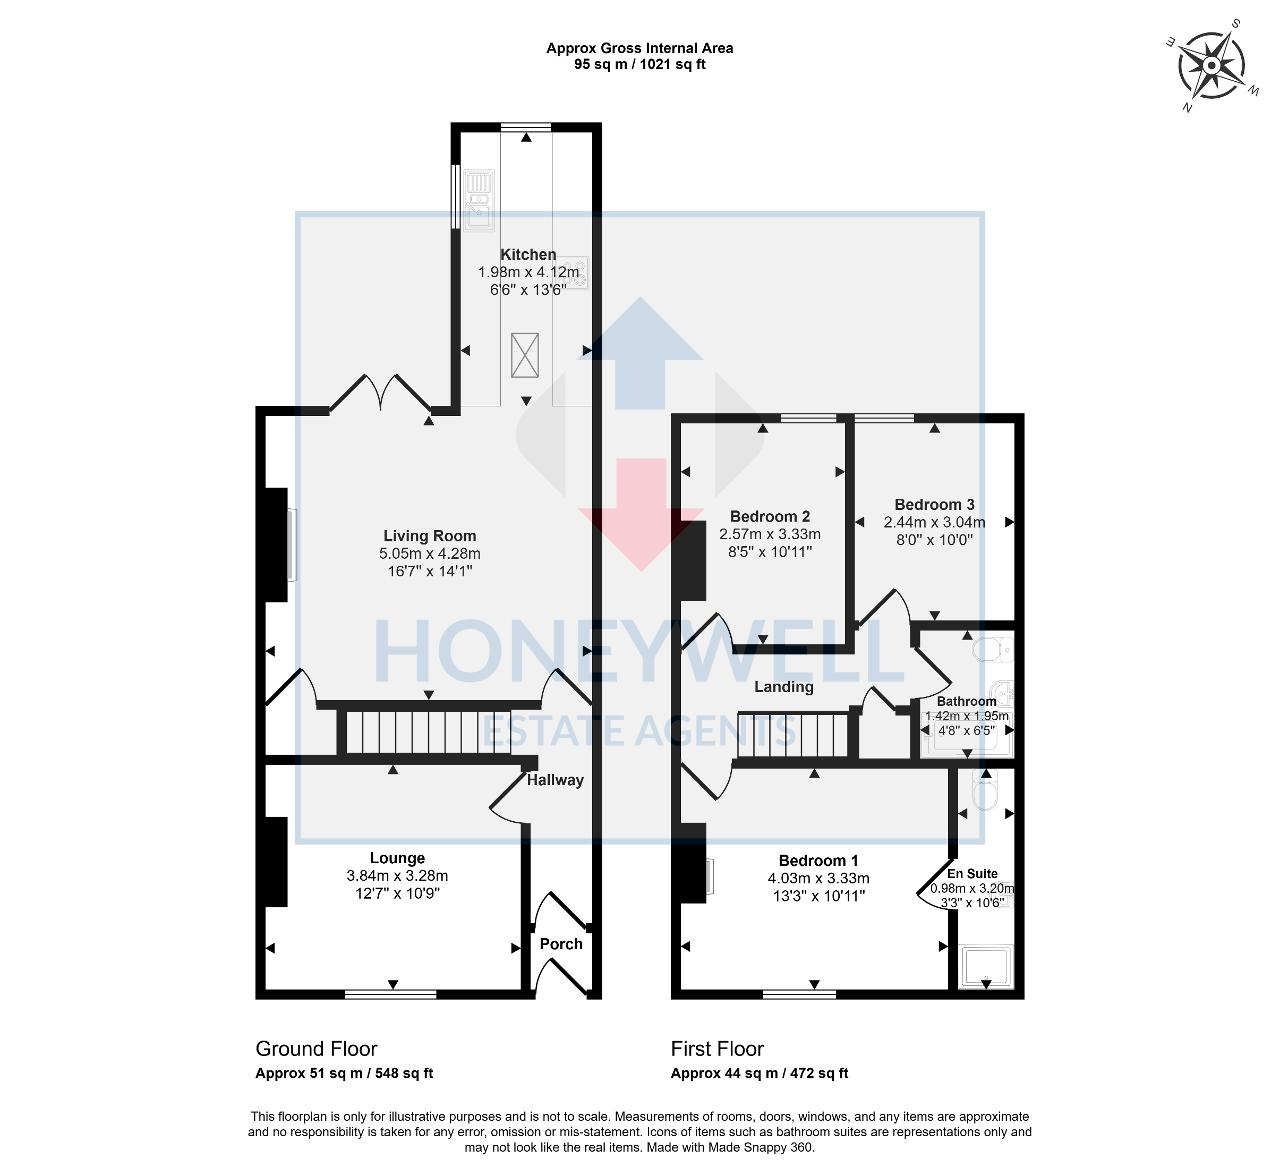
- 95 m2 (1,021 sq ft) approx.
Ground Floor
Entrance Porch: with an external door with etched glass panel over, tiled floor and glazed internal door to hallway.
Hallway: with staircase to first floor landing with wood effect flooring.
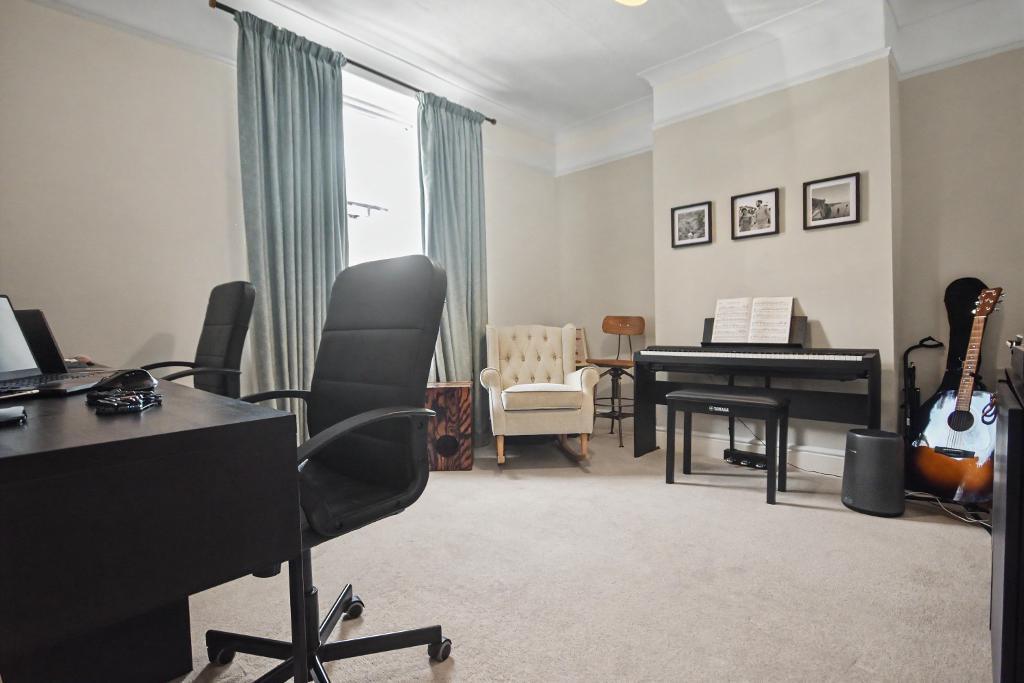
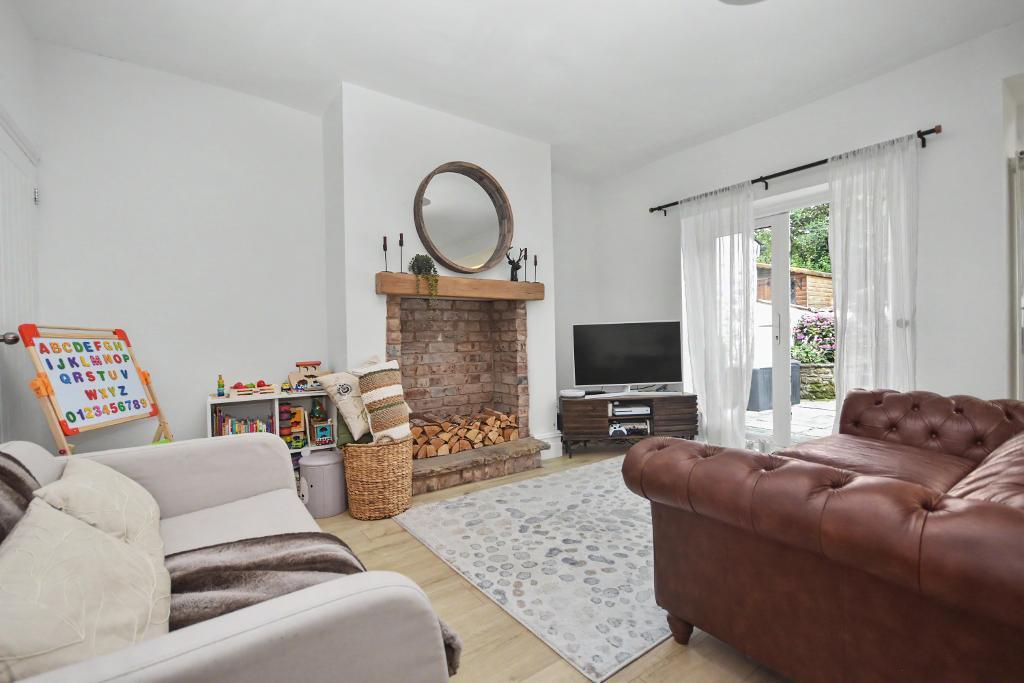
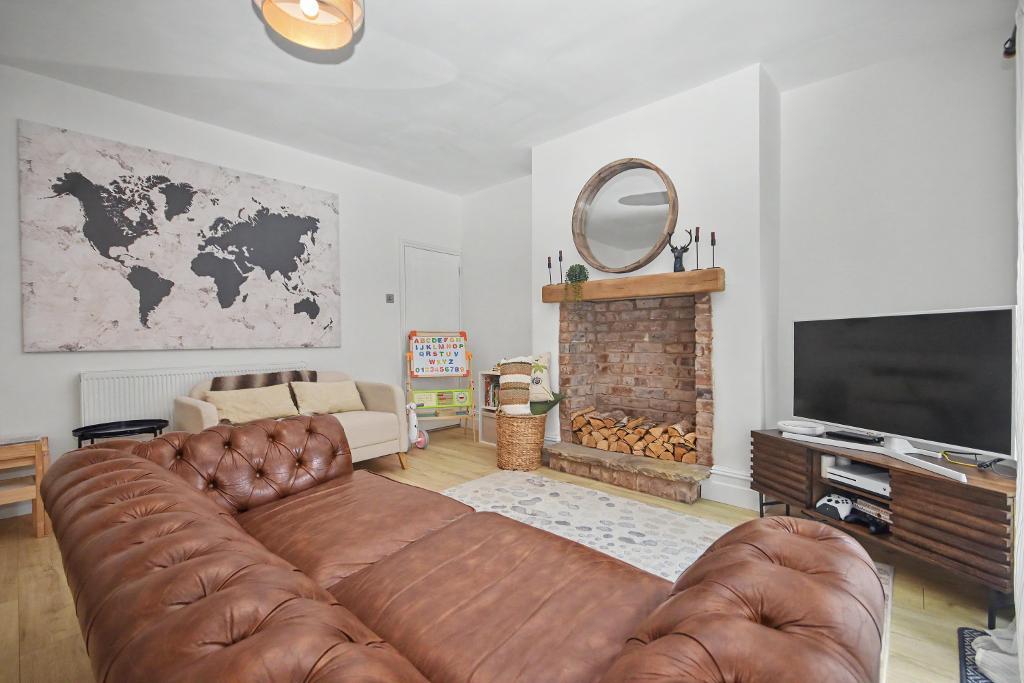
Lounge: 3.8m x 3.3m (12'7" x 10'9"); with meter cupboard.
Living Room: 5.1m x 4.3m (16'7" x 14'1"); with exposed brick fireplace on a stone hearth with oak mantel, understairs storage cupboard, television point, UPVC French doors to the rear garden, open to kitchen.
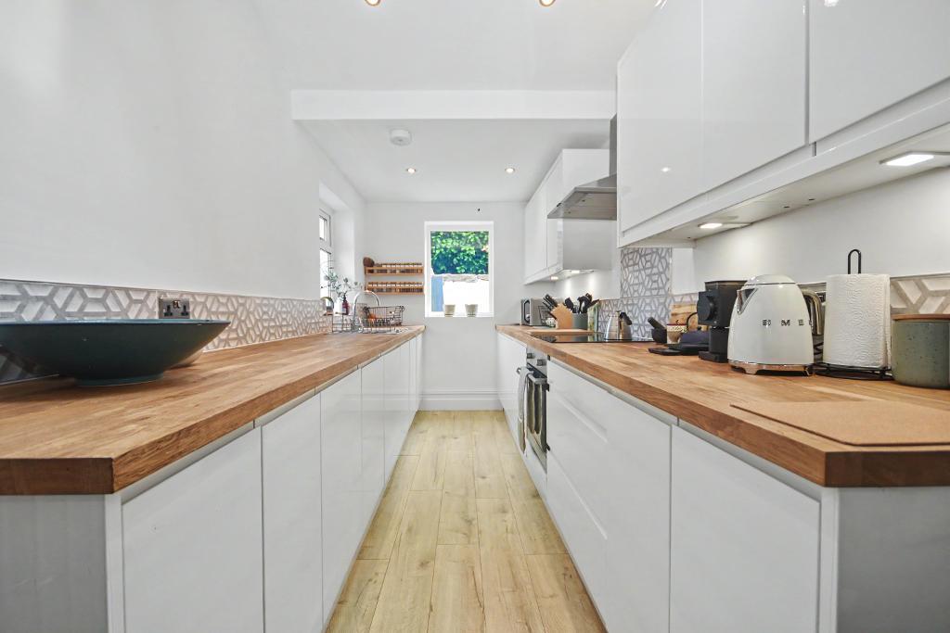
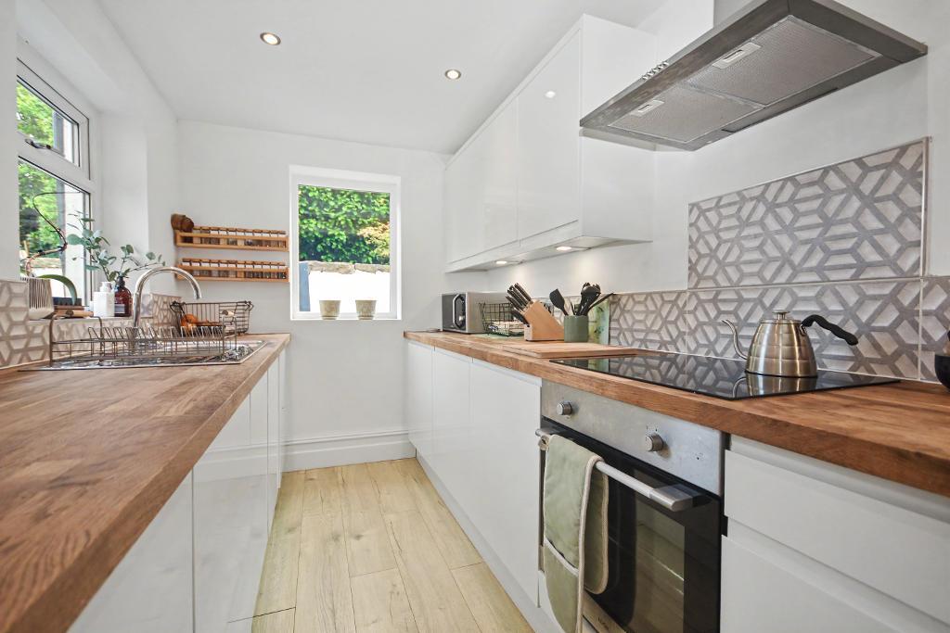
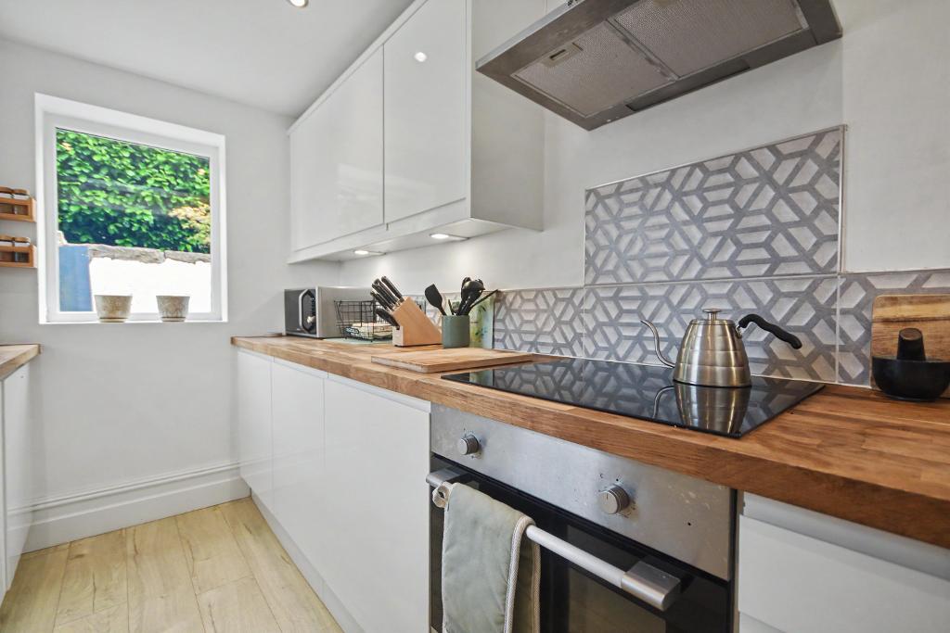
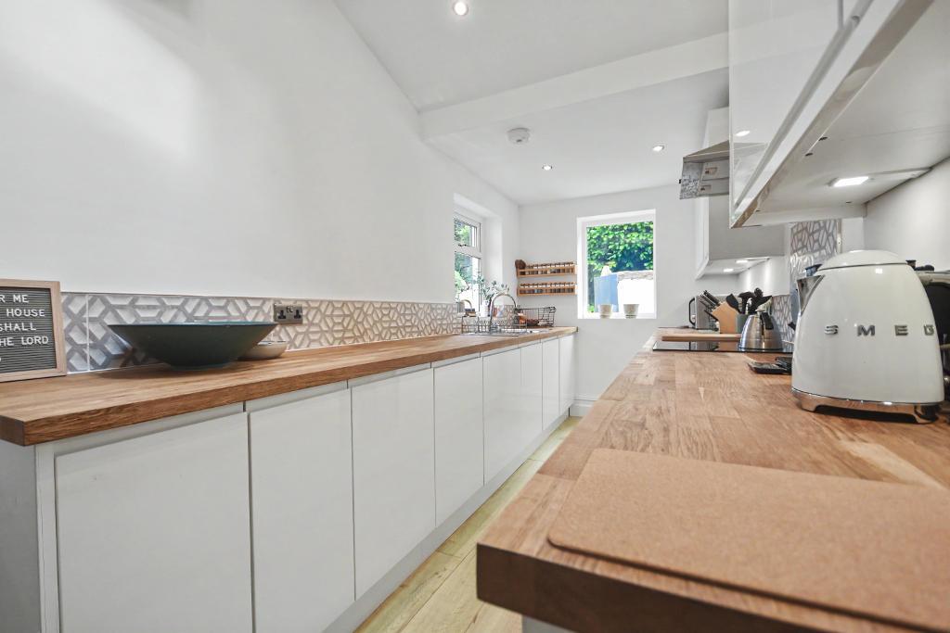
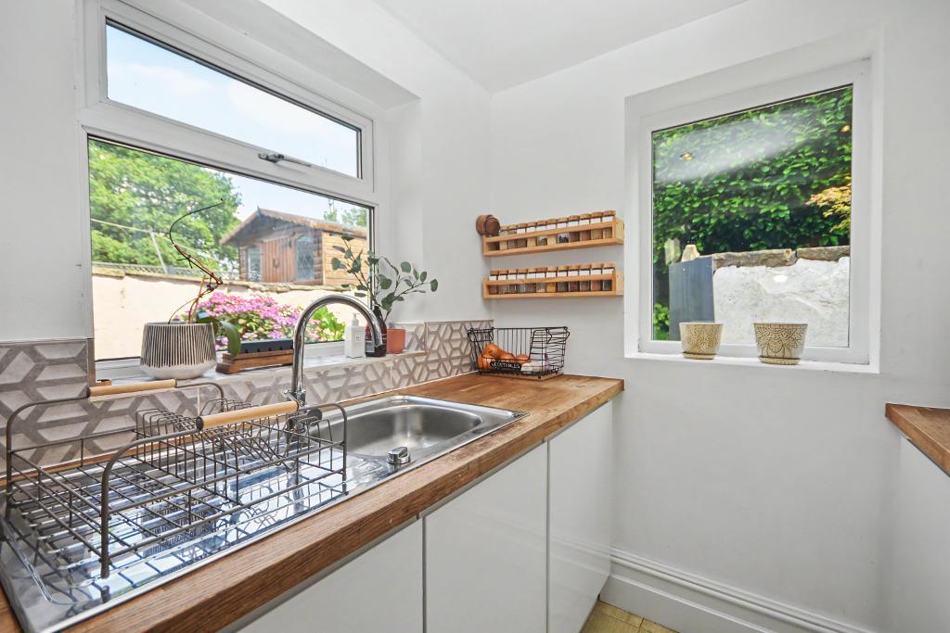
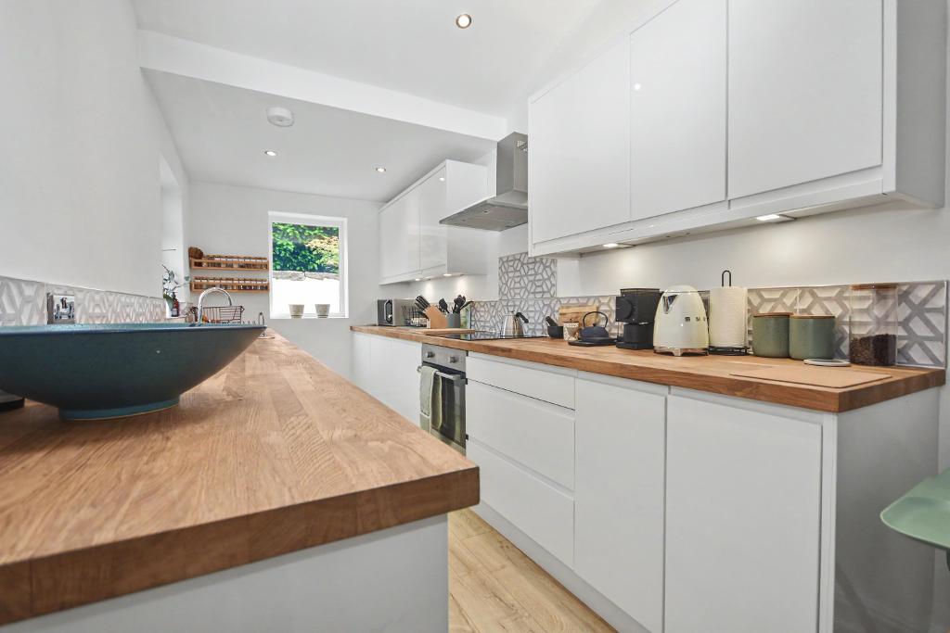
Kitchen: 2.0m x 4.1m (6"6" x 13"6"); with a range of fitted base and matching wall storage cupboards with solid oak work surfaces, built-in electric oven, 4-ring electric hob with a stainless steel extractor hood over, single drainer stainless steel sink unit, integrated fridge and freezer, plumbed and drained for an automatic washing machine, vaulted ceiling, double glazed Velux window and meter cupboards.
First Floor
Landing: with attic access point and built-in storage cupboard housing a combination central heating boiler.
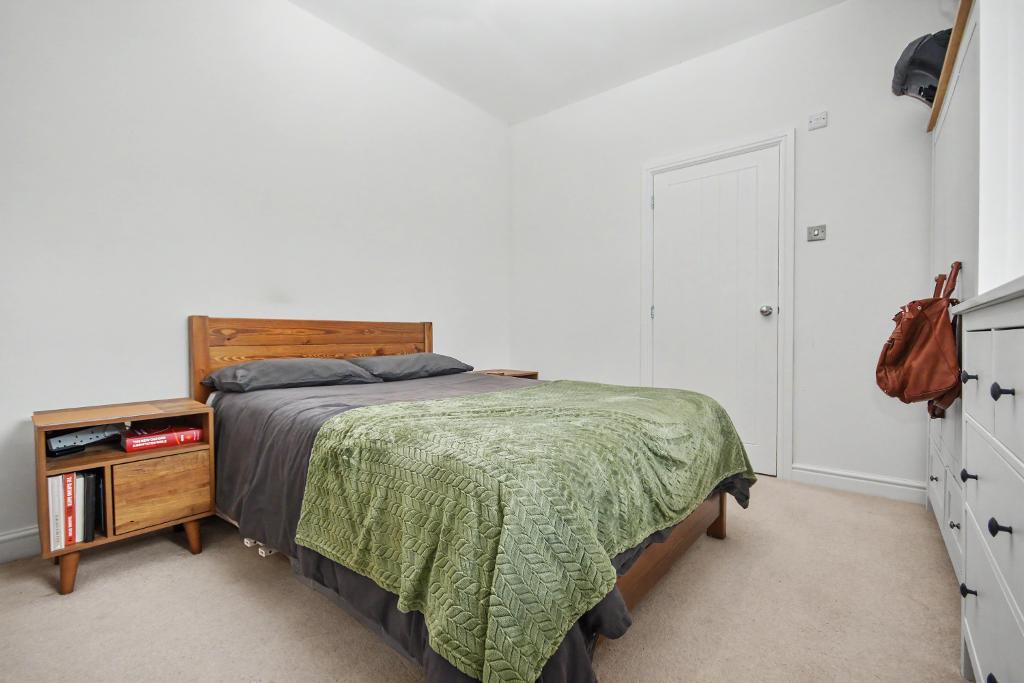
Bedroom One: 4.0m x 3.3m (13'3" x 10'11"); with a cosmetic feature fireplace.
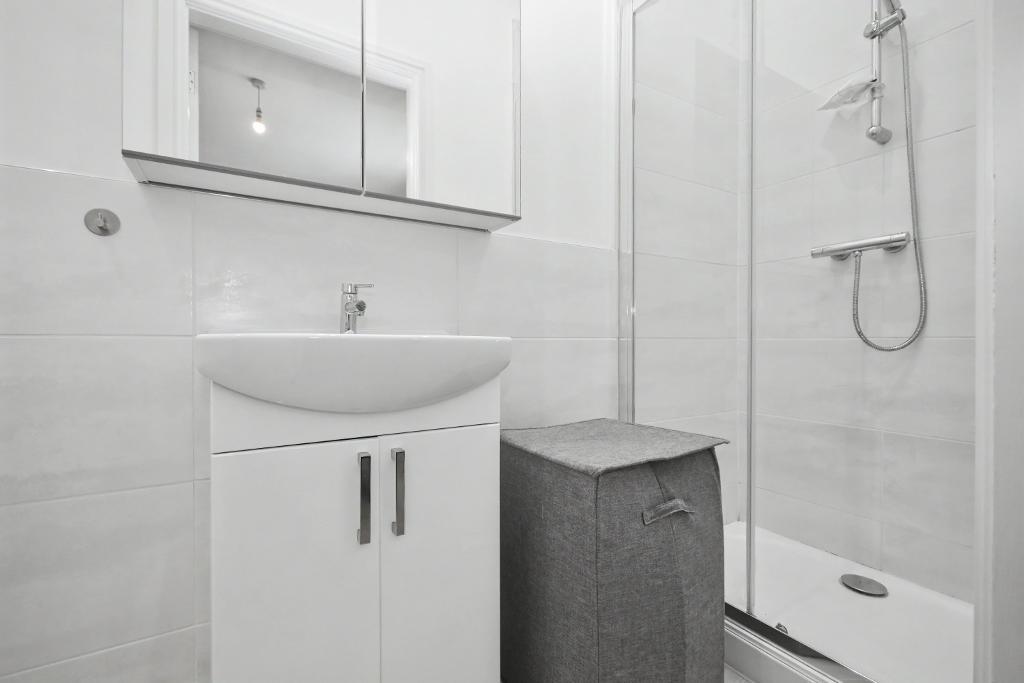
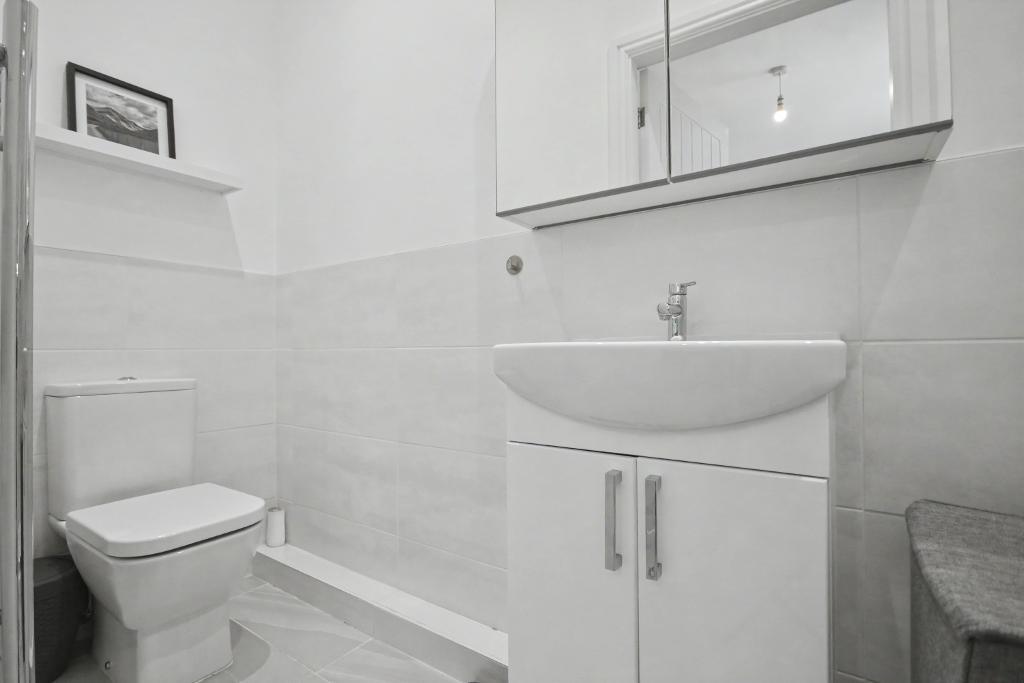
En-suite Shower Room: with a fitted white three-piece suite comprising a low level W.C, vanity wash handbasin and a corner shower enclosure, half-tiled walls, heated stainless steel towel rail, tiled floor, low voltage lighting and extractor fan.
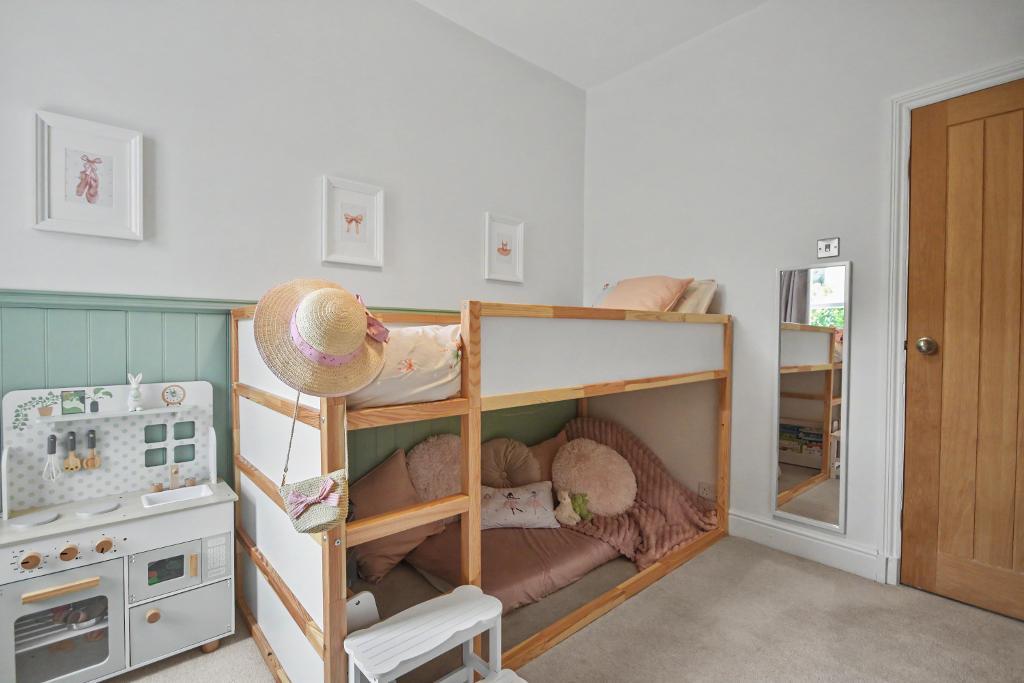
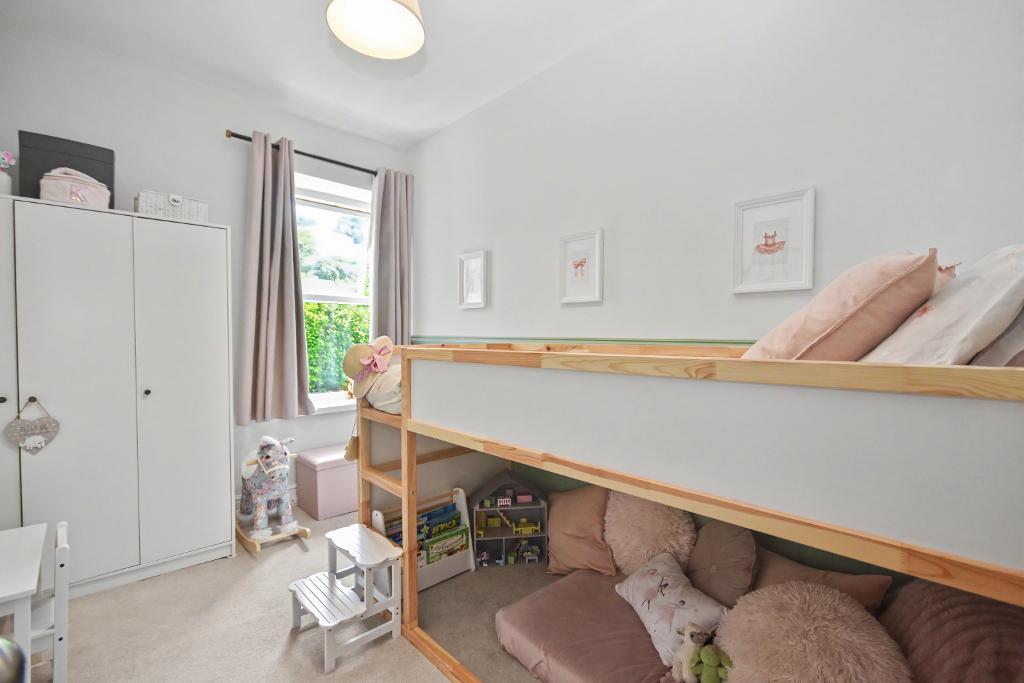
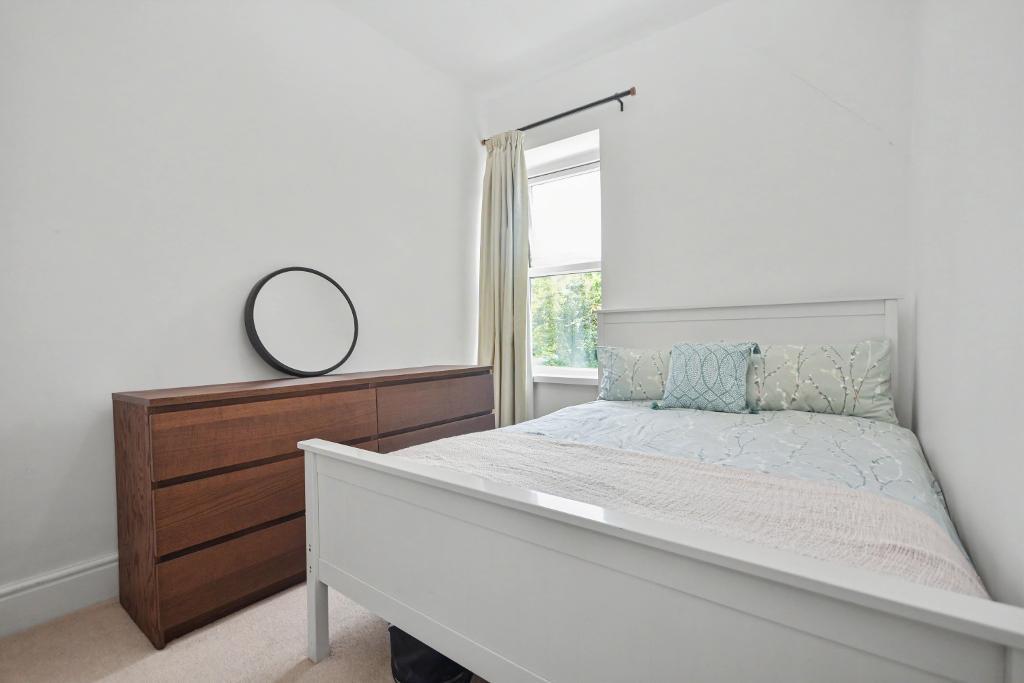
Bedroom Two: 2.6m x 3.3m (8"5" x 10"11").
Bedroom Three: 2.4m x 3.0m (8"0" x 10"0").
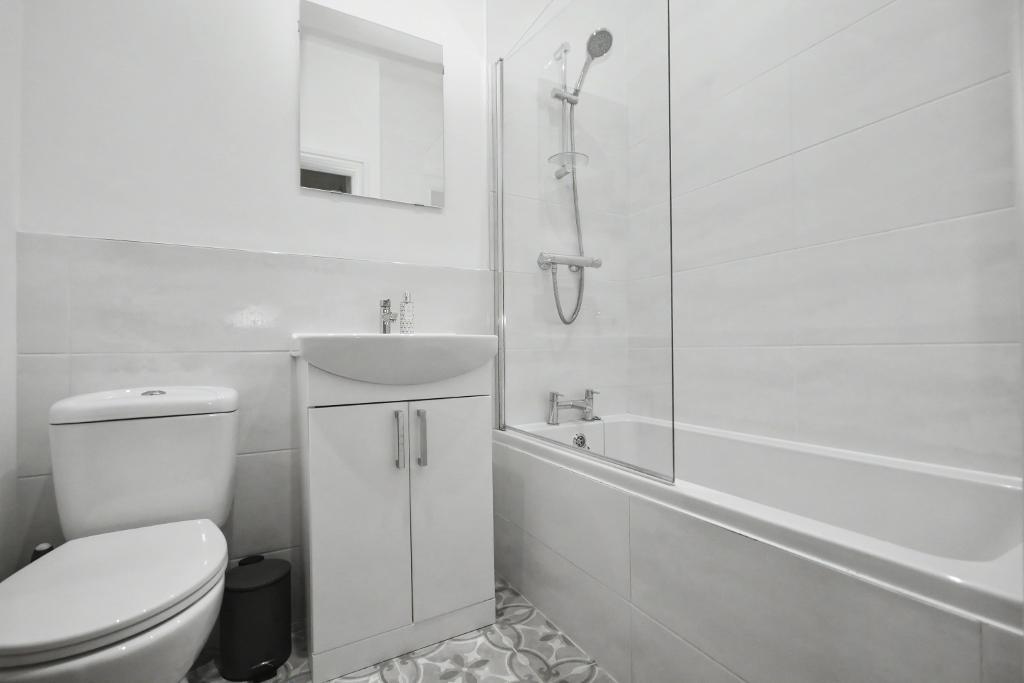
Bathroom: 1.4m x 2.0m (4"8" x 6"5"); with a fitted white three-piece suite comprising a low level W.C, vanity wash handbasin and a panelled bath with plumbed shower over and vanity screen, half-tiled walls, low voltage lighting and extractor fan.
Exterior
Outside:
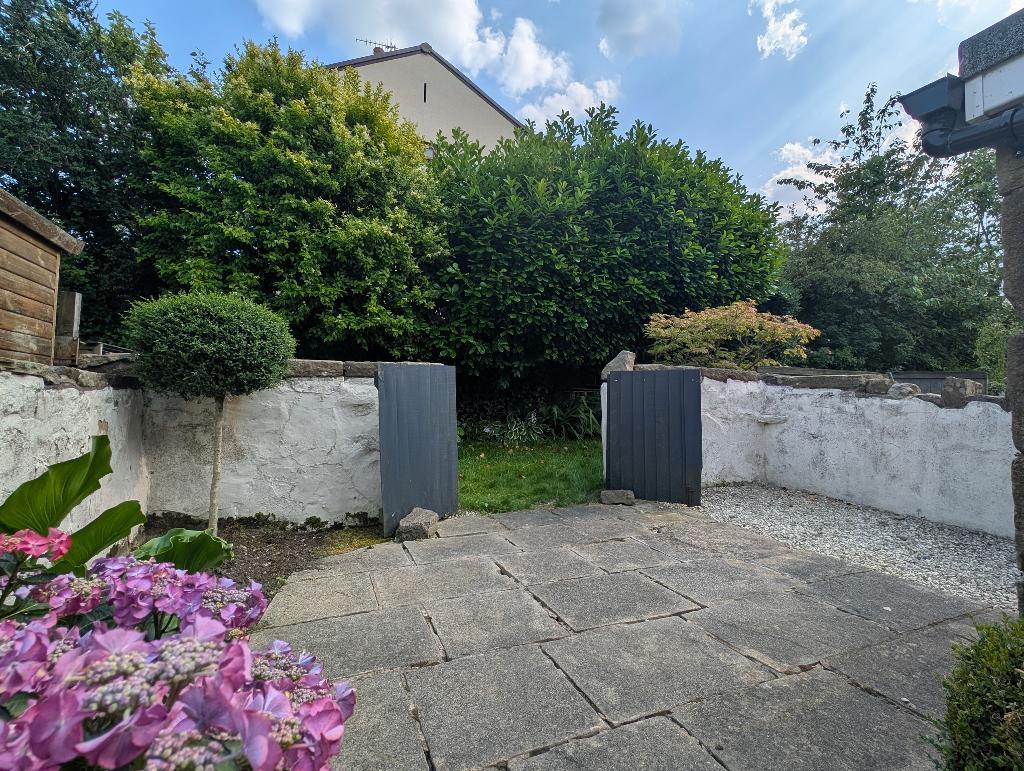
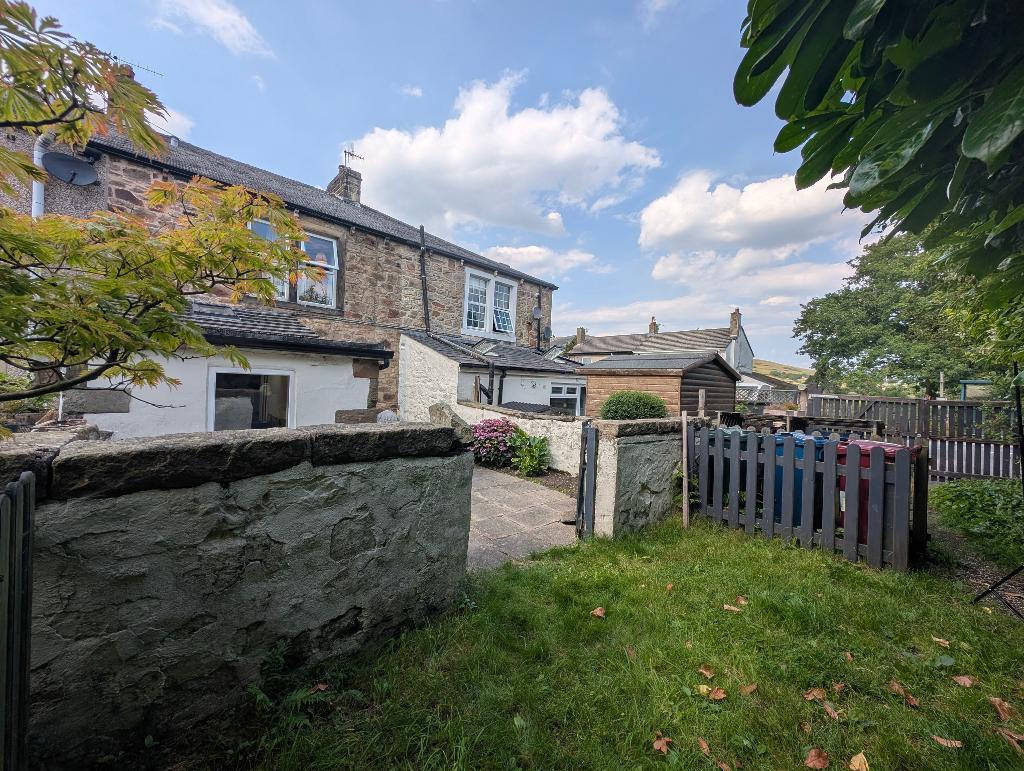
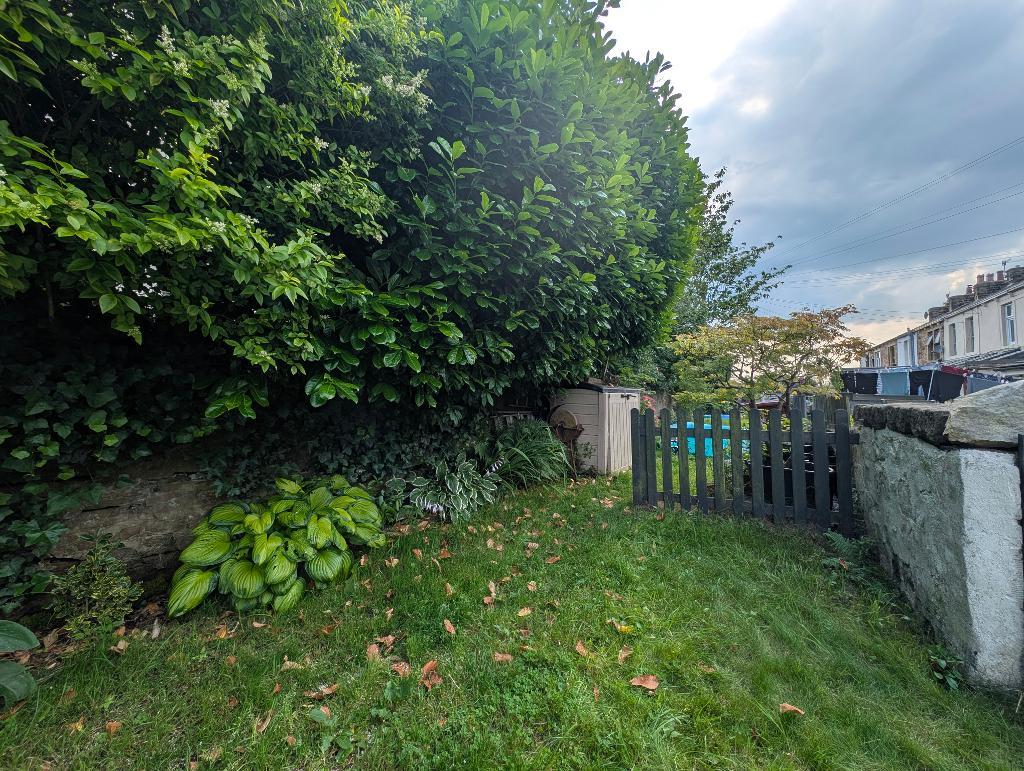
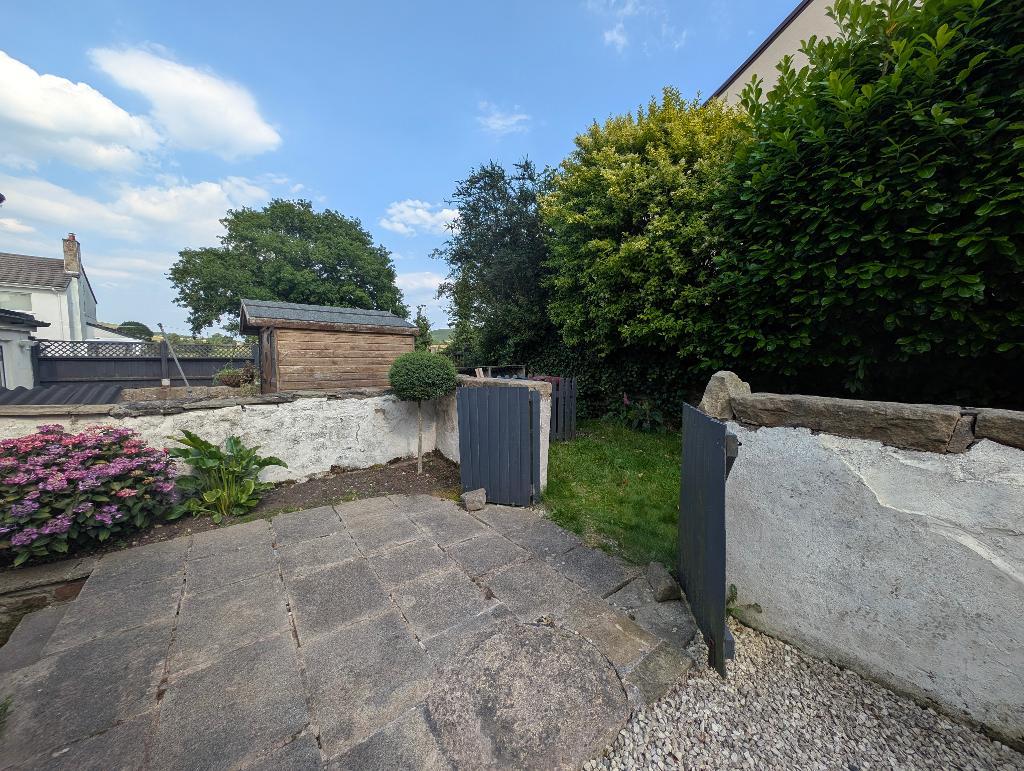
To the rear of the property is an attractive low maintenance yard area with flowerbeds surrounding. A gateway leads onto a further attractive lawned area with flowerbeds. The side area is surrounded by trees and scrubs and is not overlooked. The rear garden enjoys a southerly aspect.
HEATING: Gas fired hot water central heating system complemented by double glazed windows in UPVC frames throughout.
SERVICES: Mains water, electricity, gas and drainage are connected.
COUNCIL TAX BAND: B.
TENURE: Freehold.
FLOOD RISK LEVEL: Very low.
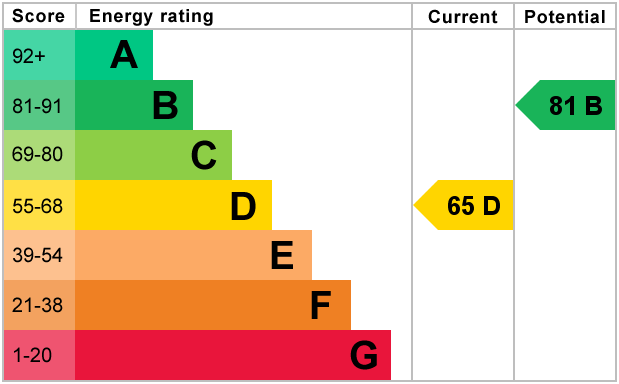
EPC: The energy efficiency rating for this property is D.
VIEWING: By appointment with our office.
SELLING YOUR OWN HOUSE? We will be happy to provide free valuation and marketing advice, without obligation - please ask for details.
Should you wish to proceed with an offer on this property, we are obligated by HMRC to conduct mandatory Anti-Money Laundering Checks. We outsource these checks to our compliance partners at Coadjute and they charge a fee of £27 + VAT per person for this service.