
Abbey View, Billington, Clitheroe, BB7
2 Bed Terraced - £269,950 - Sold Subject to Contract
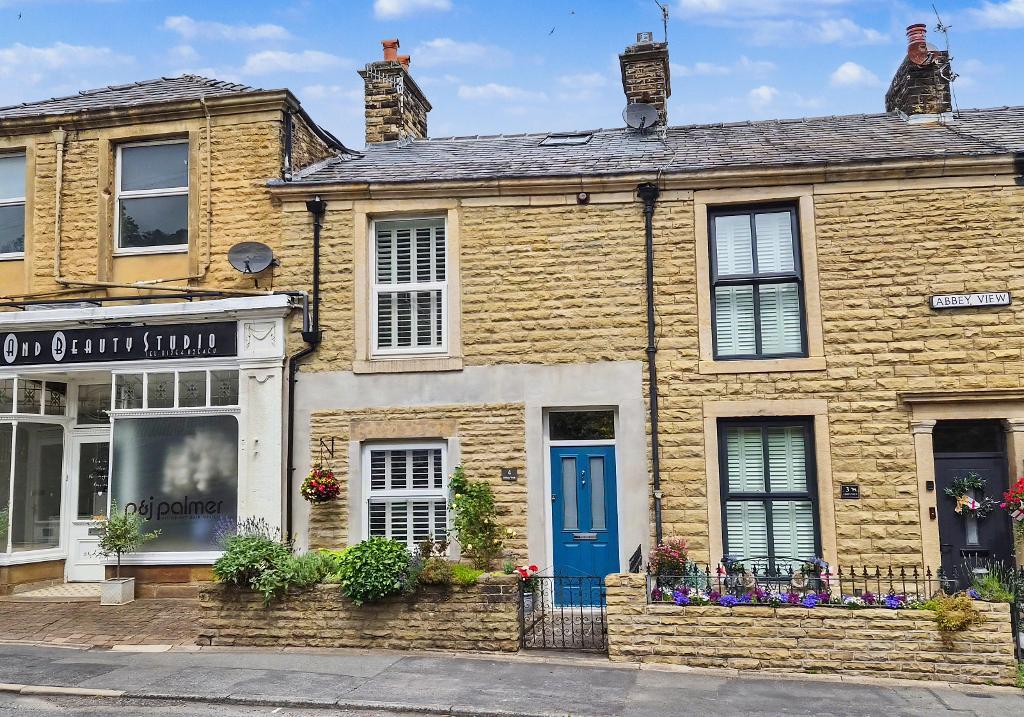
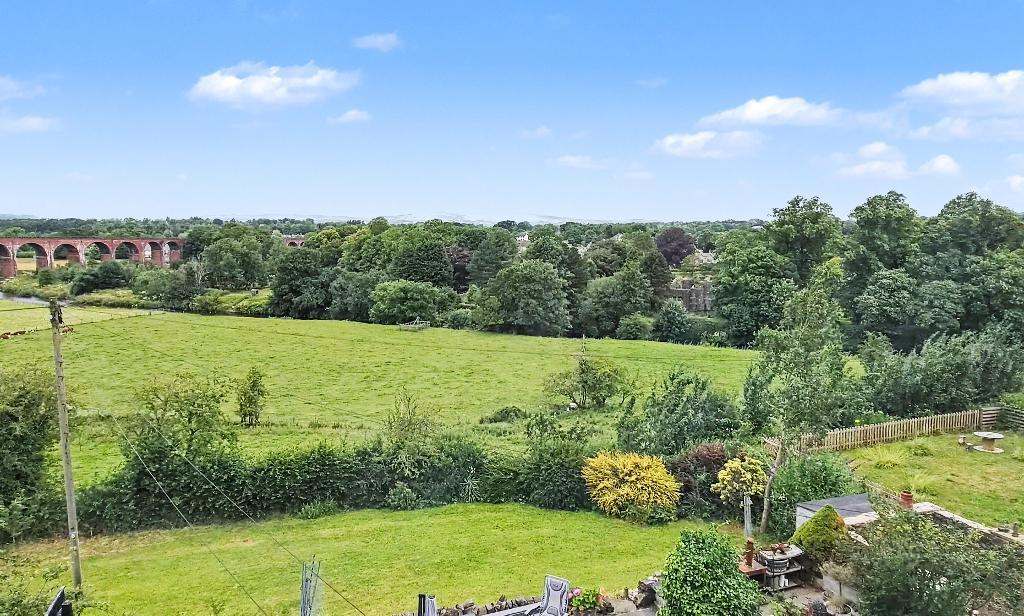
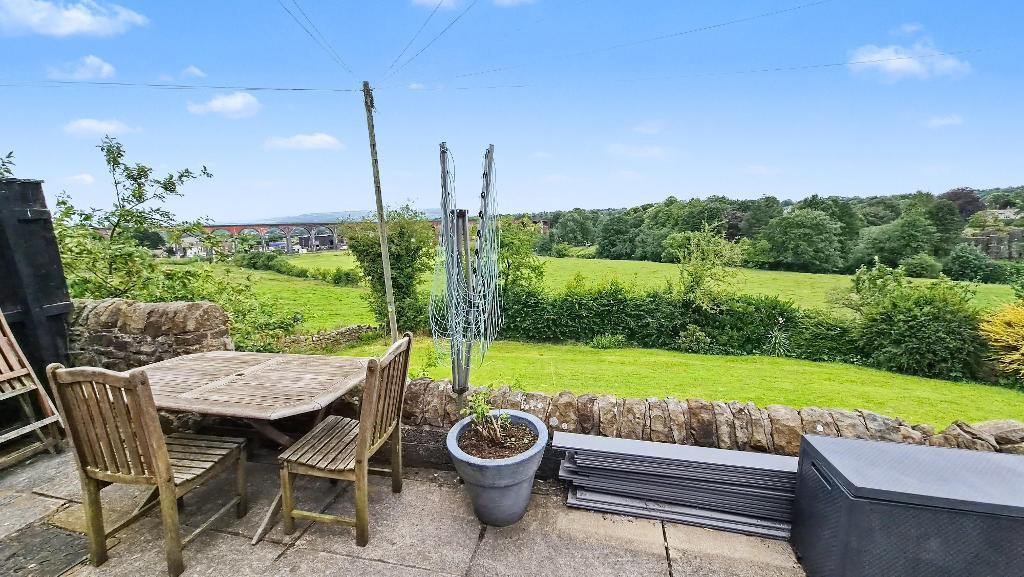
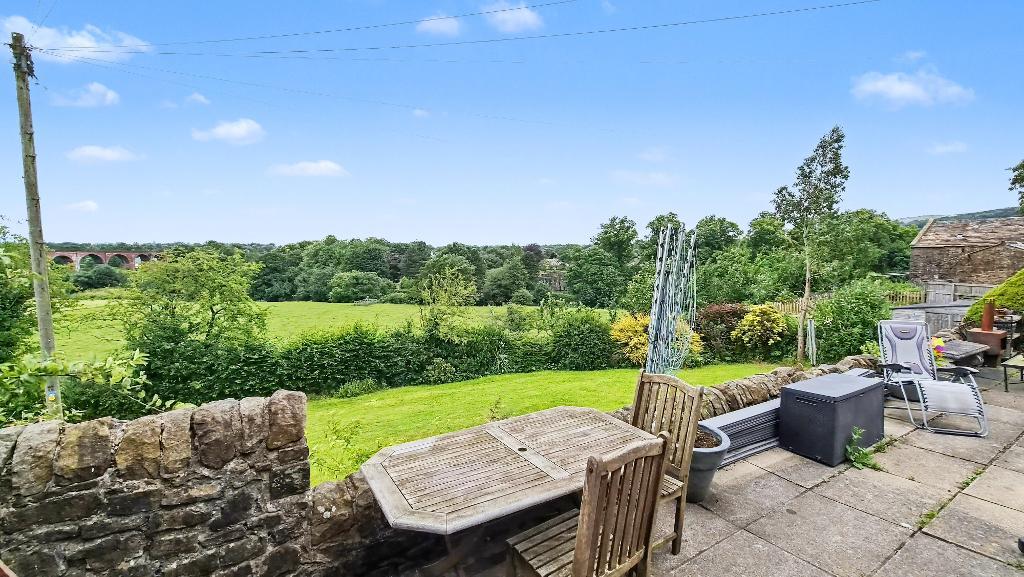
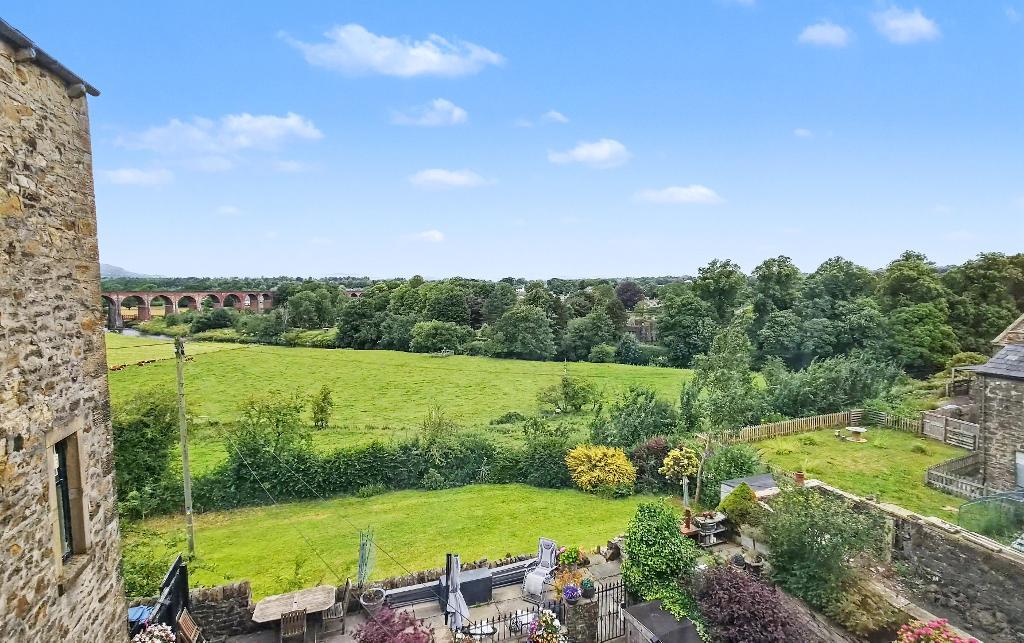
Enjoying an elevated position with breathtaking views across the Ribble Valley towards Whalley Abbey, the Viaduct and Waddington Fell, this charming stone-built three-storey terrace offers deceptively spacious and beautifully presented accommodation in a highly convenient location.
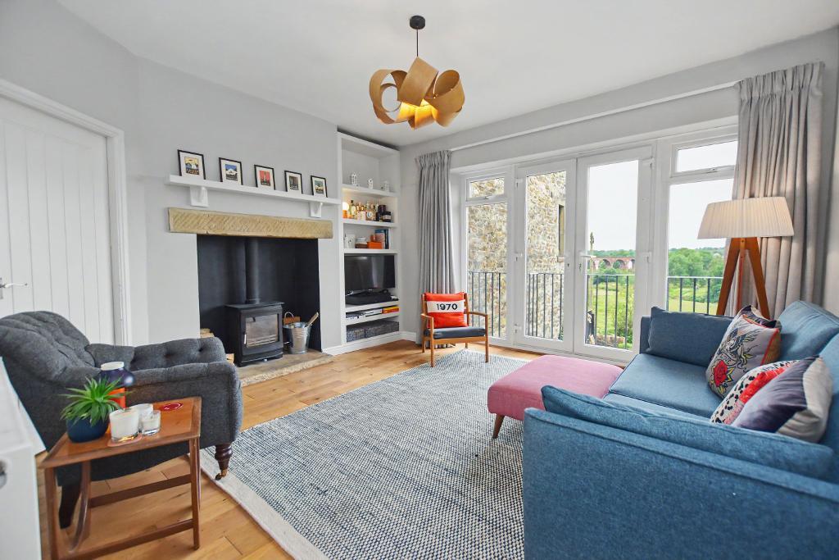
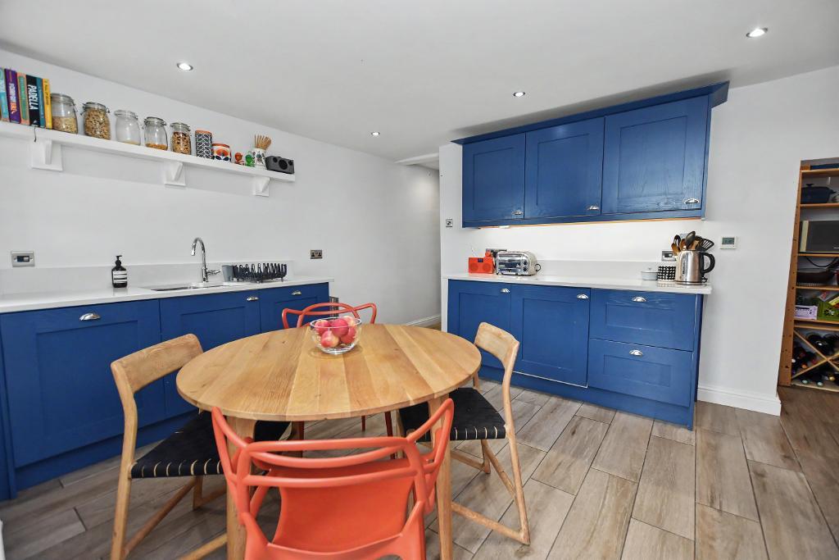
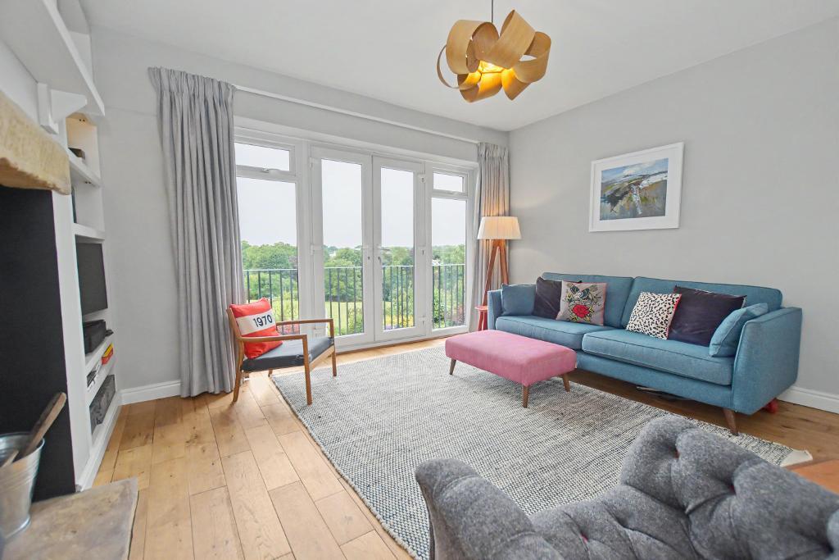
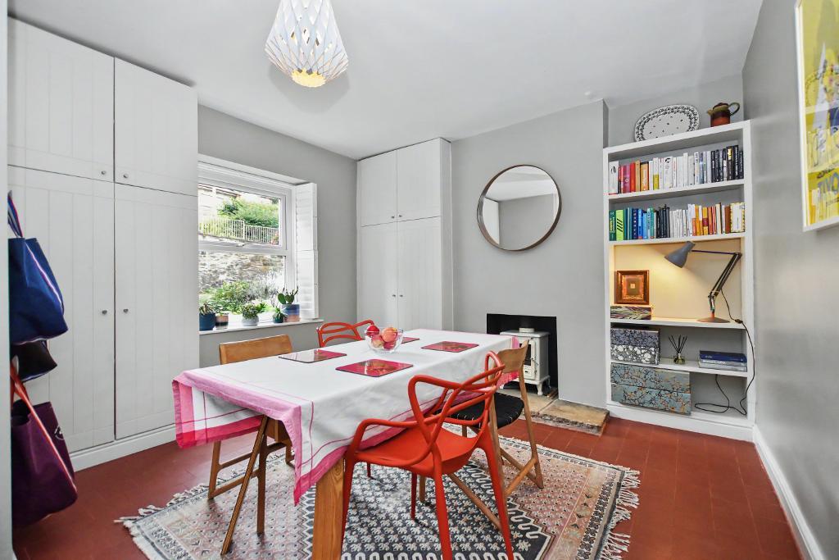
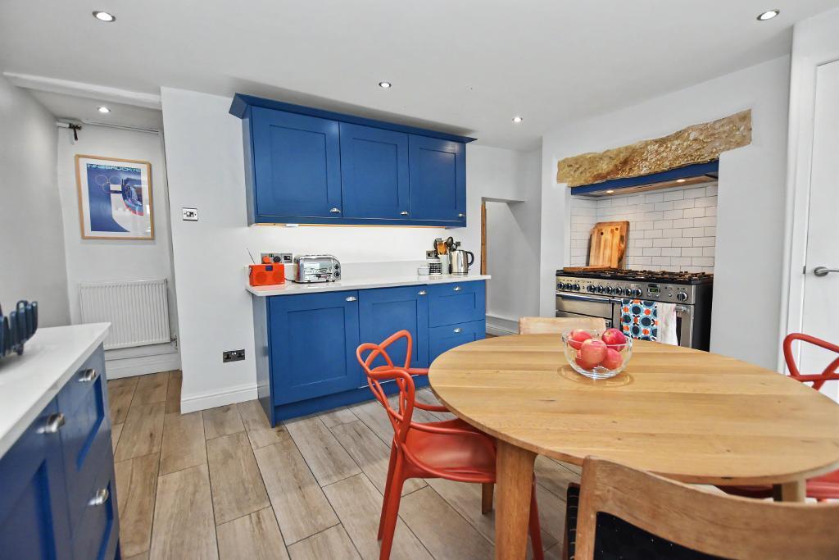
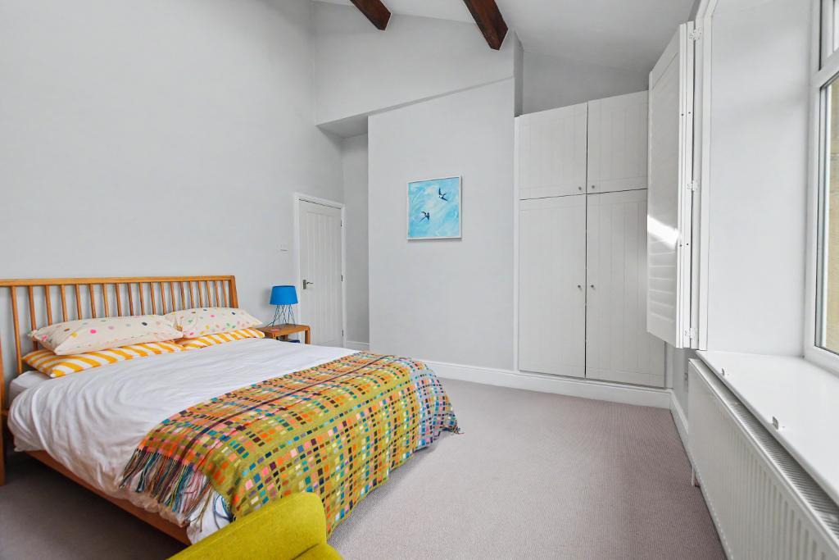
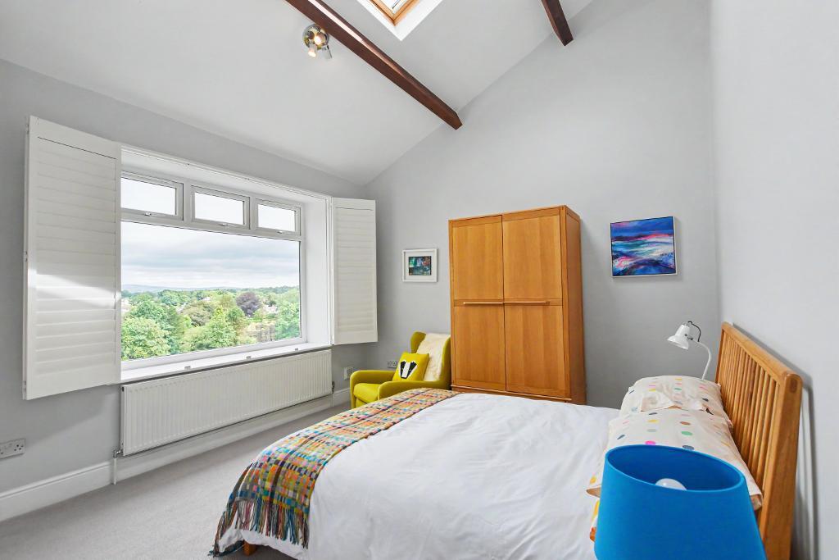
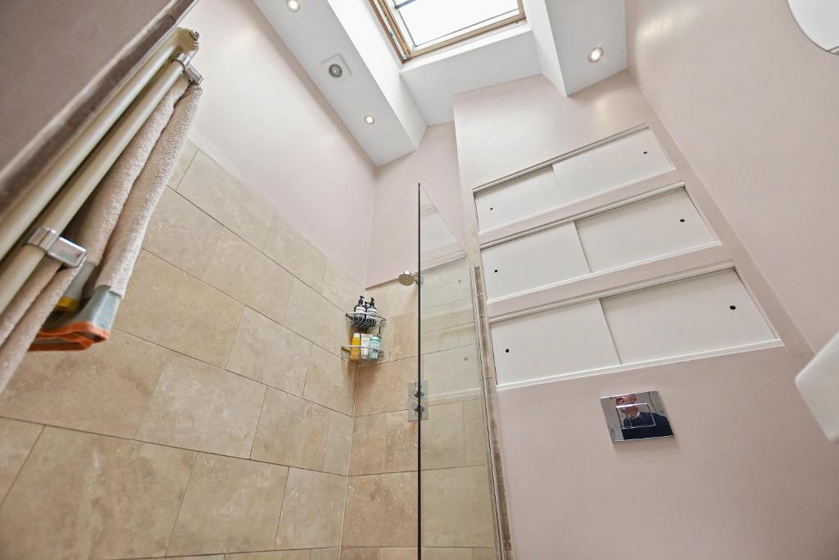
The property has been thoughtfully modernised throughout, combining character features with contemporary styling. To the ground floor, a welcoming dining room to the front features a cosy log-burning stove, while the rear lounge benefits from a feature fireplace, wood burning stove and French doors flanked by full-height windows, opening onto a Juliet balcony designed to make the most of the spectacular outlook. The lower ground floor is home to a superb dining kitchen, fitted with stylish blue shaker-style units, quartz worktops, a range cooker and underfloor heating. A glazed PVC door provides direct access to the rear garden, making it an ideal space for both everyday living and entertaining. On the first floor, the attractive accommodation continues with full-height pitched ceilings creating a wonderful sense of space. The principal bedroom enjoys exposed beams and a large picture window framing the stunning views. A second double bedroom is situated to the front, alongside a contemporary three-piece shower room featuring a wet-room-style shower area and a Velux roof light.
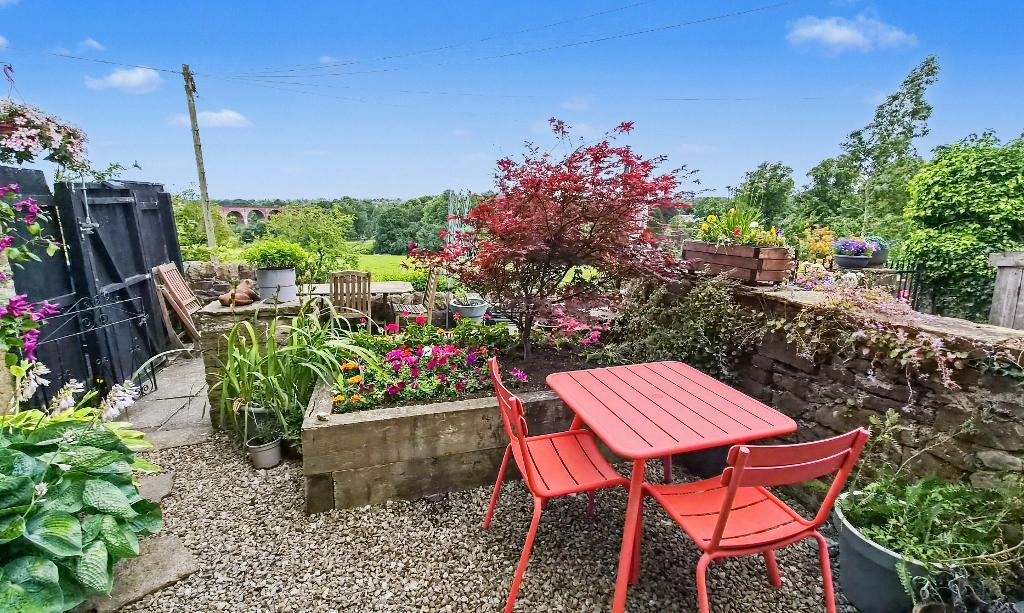
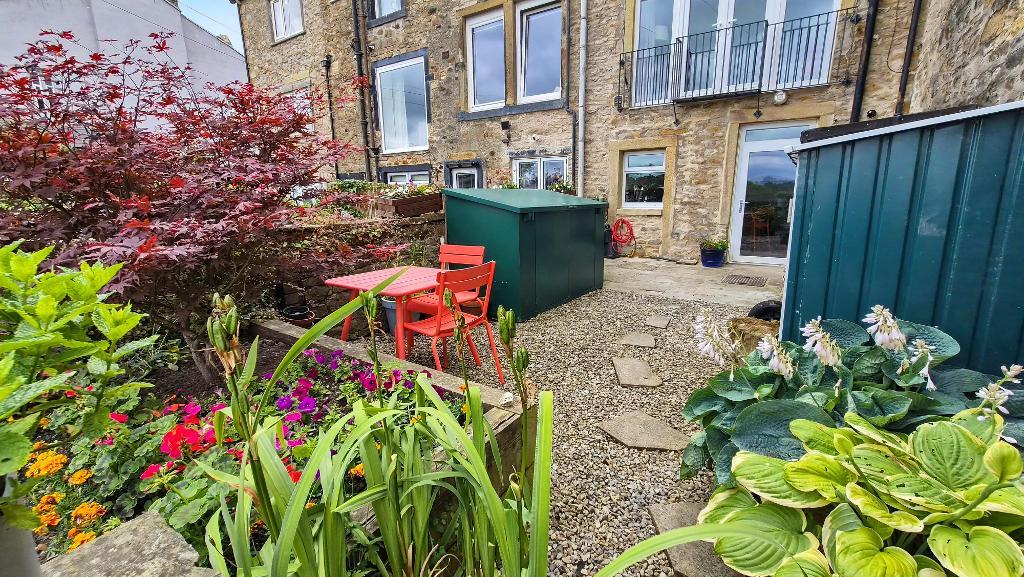
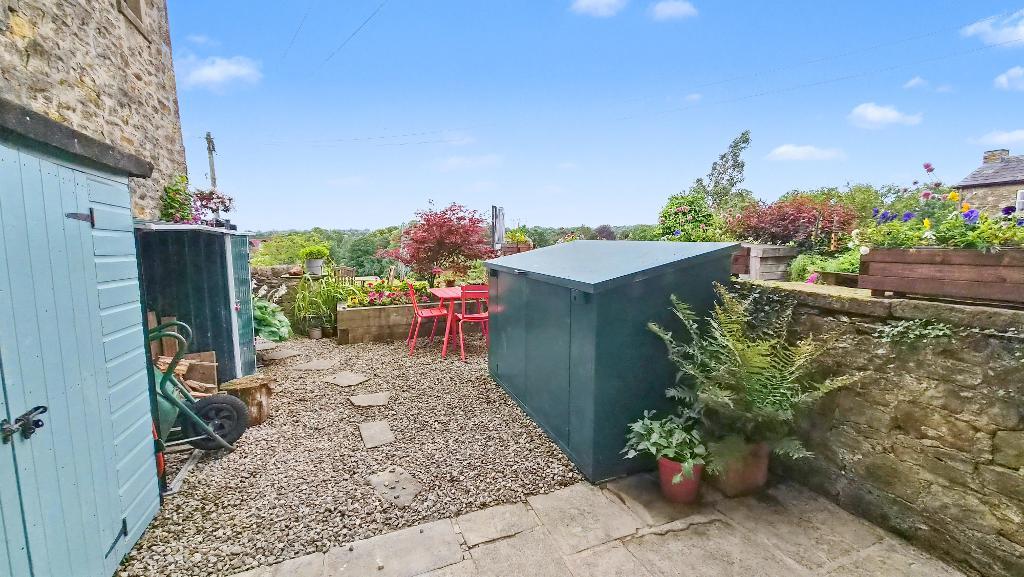
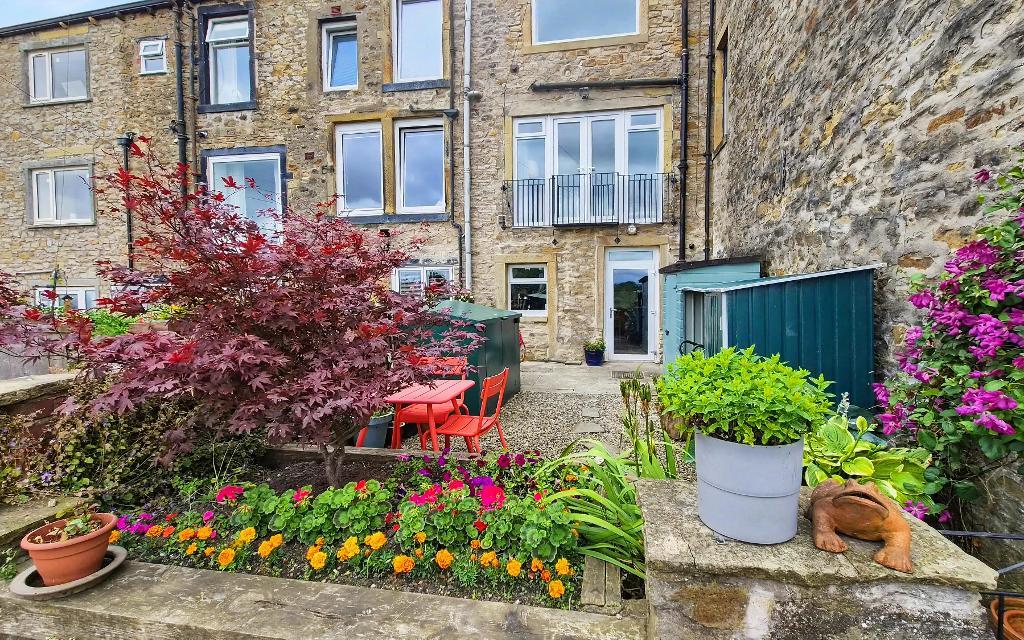
Externally, the property benefits from a forecourt garden to the front and an attractive rear garden with a patio, log store and storage shed. In addition, beyond the private garden is a larger lawned area shared by the two adjoining houses, offering further outdoor space from which to enjoy the exceptional views.
The property is freehold, offered to the market with no onward chain, and early viewing is highly recommended to fully appreciate the accommodation, setting and remarkable scenery on offer.
LOCATION: Leave Whalley in the direction of Billington, continue over the bridge and continue up the hill. Abbey View can be found on the right hand side just before Longworth Road.
- Stunning 3 storey stone terrace
- Fantastic, elevated views to rear
- Two separate reception rooms
- Dining kitchen with access to garden
- Two double bedrooms
- 3-piece shower room with Velux
- Garden rear to rear with patio
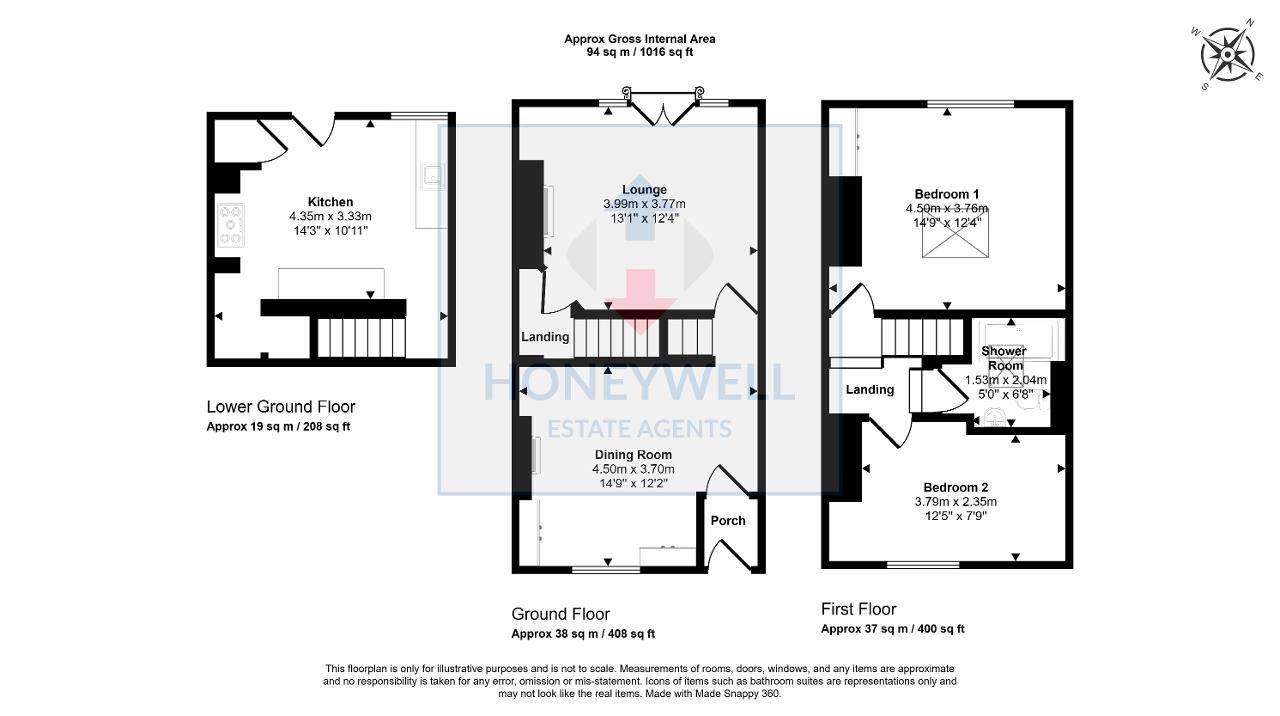
- 94 m2 (1,016 sq ft) approx.
Ground Floor
Entrance Vestibule: with half-glazed composite front door, quarry-tiled floor and half-glazed door leading to dining room.
Dining Room: 4.5m x 3.7m (14'9" x 12'2"); with fitted shutter blinds, feature fireplace housing log burning stove sat on stone flag hearth, built-in shelving in one alcove and two built-in storage cupboards as well as, quarry tiled floor, staircase off to first floor.
Lounge: 4.0m x 3.8m (13'1" x 12'4"); with fantastic, elevated views towards Whalley Abbey, central PVC glazed French doors with windows to either side and wrought-iron Juliet balcony, feature fireplace housing cast-iron log burning stove set on stone flag hearth with feature stone mantle, built-in shelving and television shelf in the alcove, solid oak flooring.
First Floor
Landing: with oak flooring, built-in bookshelves and recess spotlighting.
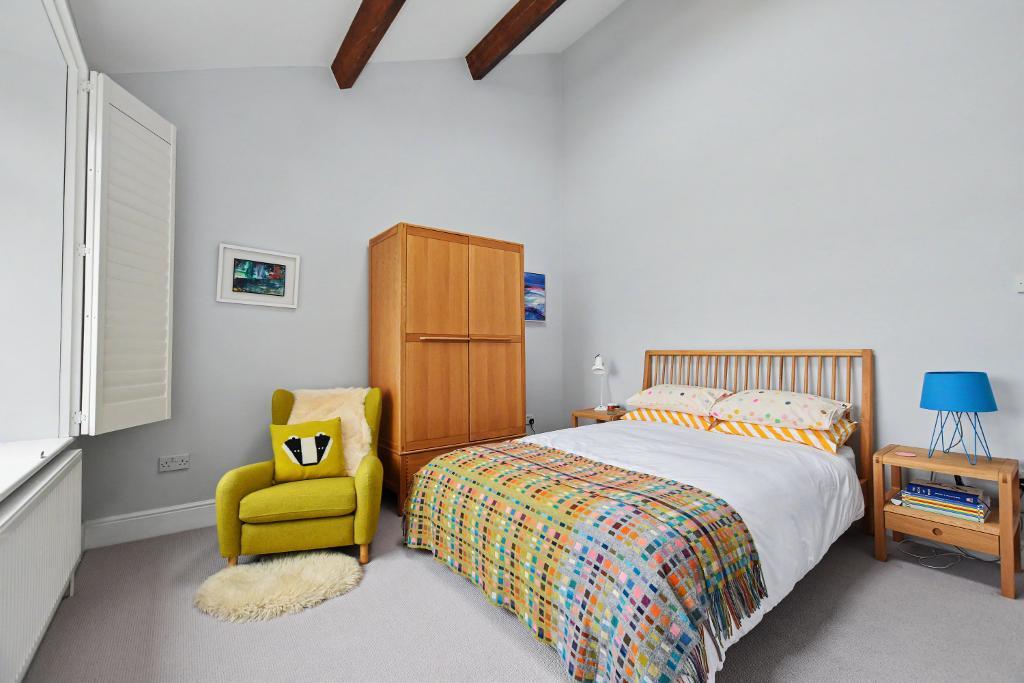
Bedroom One: 4.5m x 3.8m (14"9" x 12"4"); stunning full height pitched ceiling with exposed beams and large Velux roof light, large window to the rear offering fantastic views over the River Calder, Whalley Abbey, the Viaduct and Waddington Fell beyond, built-in storage cupboards.
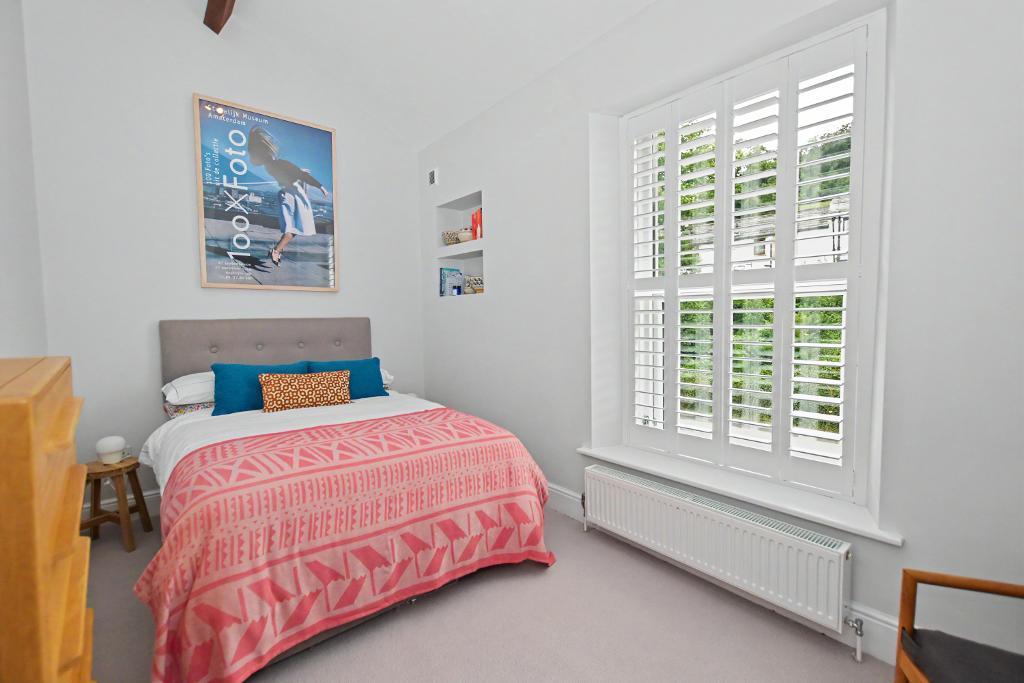
Bedroom Two: 3.8m x 2.4m (12"5" x 7"9"); has full height pitched ceiling with exposed beams, door to loft storage space and fitted shutter blinds.
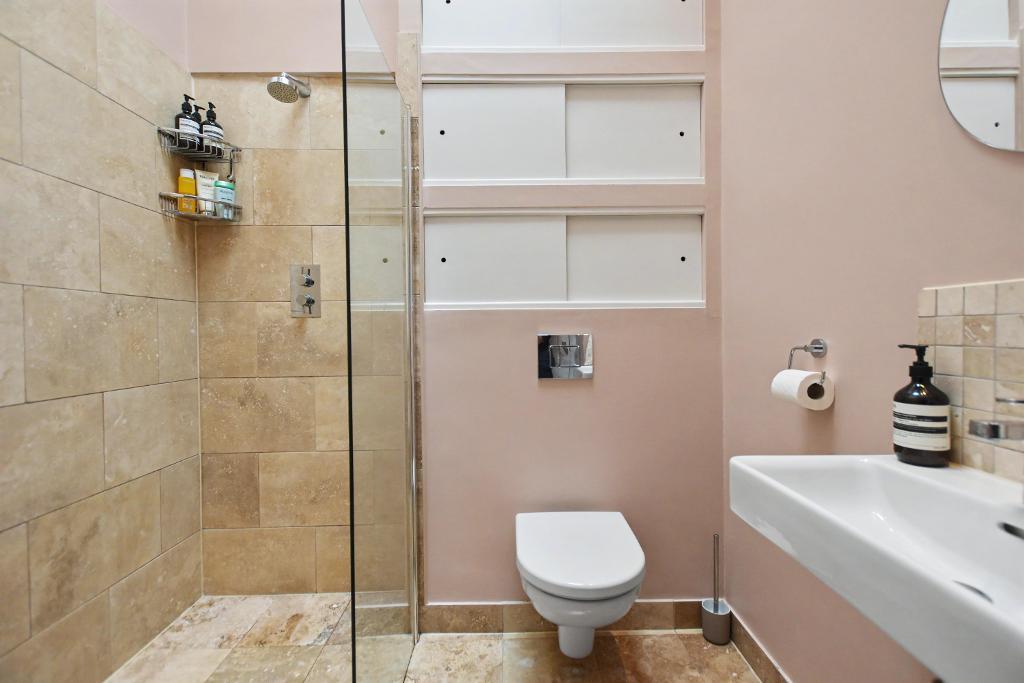
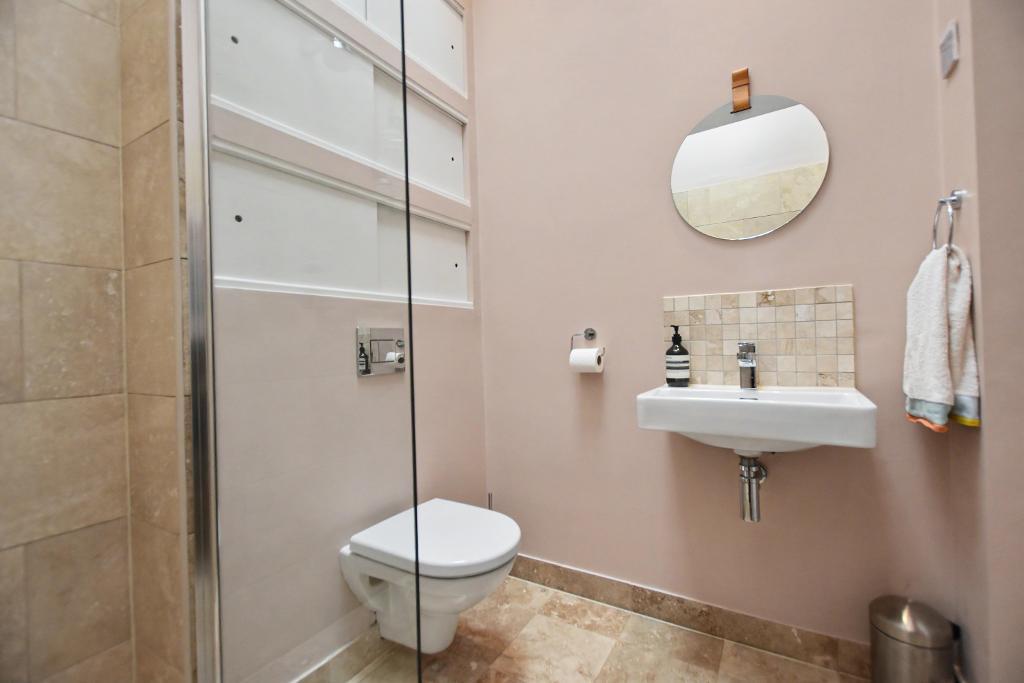
Shower Room: with a three-piece suite comprising wall hung W.C with wall-mounted push button flush, wall hung wash handbasin with chrome mixer tap and tiled splashback, walk-in wet shower area with fixed glass shower screen, fitted thermostatic shower, tiled floor, tiled walls, tall, heated radiator with fitted towel rails, recess spotlighting, extractor fan, built-in storage and double height ceiling with Velux roof light.
Lower Ground Floor
Dining Kitchen: 4.4m x 3.3m (14"3" x 10"11"); with a fitted range of blue shaker-style wall and base units with complimentary light quartz work surface and matching upstand, built-under one and a half bowl stainless steel sink unit with chrome mixer tap with drainer carved into the quartz, integrated fridge and freezer, dishwasher, a Range Master stainless steel range style cooker with two electric ovens, separate grill, five-ring gas hob and hotplate, extractor over, understairs storage pantry area, wood-effect porcelain tiled floor with electric underfloor heating, cupboard housing Worcester central heating boiler and plumbing for a washing machine, glazed PVC door to rear garden.
Exterior
Outside:
There is a forecourt garden to the front. To the rear is an attractive enclosed rear garden with patio area and raised flowerbeds. There is a log store, timber storage shed and the rear garden offers fantastic views towards the river and Whalley Abbey. This and the neighbouring two properties share a communal rear lawned garden which is beyond their private gardens, this is rented at an annual charge of £80 per year, per house.
HEATING: Gas fired hot water central heating system, with electric underfloor heating in the dining kitchen complemented by sealed unit double glazing in PVC frames.
SERVICES: Mains water, electricity, gas and drainage are connected.
COUNCIL TAX BAND: C.
TENURE: Freehold.
FLOOD RISK LEVEL: Very low.
VIEWING: By appointment with our office.
SELLING YOUR OWN HOUSE? We will be happy to provide free valuation and marketing advice, without obligation - please ask for details.
Should you wish to proceed with an offer on this property, we are obligated by HMRC to conduct mandatory Anti-Money Laundering Checks. We outsource these checks to our compliance partners at Coadjute and they charge a fee of £27 + VAT per person for this service.