
Mearley Syke, Clitheroe, BB7
3 Bed Semi-Detached - £229,950
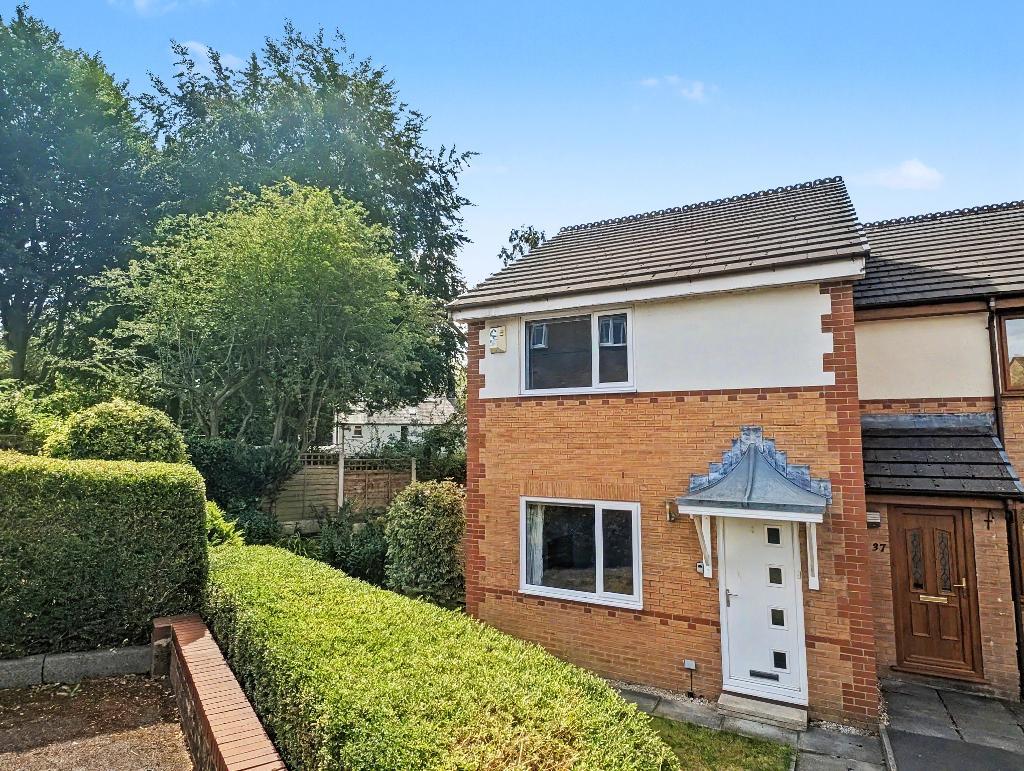
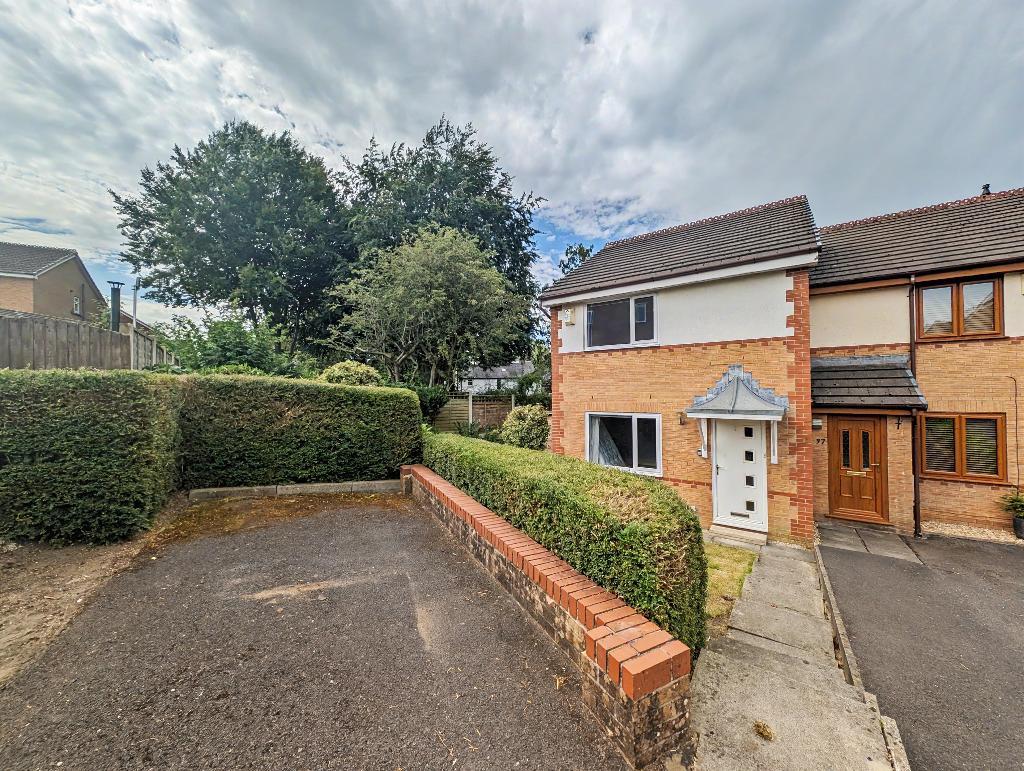
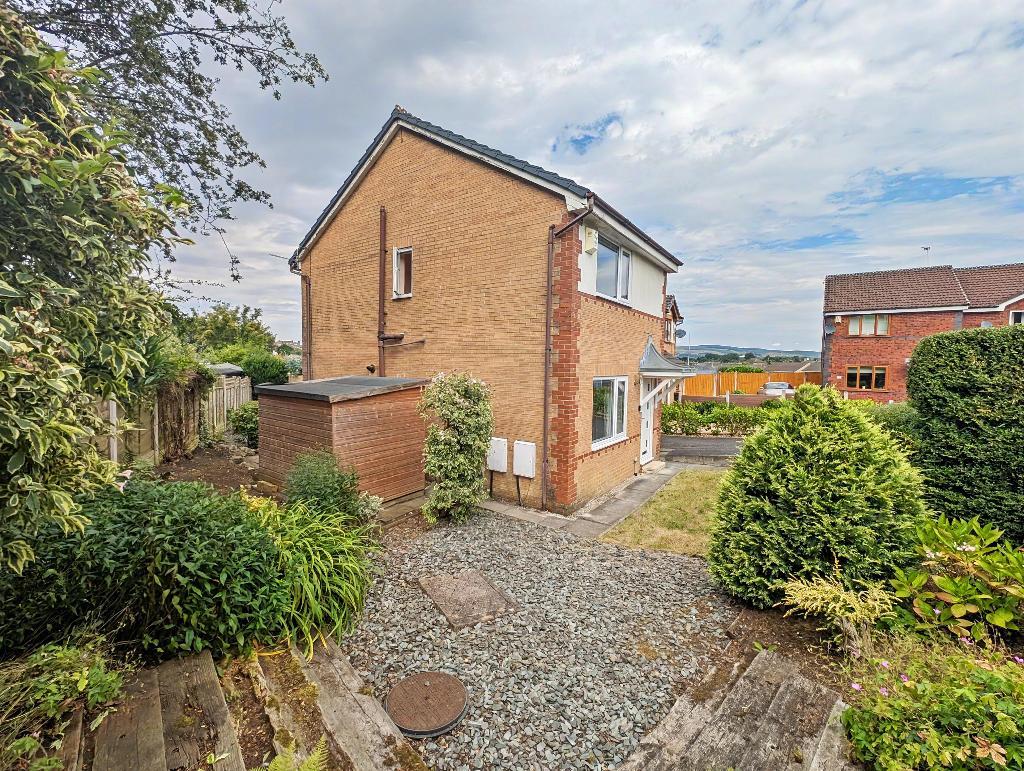
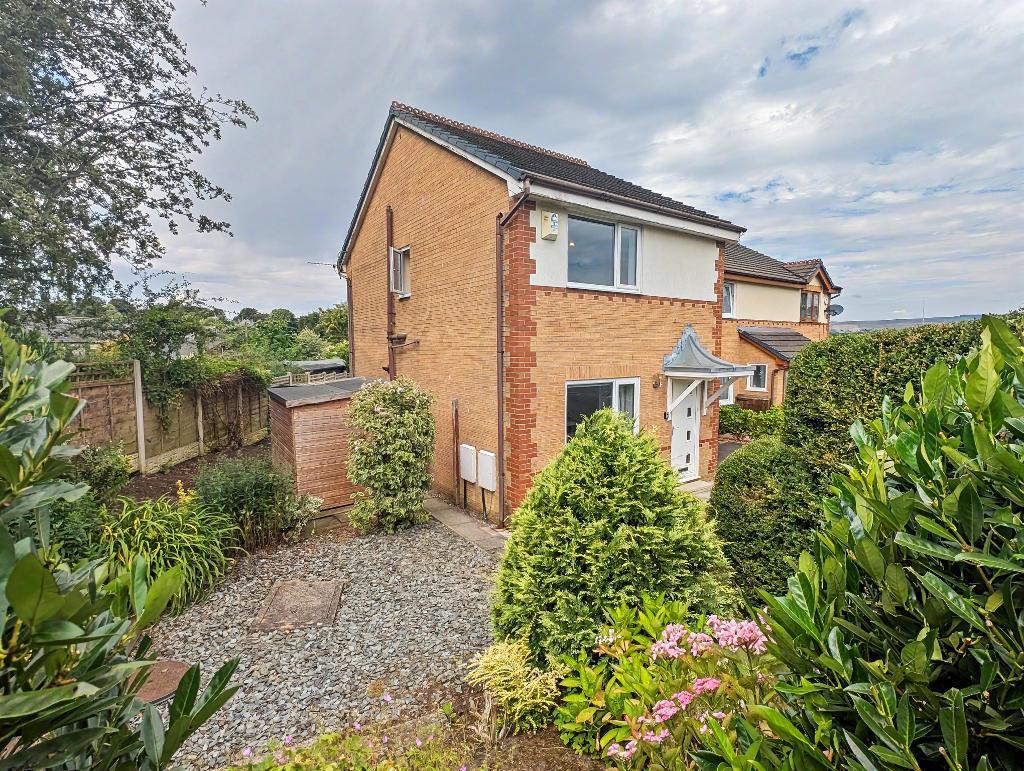
Situated on a small cul-de-sac of similar property, on the ever sought after Highmoor Park development, this three bedroom semi detached property enjoys a corner plot position with gardens to the front side and rear, with the majority of the gardens adjoining other gardens and not being overlooked.
Accommodation comprises an entrance hallway, living room, dining room with patio doors and a modern fitted kitchen. On the first floor are three bedrooms and a house bathroom. A driveway provides private parking.
The town centre lies a short walk away along with Clitheroe"s host of amenities including shops and services, a health centre, pubs and restaurants and a train station with a direct link to Manchester.
LOCATION: From our town centre sales office travel down Castle Street and turn right onto Wellgate. Follow the road straight down to the T junction. Turn right here and immediately left onto Pendle Road. Follow the road up to the mini roundabout and turn left again onto Highmoor Park. Follow the road into the development. Turn left at the T junction and left again at the bottom of the hill before turning right onto a small cul-de-sac. Number 39 can be found in the bottom left hand corner.
- A modern semi detached property
- Lounge and dining room
- Sought after development
- Gas CH & uPVC DG
- Corner plot, gardens front, side and rea
- Three bedrooms, bathroom
- Driveway, modern kitchen
- 65 m2 (701 sq ft) approx.
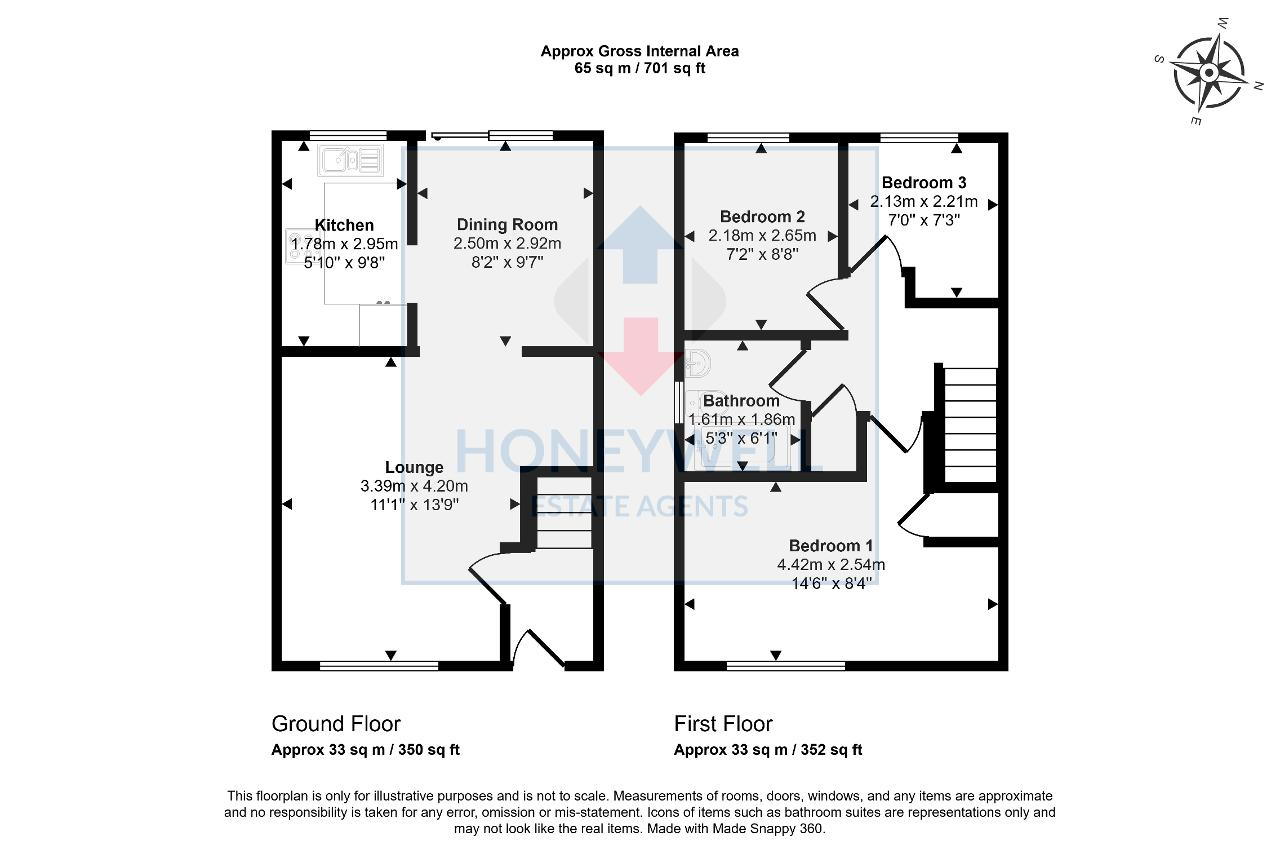
Ground Floor
Entrance Hallway: with a composite external door, alarm point, staircase to the first floor landing.
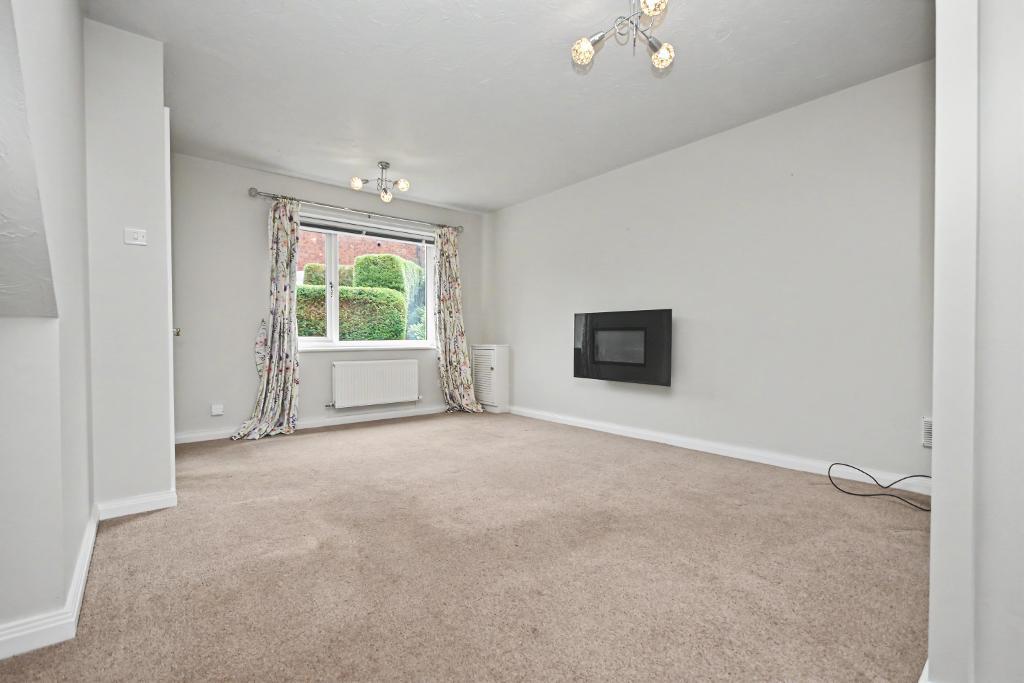
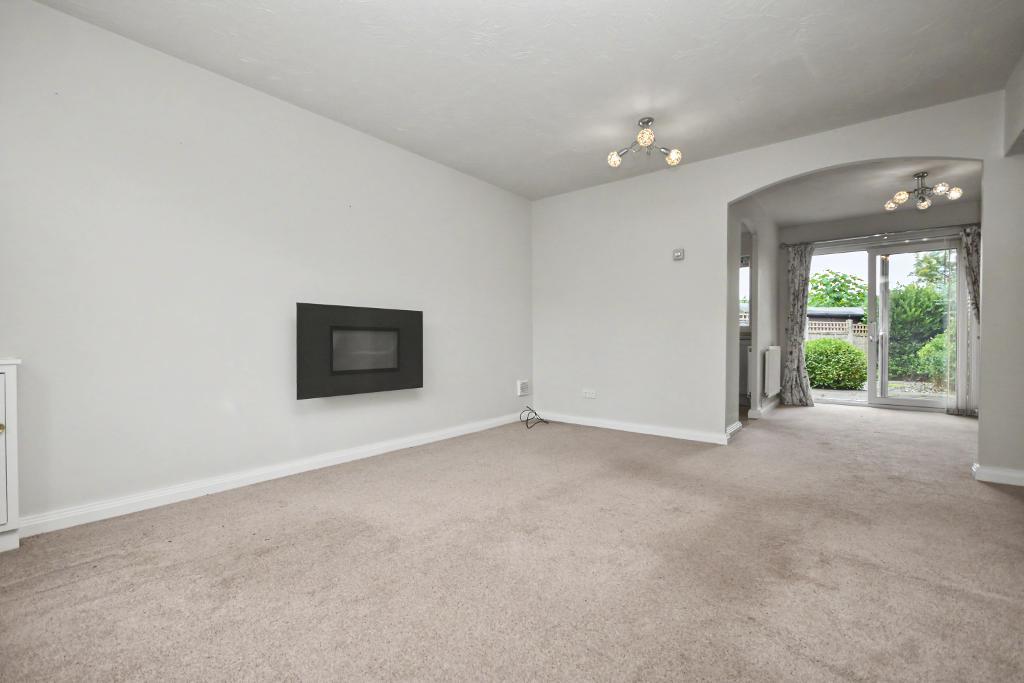
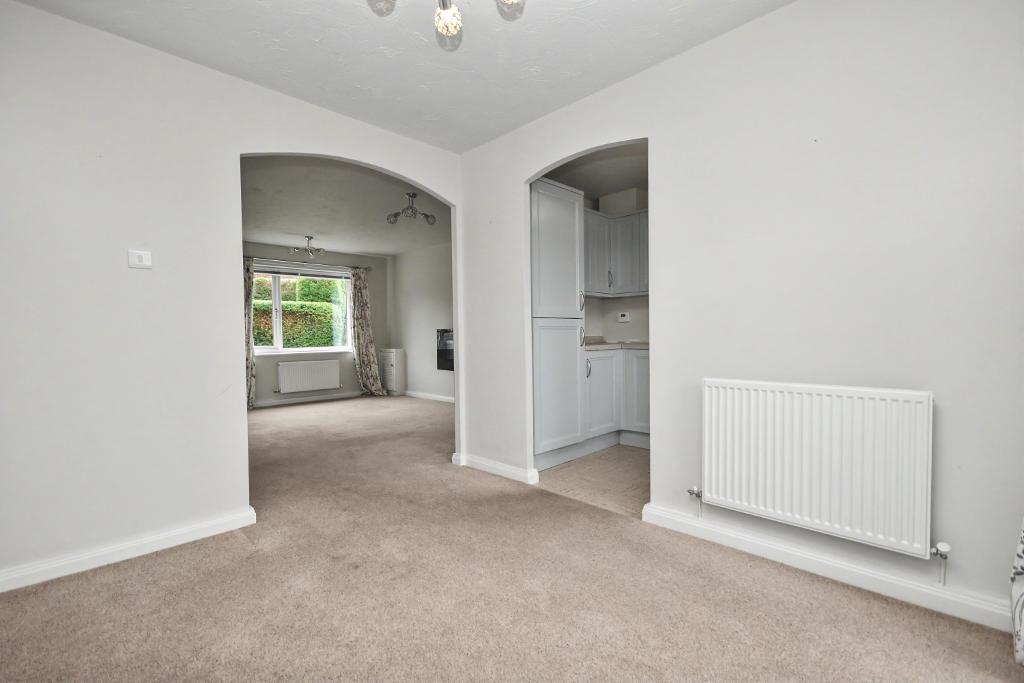
Lounge: 3.4m x 4.2m (11'1" x 13'9"); with an electric fire, television and telephone points, open to dining room.
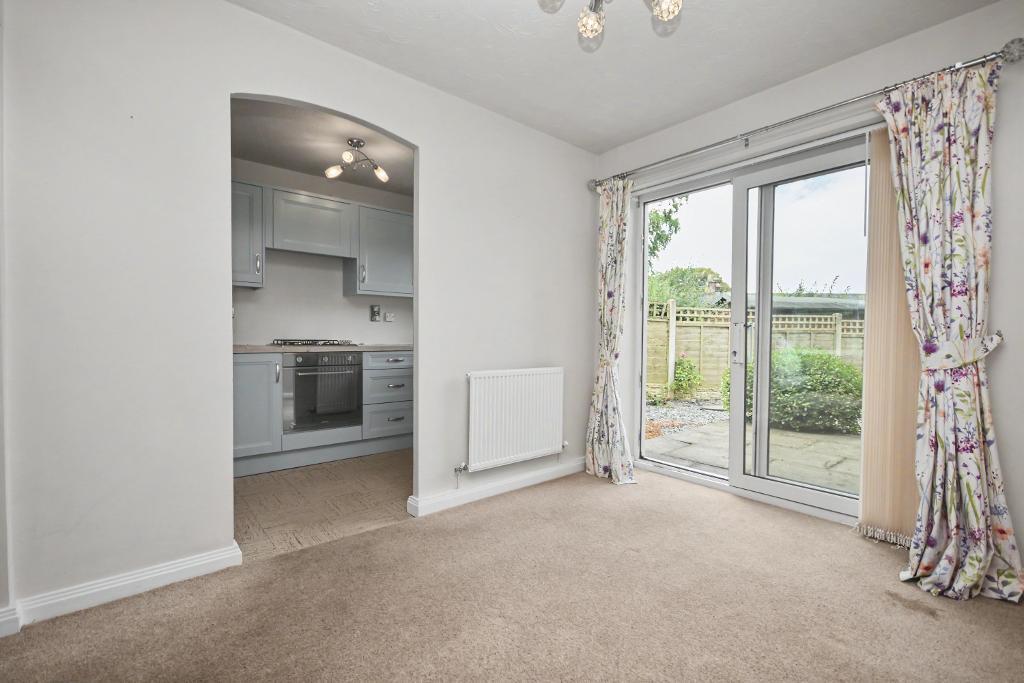
Dining Room: 2.5m x 2.9m (8'2" x 9'7"); with sliding UPVC patio doors to the rear gardens.
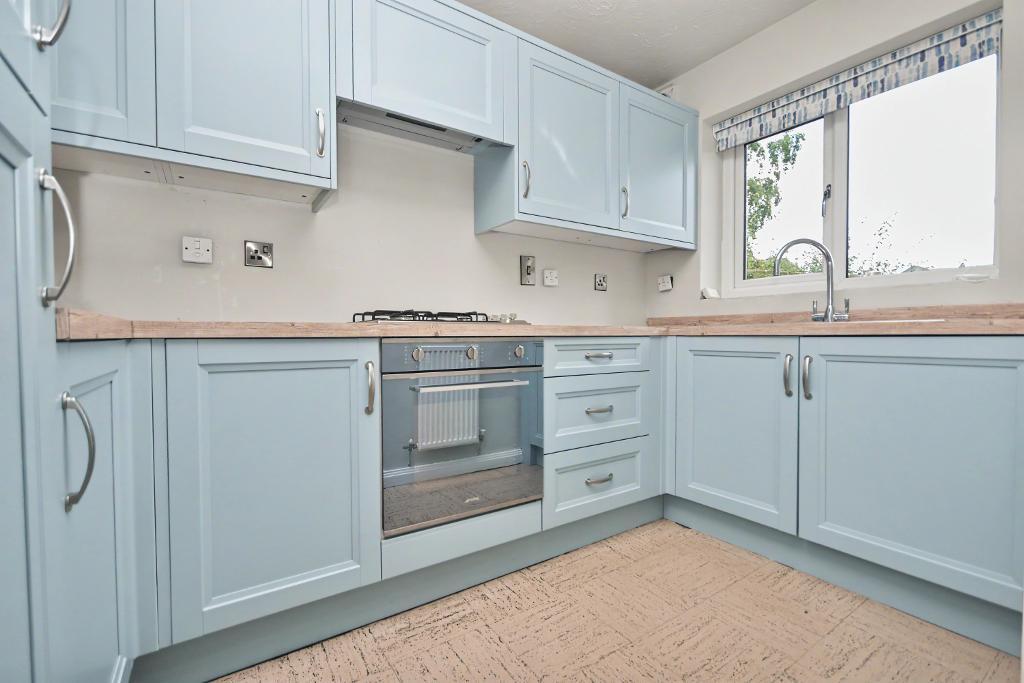
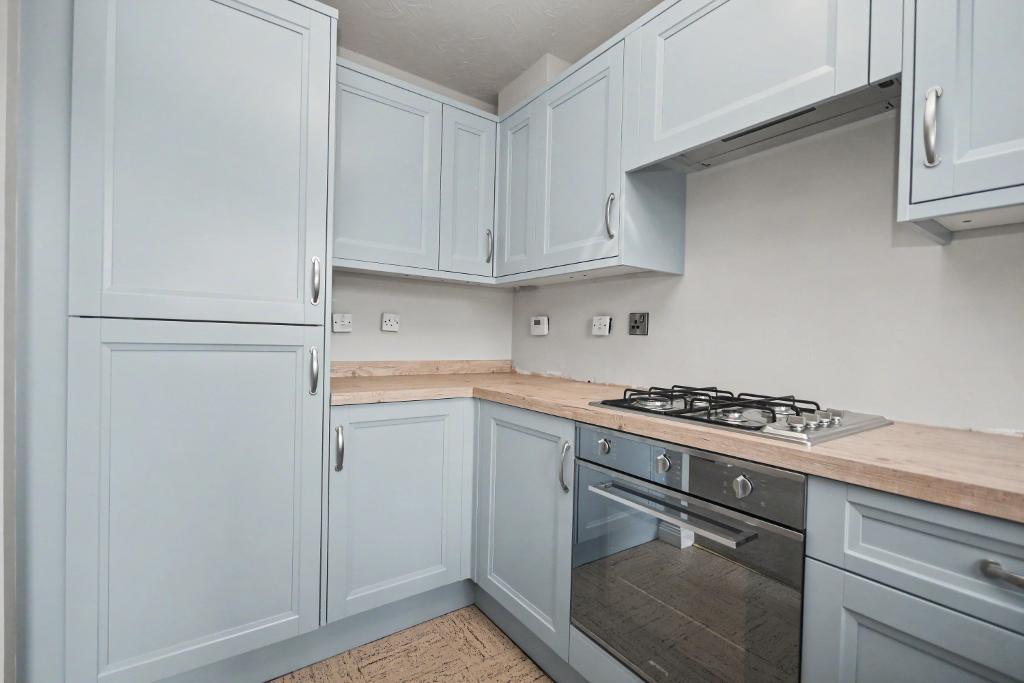
Kitchen: 1.8m x 3.0m (5"10" x 9"8"); a modern fitted kitchen with a range of base and matching wall storage cupboards in eggshell blue with complimentary working surfaces, single drainer stainless steel sink unit, built-in Smeg electric oven, four-ring gas hob with extractor fan over, built-in fridge freezer, plumbing for a washing machine and a housed central heating boiler.
First Floor
Landing: with attic access point, built-in storage cupboard housing hot water cylinder.
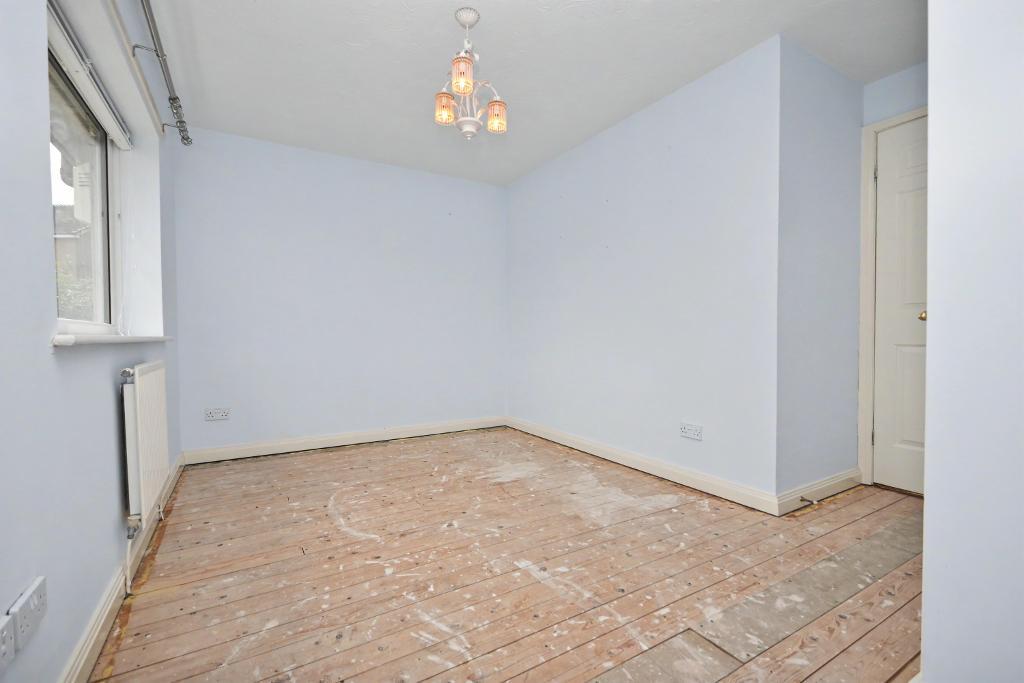
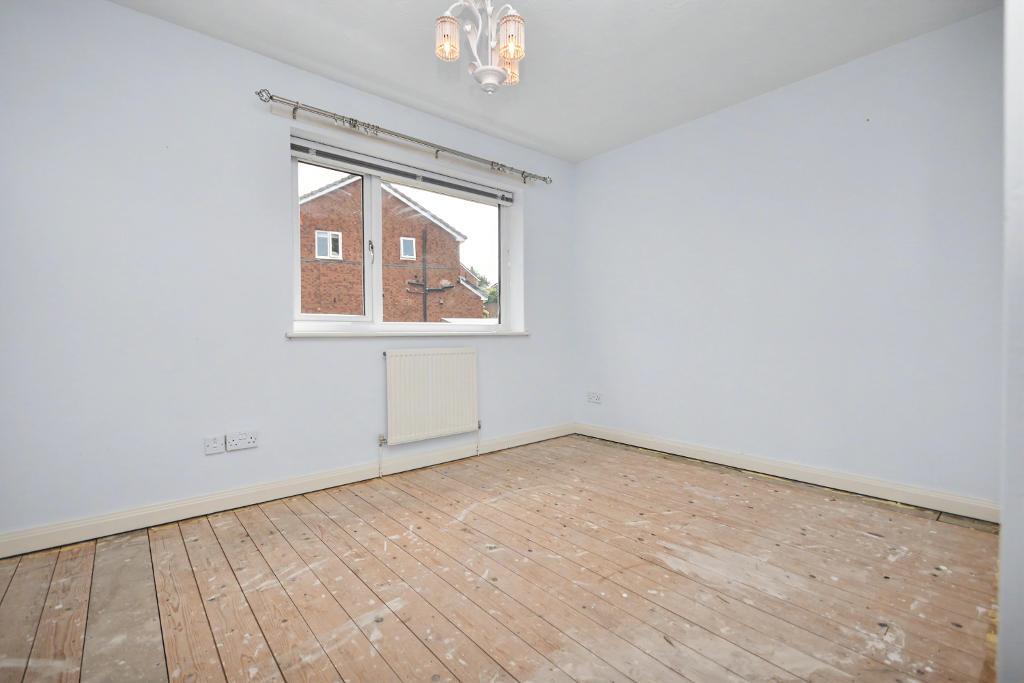
Bedroom One: 4.4m x 2.5m (14"6" x 8"4"); with built-in storage cupboard.
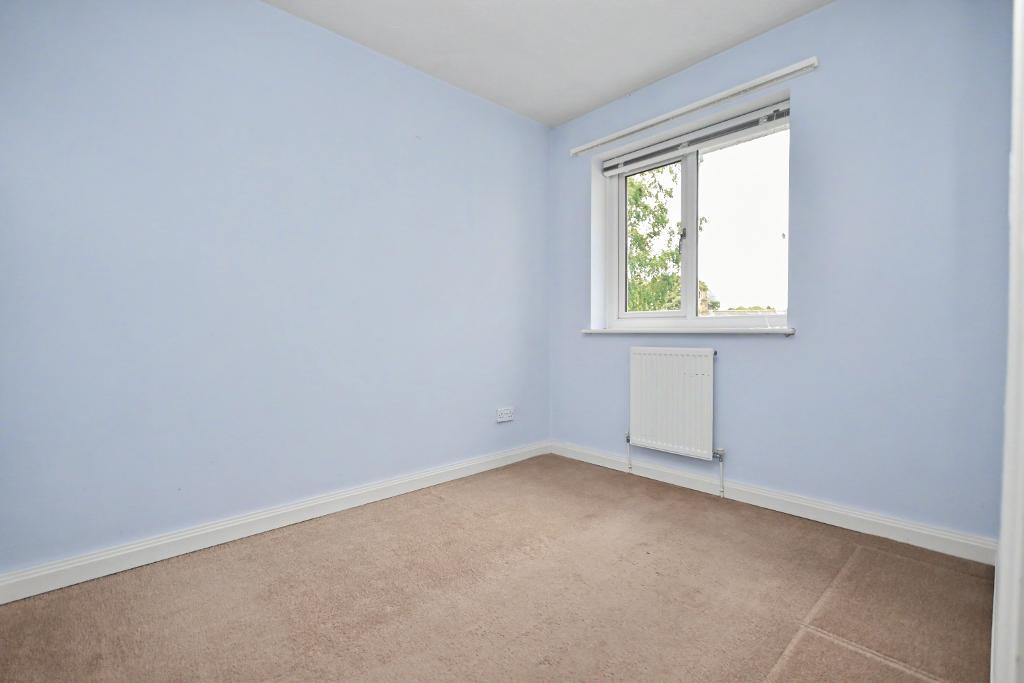
Bedroom Two: 2.2m x 2.7m (7"2" x 8"8").
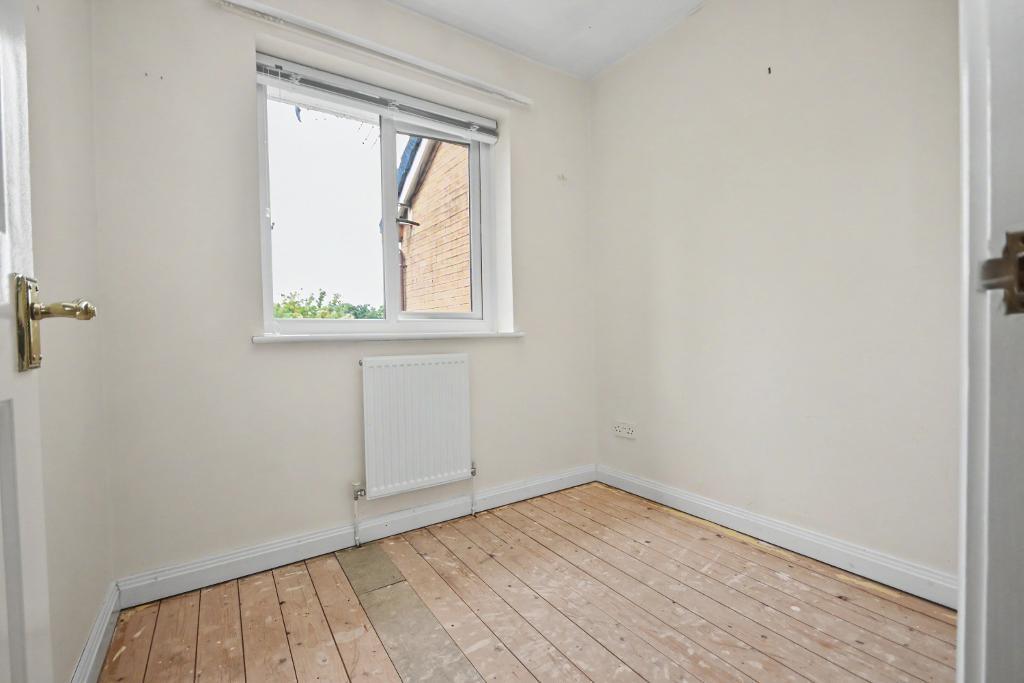
Bedroom Three: 2.1m x 2.2m (7"0" x 7"3").
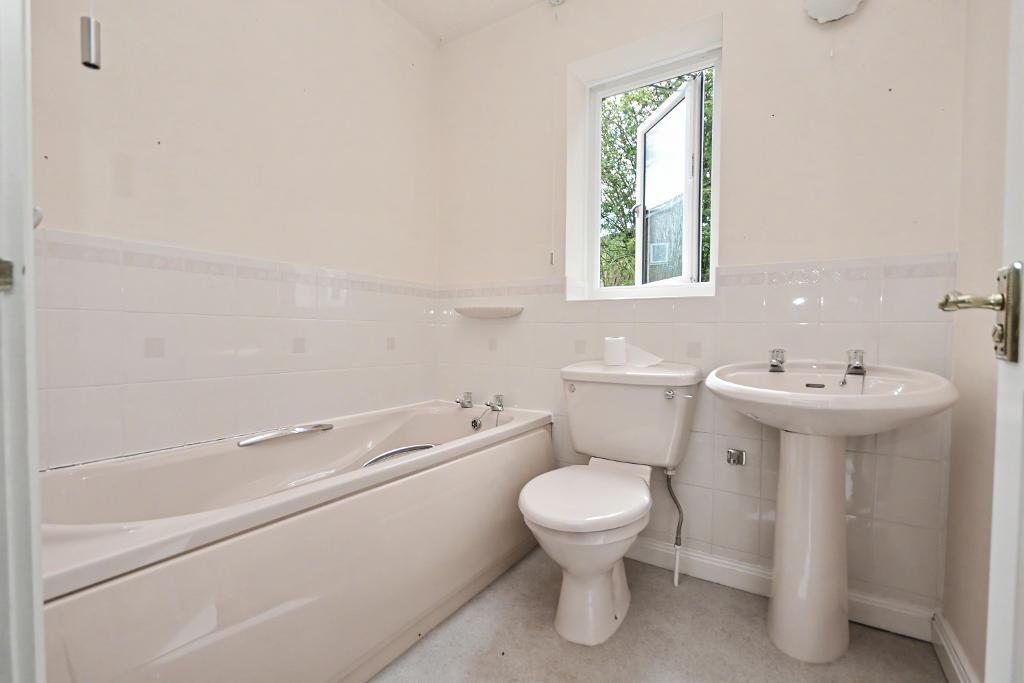
Bathroom: with a three-piece suite comprising a low level W.C, pedestal handwash basin, extractor fan.
Exterior
Outside:
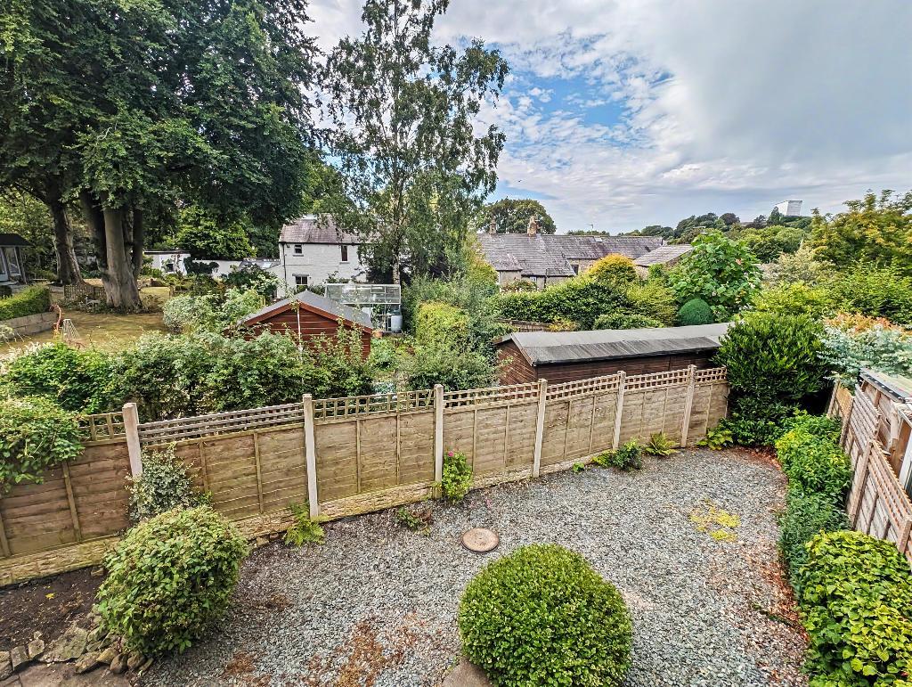
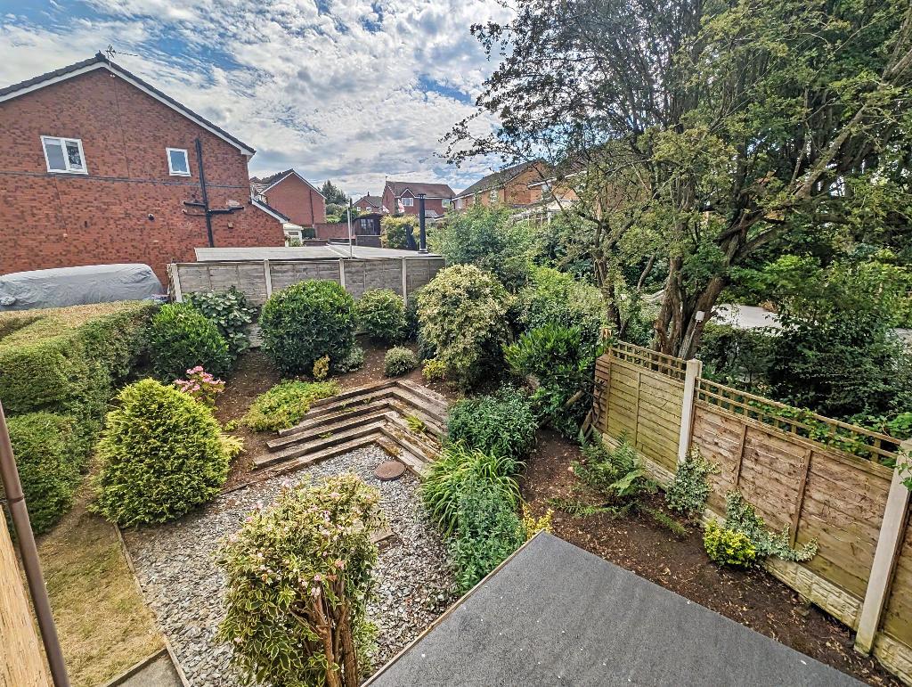
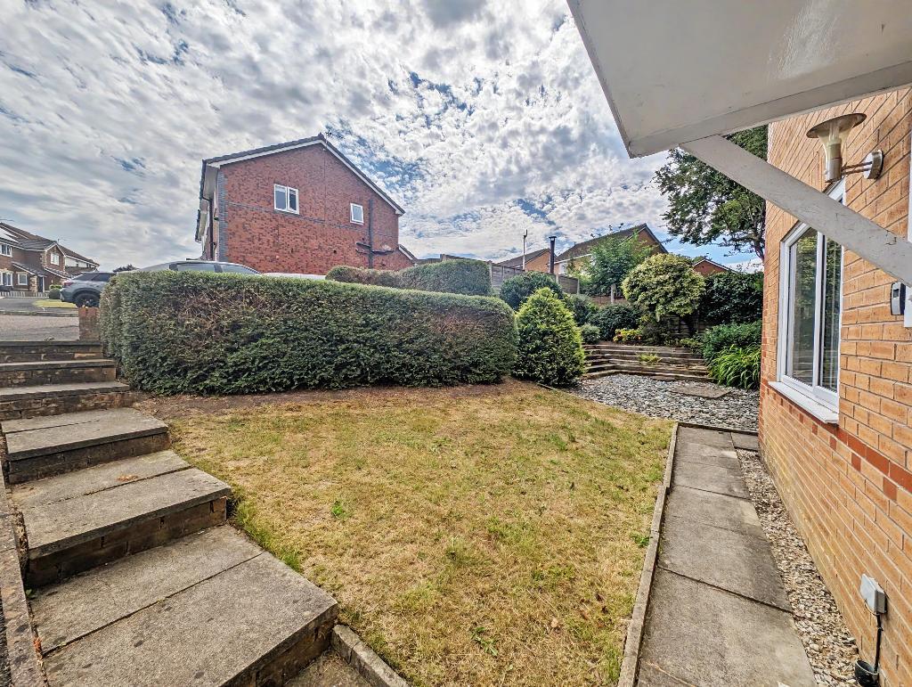
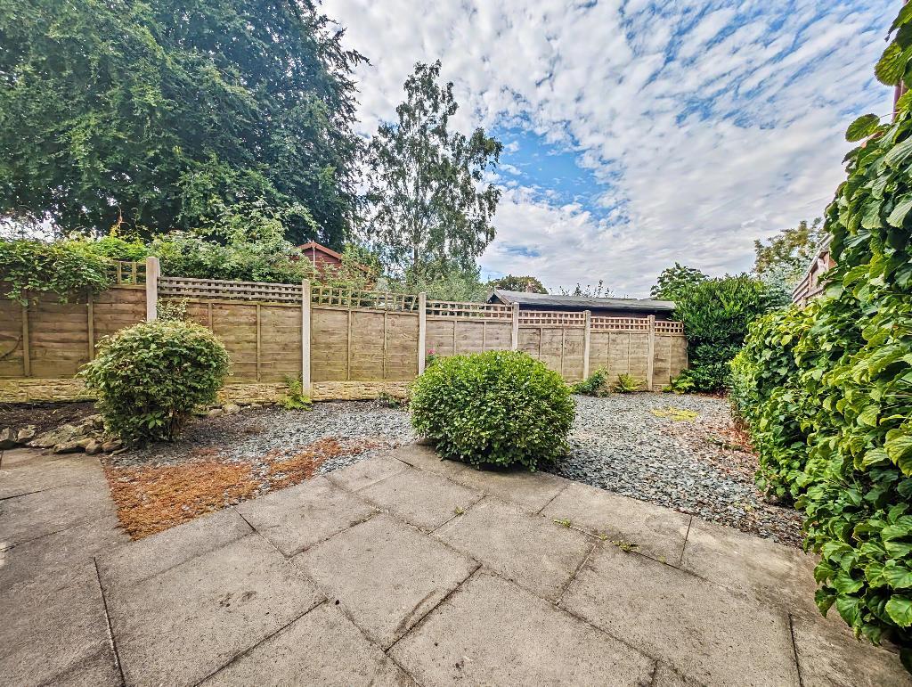
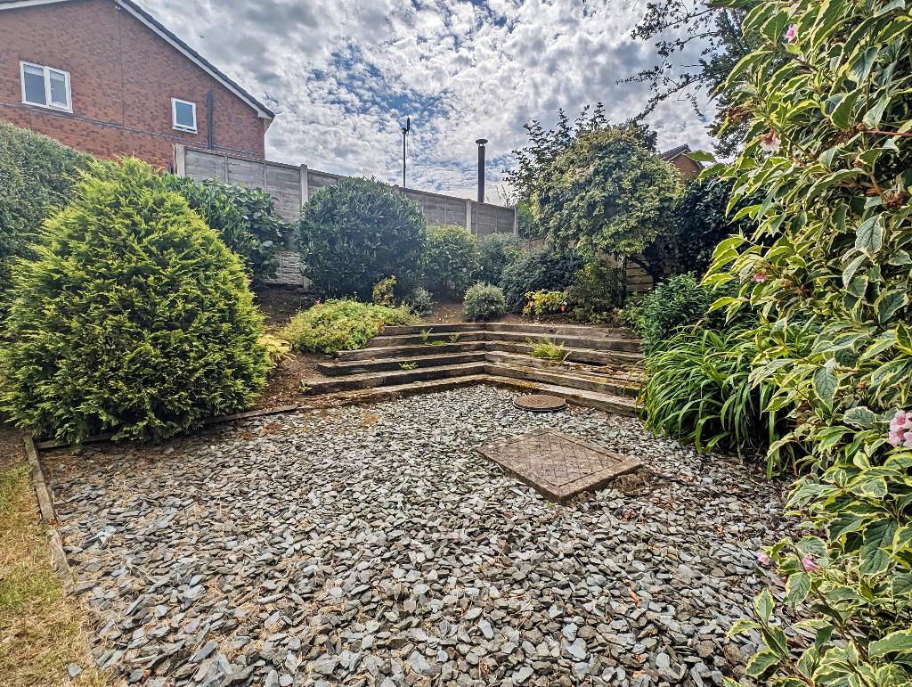
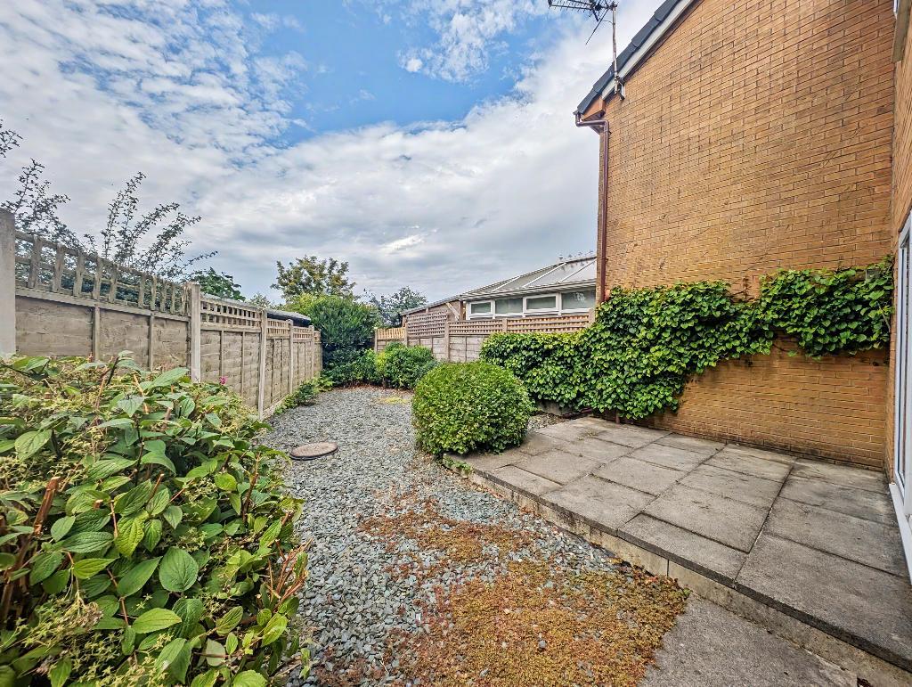
The property is situated in a large corner plot with gardens to the front, side and rear. A driveway provides off-road parking for one car. The front garden is mainly laid to lawn with paved pathways. Round to the side of the property is a landscaped slate-chipped garden with timber steps, flowerbeds, shrubs and small trees surrounding access down the side of the property with a garden shed. Whilst the rear garden is mainly low maintenance with a flagged patio area, slate-chipped garden, flowerbeds and shrubs surrounding. The gardens are, for the majority, private and not overlooked.
HEATING: Gas fired hot water central heating system complemented by double glazed windows in UPVC frames.
SERVICES: Mains water, electricity, gas and drainage are connected.
COUNCIL TAX BAND: C.
TENURE: Freehold.
FLOOD RISK LEVEL: Very low.
VIEWING: By appointment with our office.
SELLING YOUR OWN HOUSE? We will be happy to provide free valuation and marketing advice, without obligation - please ask for details.
Should you wish to proceed with an offer on this property, we are obligated by HMRC to conduct mandatory Anti-Money Laundering Checks. We outsource these checks to our compliance partners at Coadjute and they charge a fee of £27 + VAT per person for this service.