
Sydney Avenue, Whalley, Clitheroe, BB7
3 Bed Semi-Detached - Offers in Excess of £299,950 - Under Offer
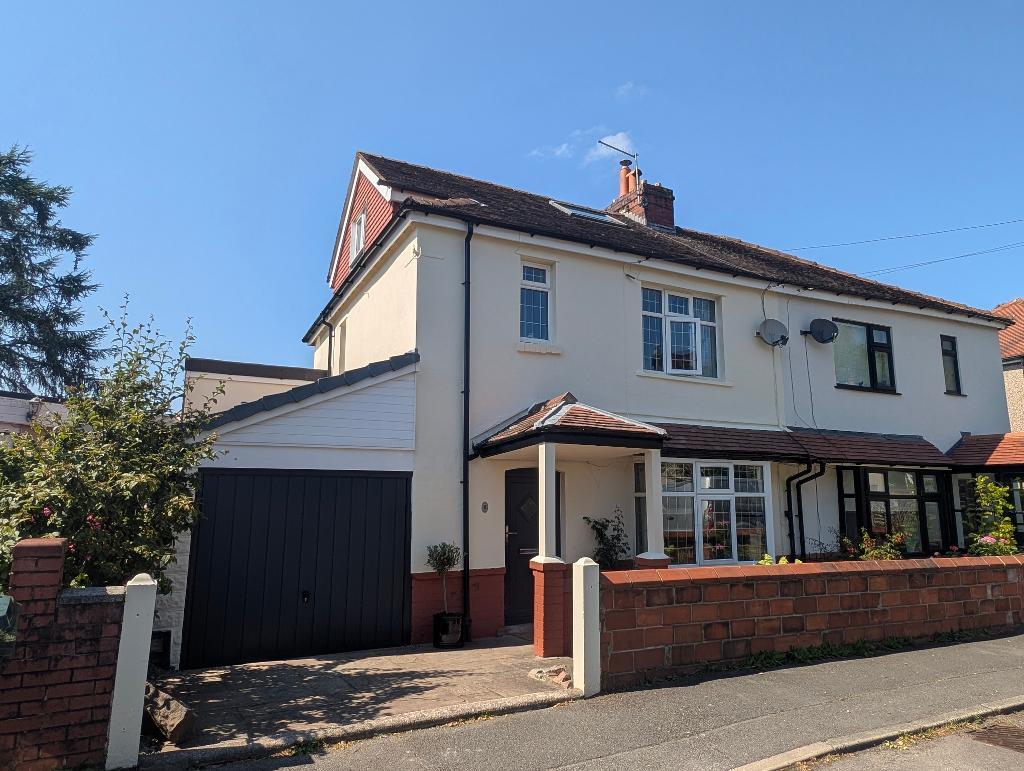
Situated on a small cul-de-sac of similar semi-detached family homes, a short walk from the village centre and its many amenities, this family home has been extended and modernised throughout.
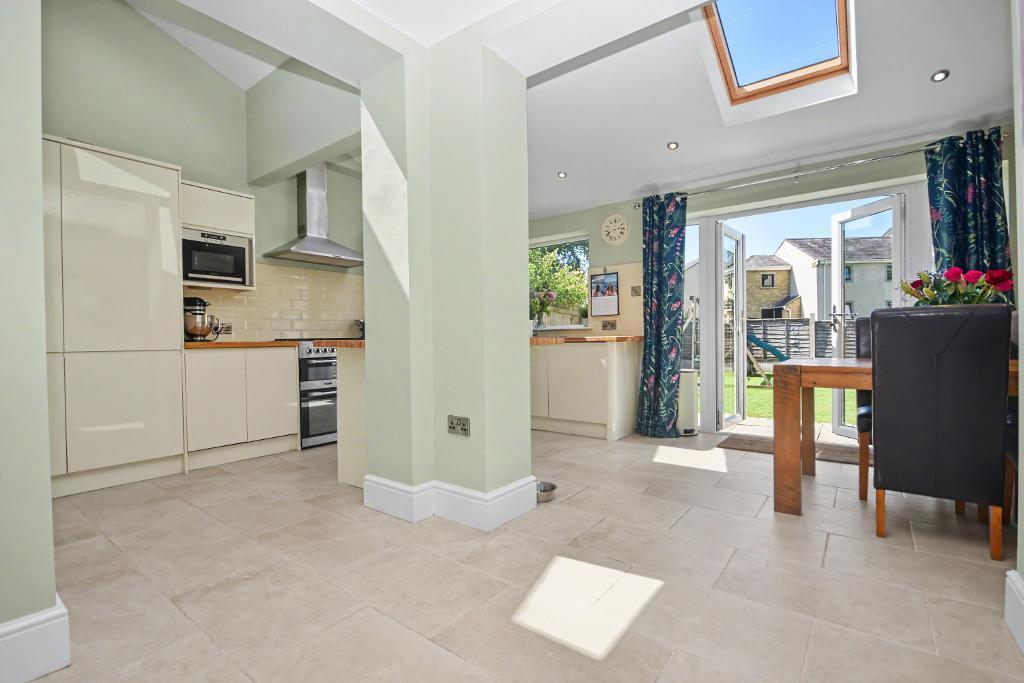
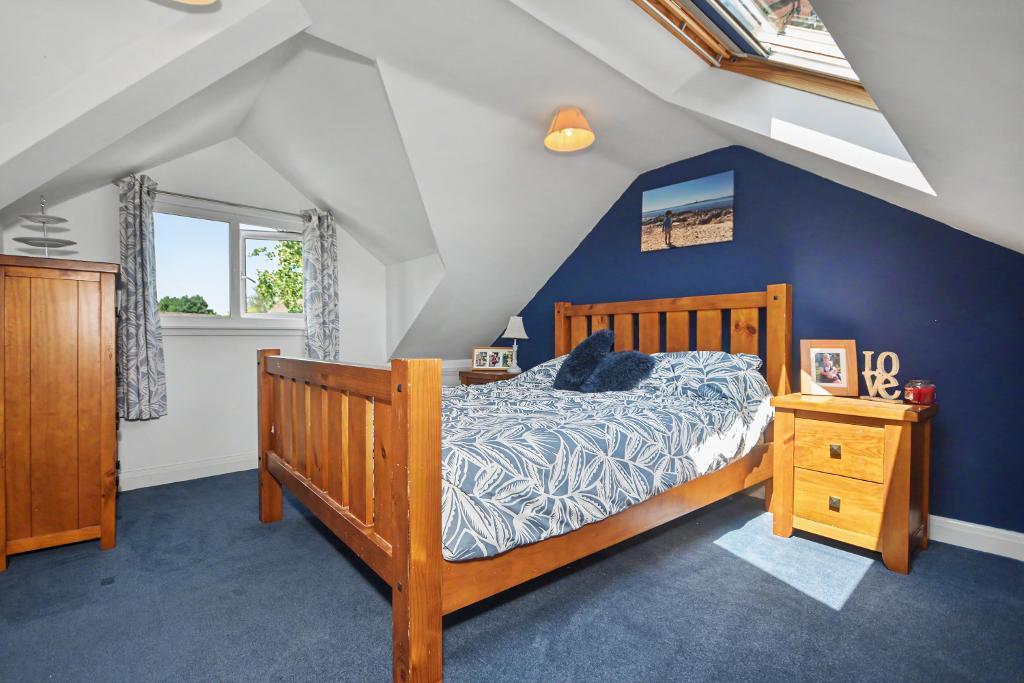
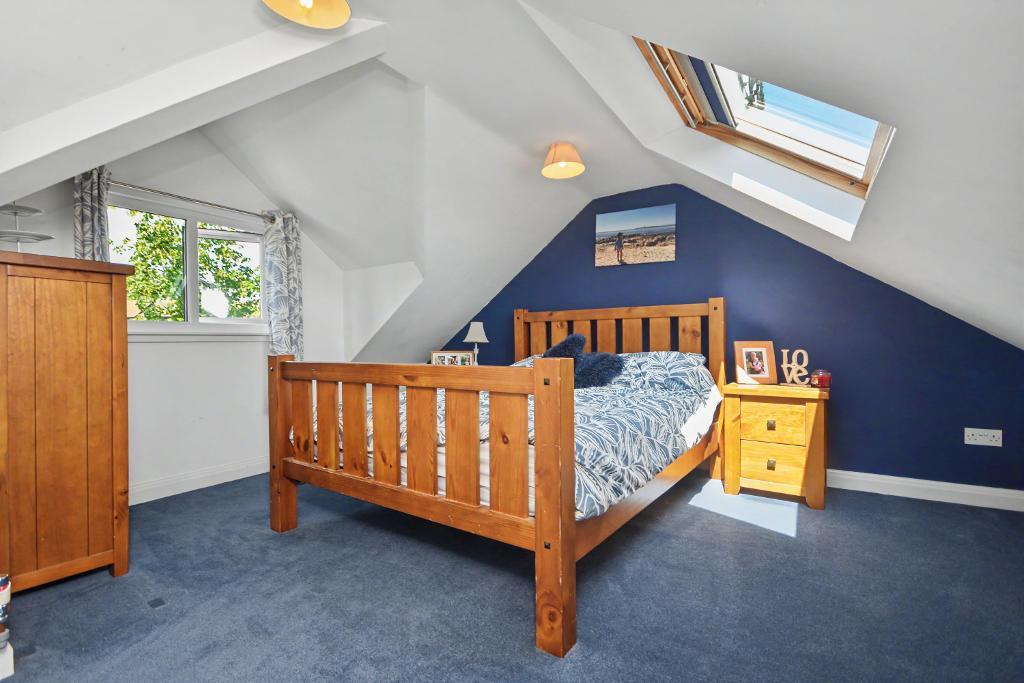
The property enjoys a spacious double bedroom in the attic space and a large, full living kitchen extension to the rear with French doors onto the sizeable but low maintenance rear gardens. Further accommodation comprises an entrance hallway, cloakroom, spacious lounge and dining room, a study, useful utility and storage garage.
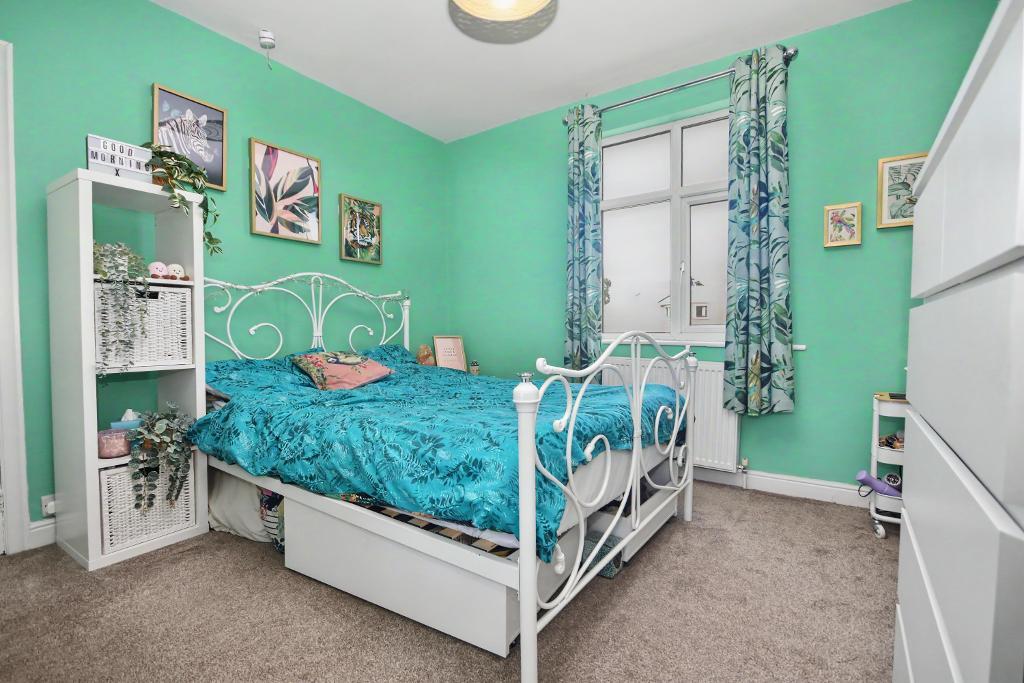
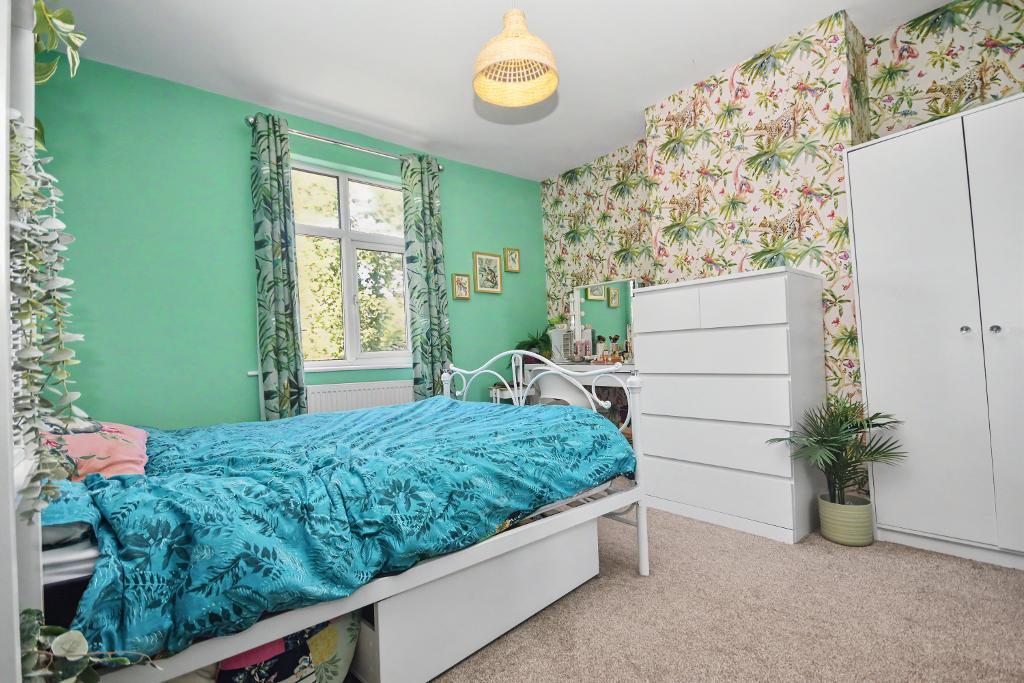
On the first floor are two large double bedrooms, master with a walk-in wardrobe and a house bathroom.
LOCATION: From the centre of Whalley head along Accrington Road and turn second left onto Sydney Avenue. Number 5 is on the left hand side.
- An extended semi detached family home
- Three double bedrooms, bathroom
- Full width kitchen extension, utility
- Gas CH & uPVC DG
- Two reception rooms and study
- Large low maintenance rear garden
- Highly sought after village location
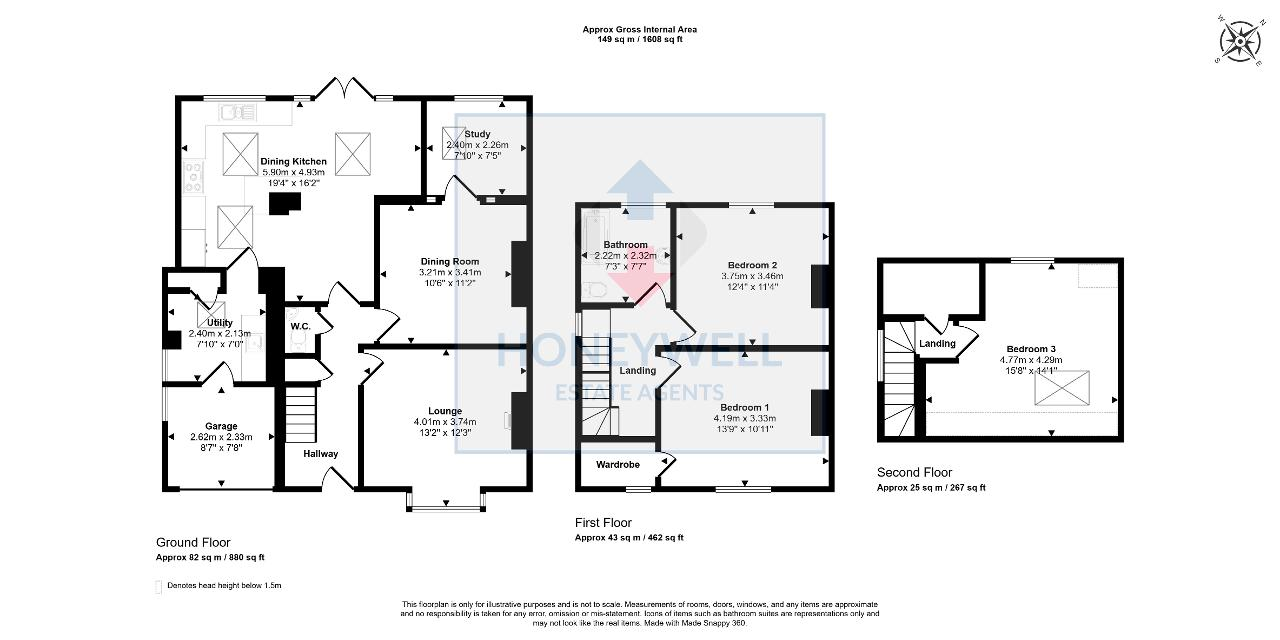
- 149 m2 (1,608 sq ft) approx.
Ground Floor
Entrance Hallway: with a composite external door, laminate wood effect flooring, staircase to the first floor landing, understairs storage cupboard, low voltage lighting.
Cloakroom: with a modern two-piece suite in white comprising a sink unit and low level W.C, heated stainless steel towel rail.
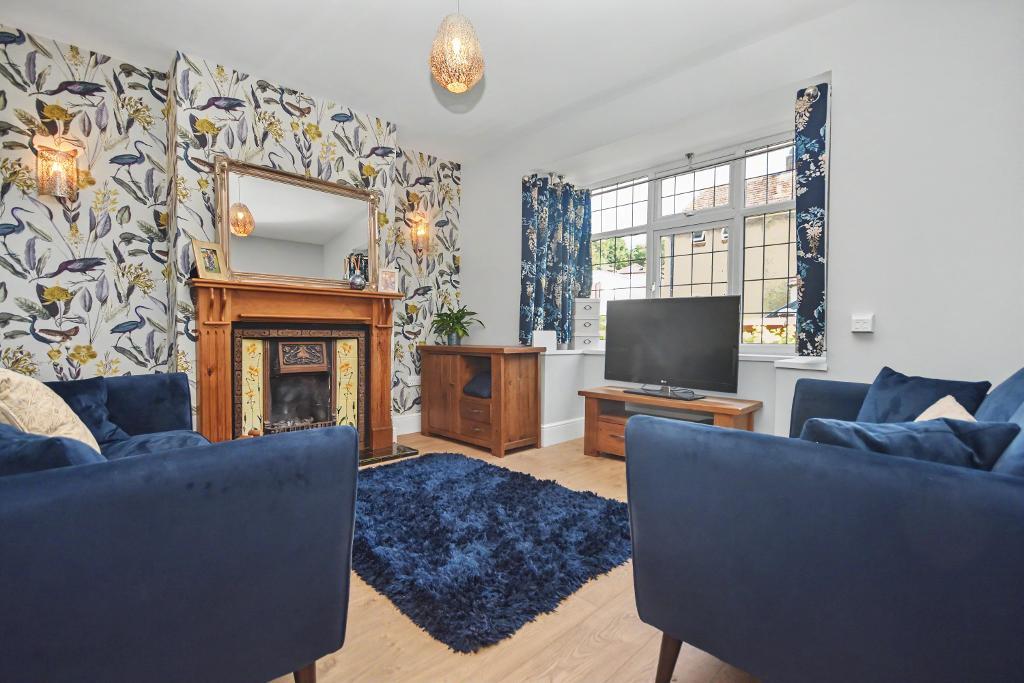
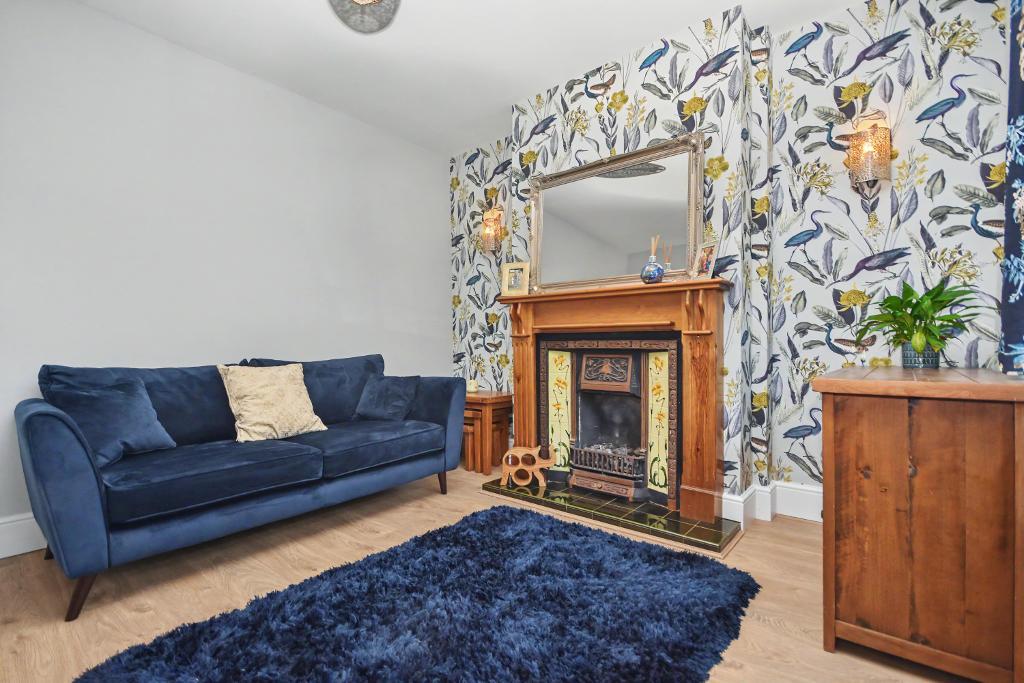
Lounge: 4.0m x 3.7m (13'2" x 12'3"); with feature square bay window, television and telephone points, two wall light points, laminate wood effect flooring, a living flame gas fire in feature surround.
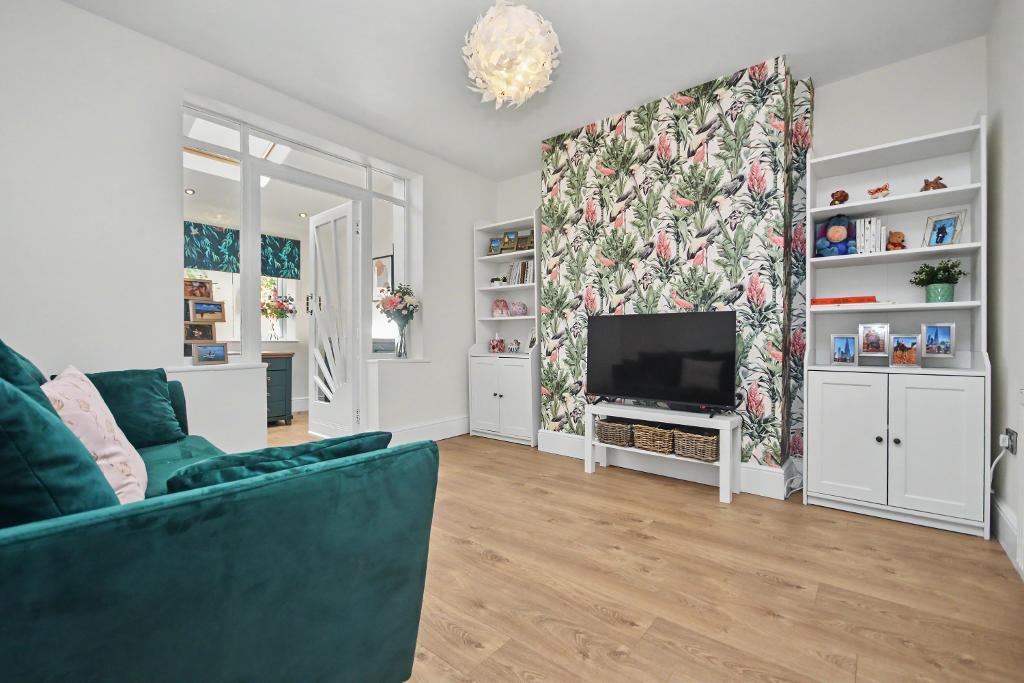
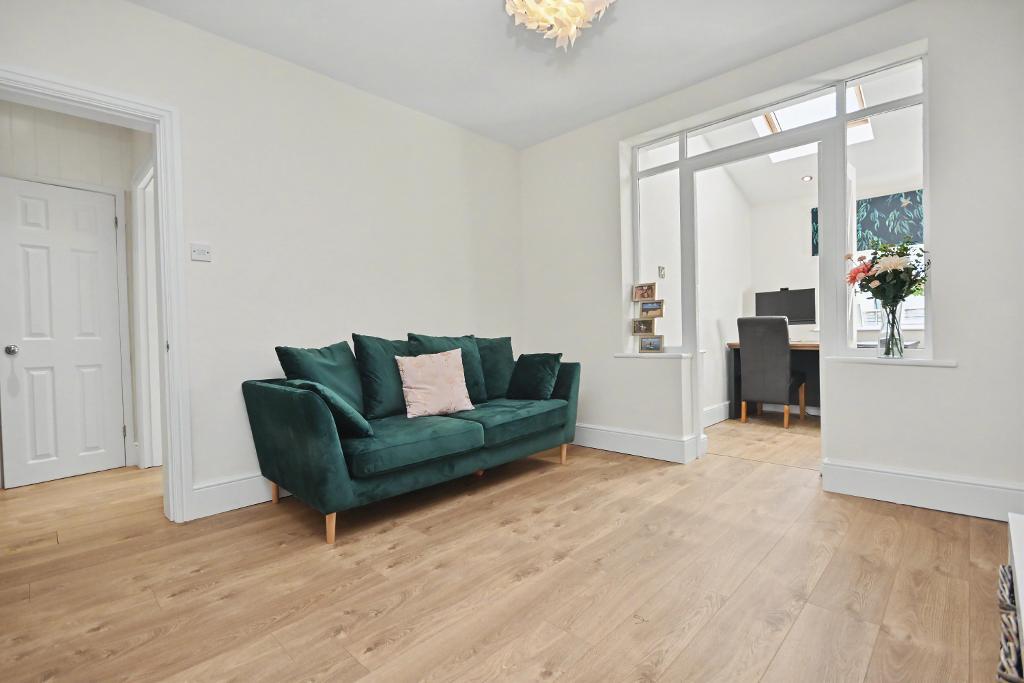
Dining Room: 3.2m x 3.4m (10'6" x 11'2"); with laminate wood effect flooring, art décor style part-glazed door to study.
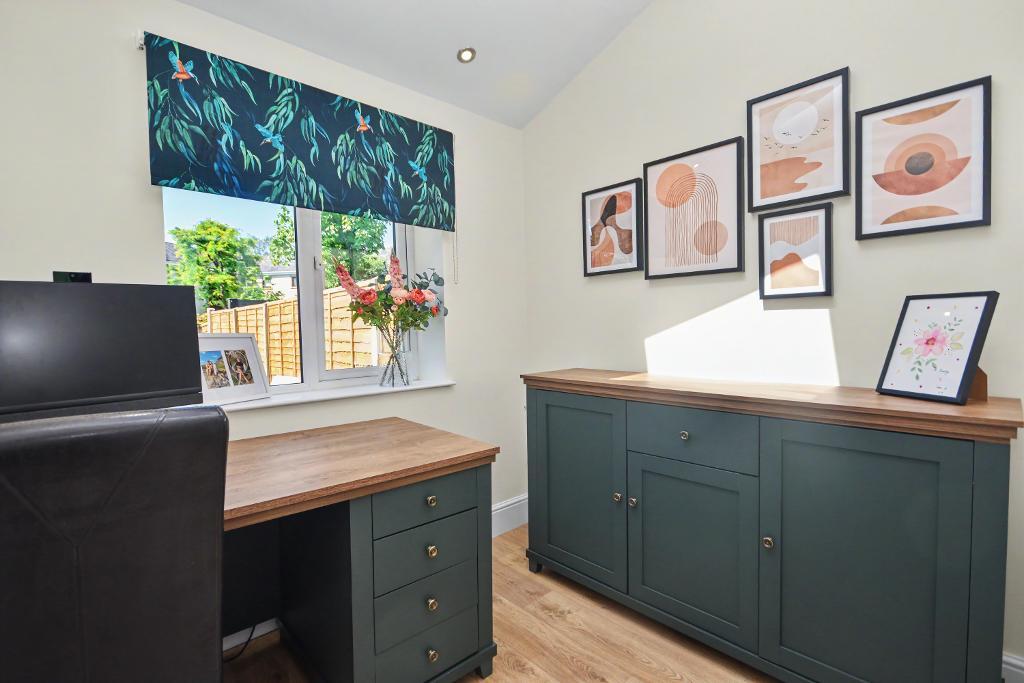
Study: 2.4m x 2.3m (7'10" x 7'5"); with laminate wood effect flooring, double glazed Velux window.
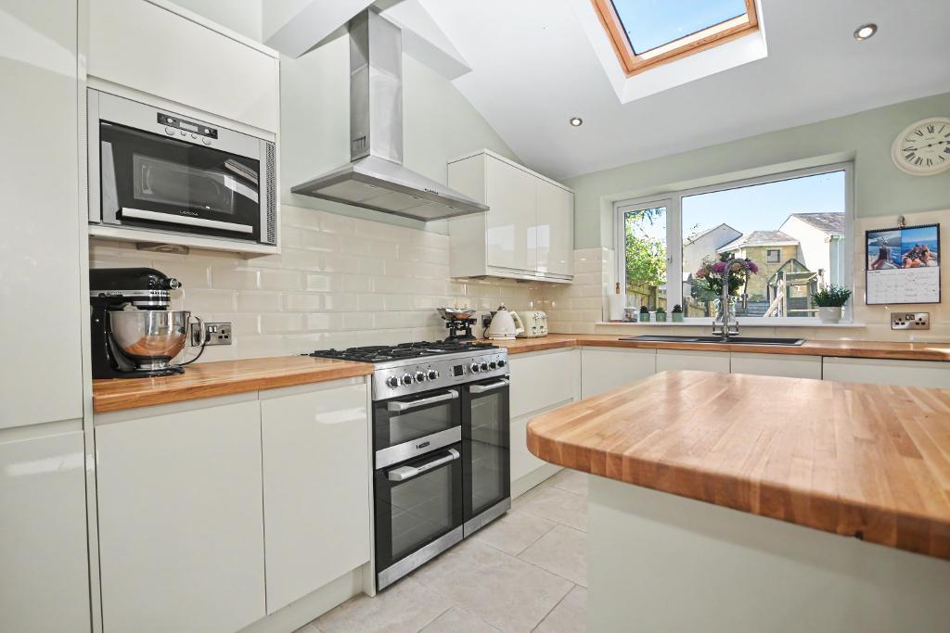
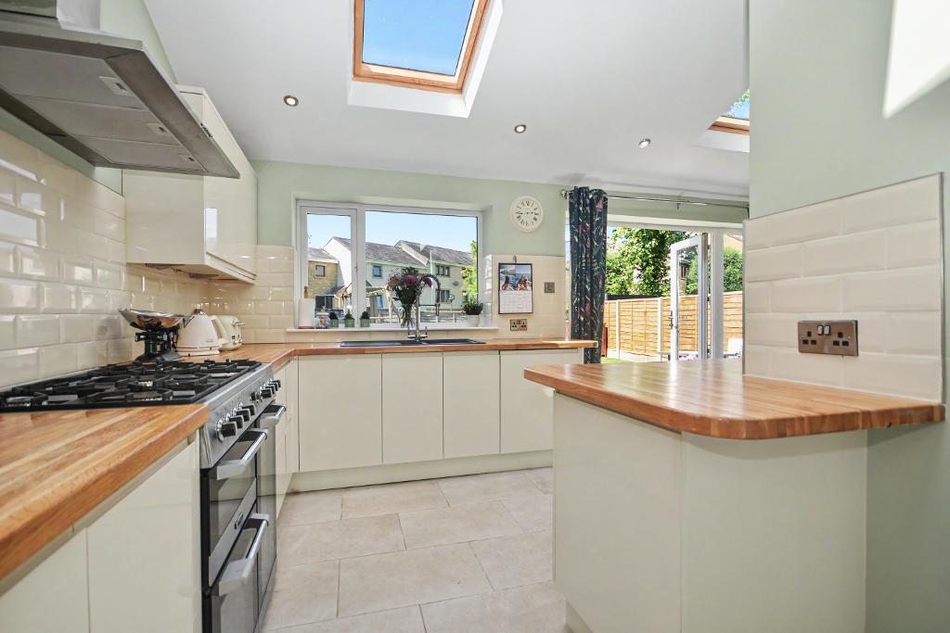
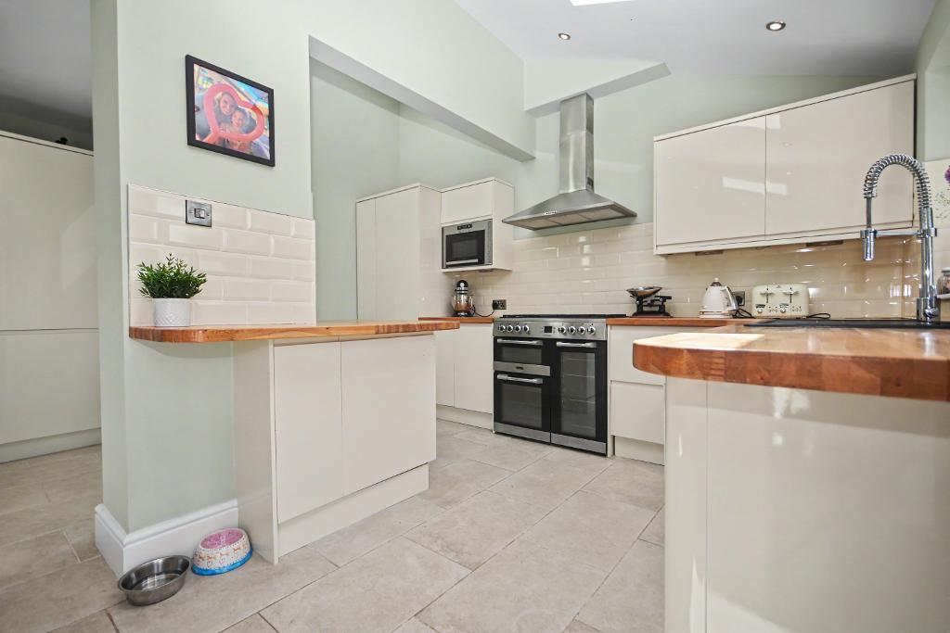
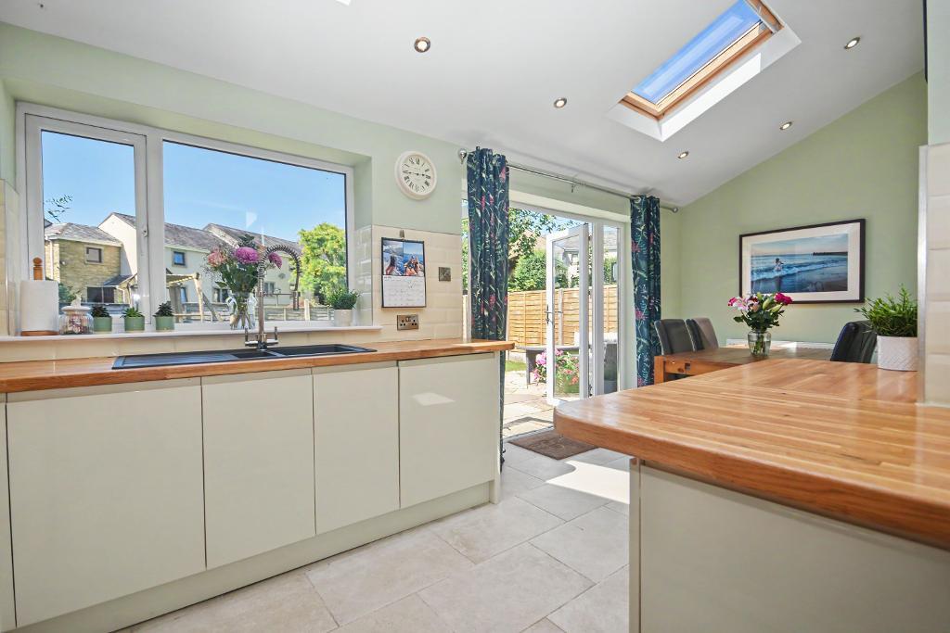
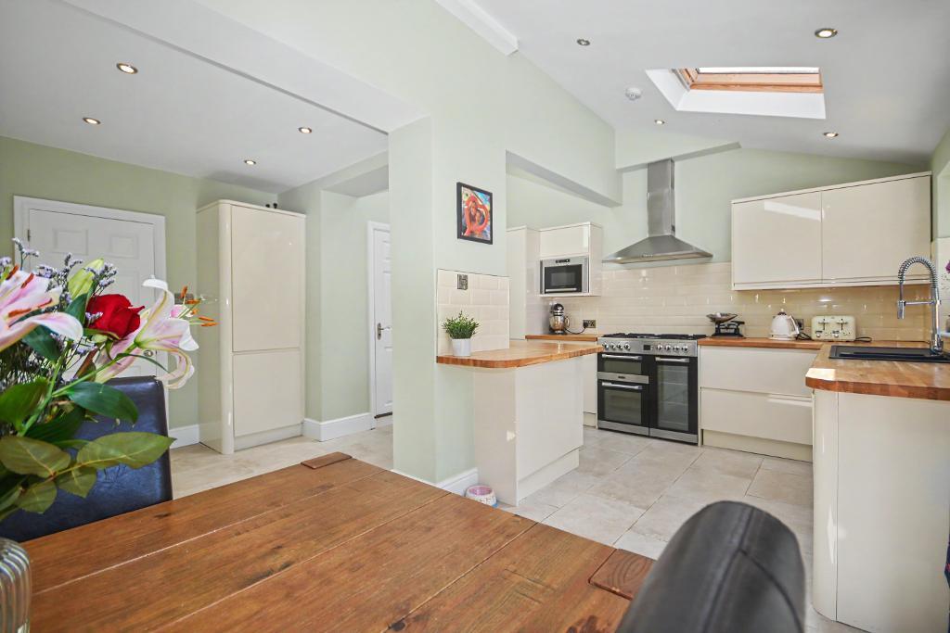
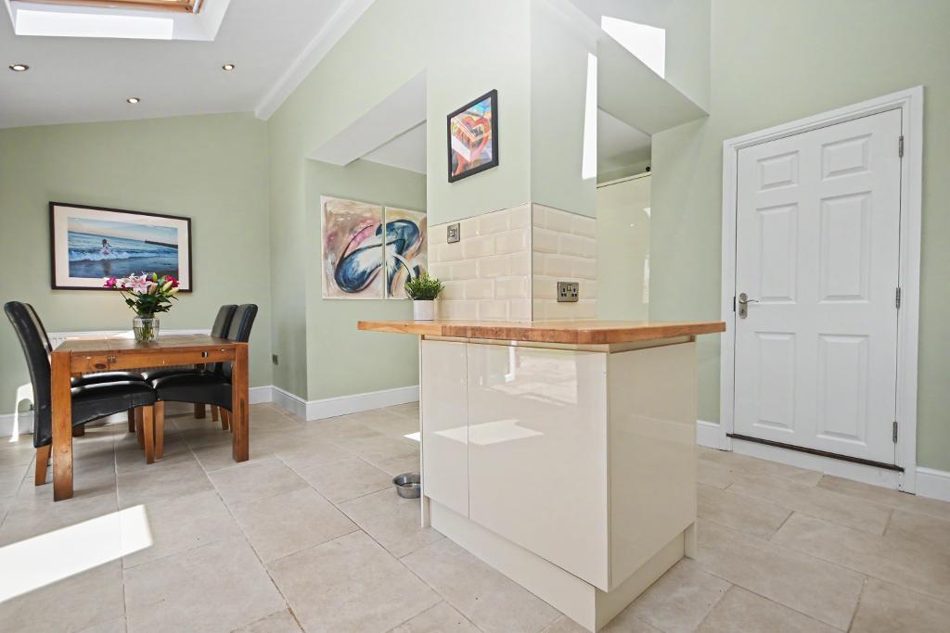
Dining Kitchen: 5.9m x 4.9m (19"4" x 16"2"); with a range of modern fitted base and matching wall storage cupboards with solid wood working surfaces, one and a half bowl sink unit, freestanding dual oven and grill with a five-ring gas hob and stainless steel extractor hood over, built-in combination microwave, built-in fridge, built-in dishwasher, breakfast bar, tiled flooring, partially tiled walls, three double glazed Velux windows, low voltage lighting, French doors to the rear garden.
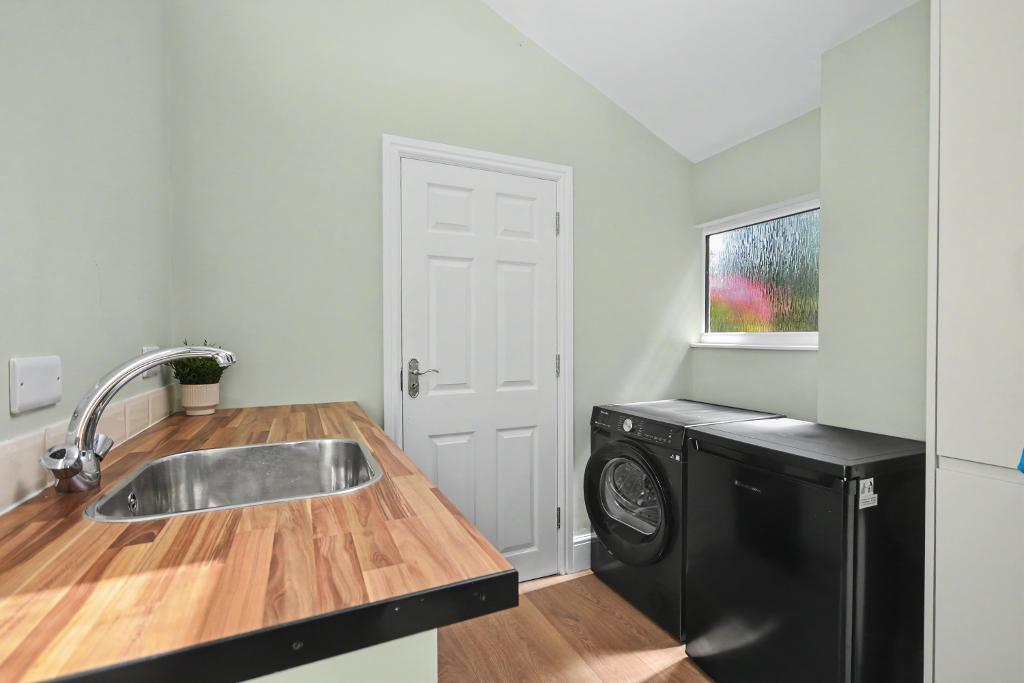
Utility Room: 2.4m x 2.1m (7"10" x 7"0"); with base level storage cupboards, plumbed and drained for an automatic washing machine, space for tumble drier, Velux window, built-in storage cupboard housing a Baxi combination central heating boiler.
Storage Garage: 2.6m x 2.3m (8"7" x 7"8"); with up and over door.
First Floor
Landing: with staircase to the second floor.
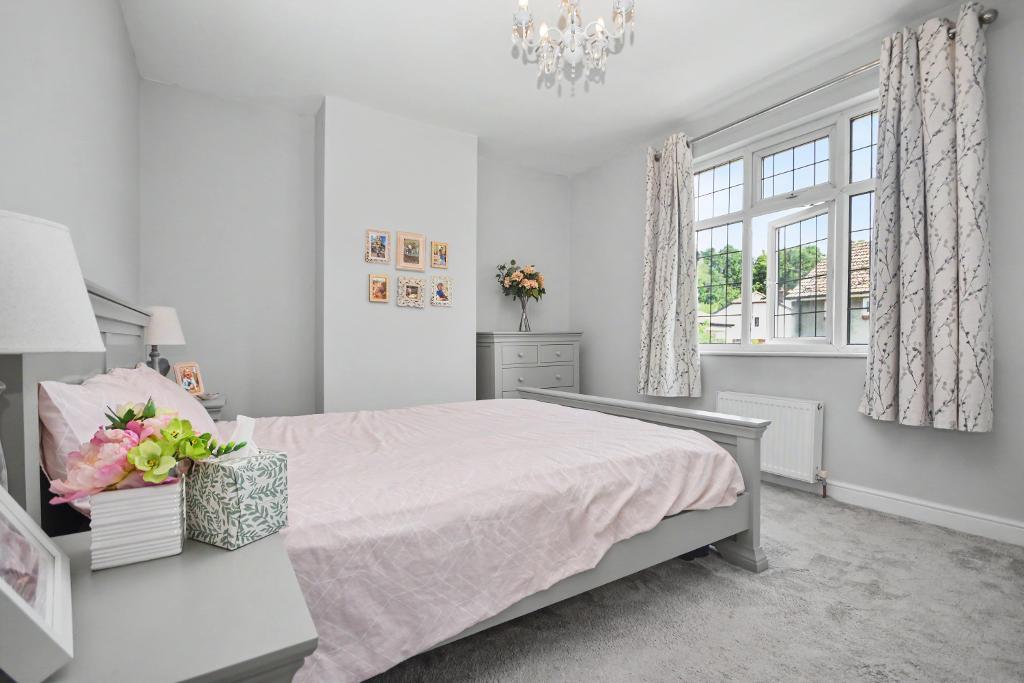
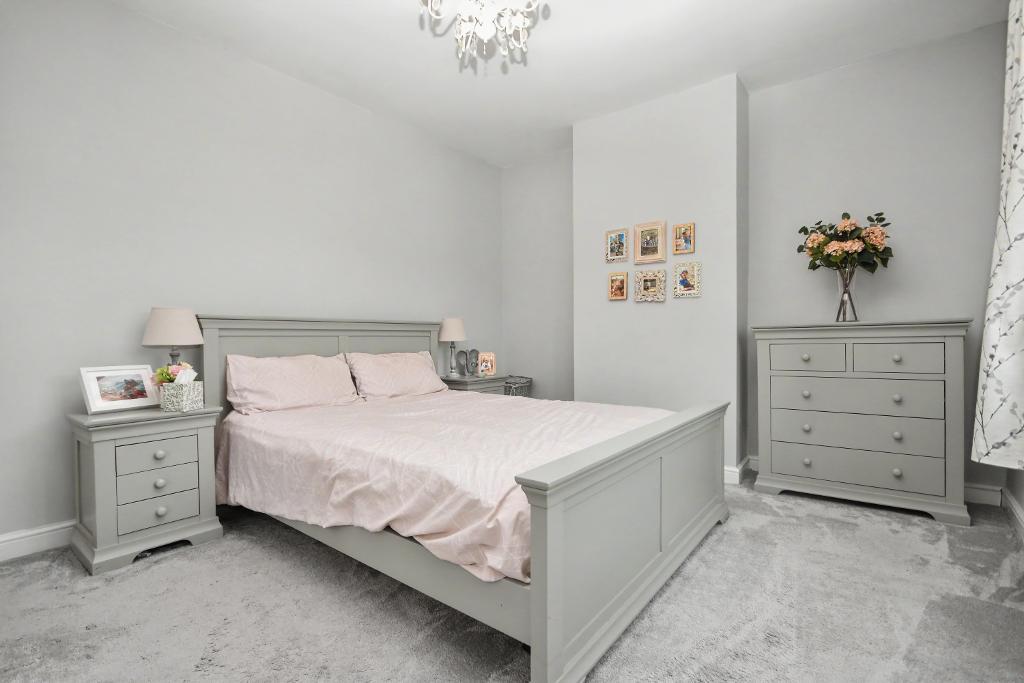
Bedroom One: 4.2m x 3.3m (13"9" x 10"11"); with walk-in wardrobe.
Bedroom Two: 3.8m x 3.5m (12"4" x 11"4").
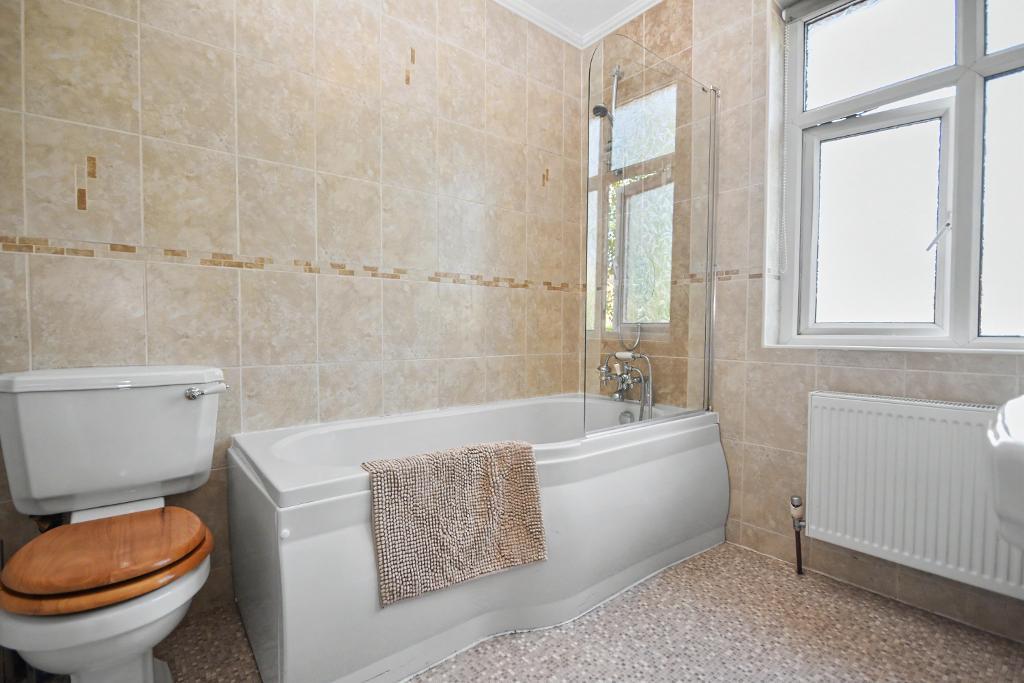
Bathroom: 2.2m x 2.3m (7'3" x 7'7"); with a three-piece suite in white comprising a low level W.C, pedestal handwash basin and a panelled bath with a plumbed shower over and mixer shower, vanity screen, fully tiled walls.
Second Floor
Landing: with large built-in storage cupboard.
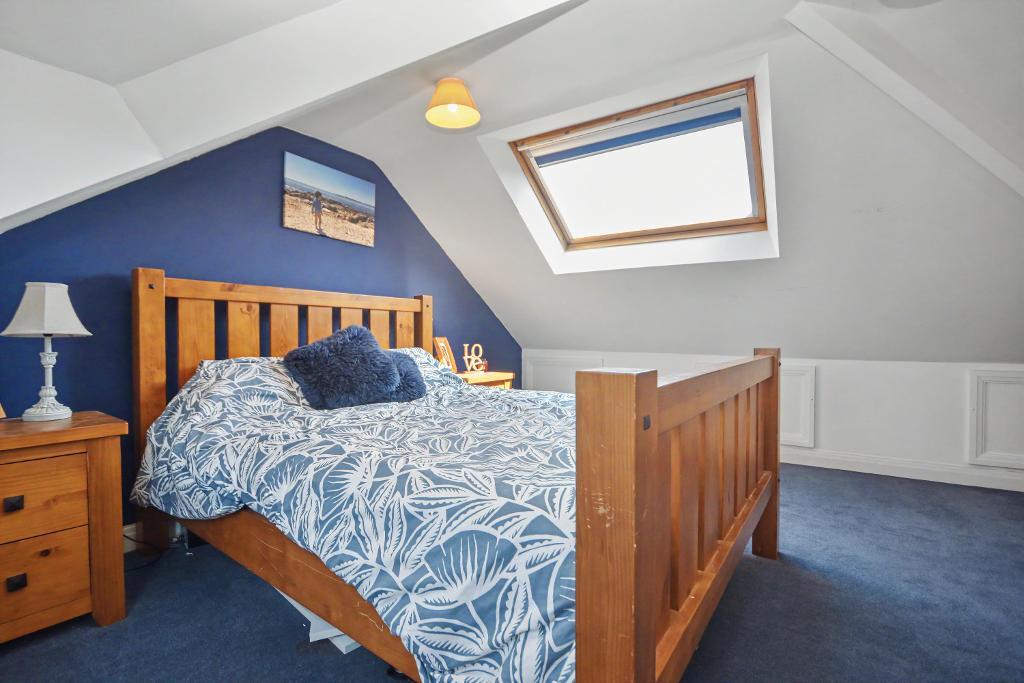
Bedroom Three: 4.8m x 4.3m (15"8" x 14"1"); with double glazed Velux window.
Exterior
Outside:
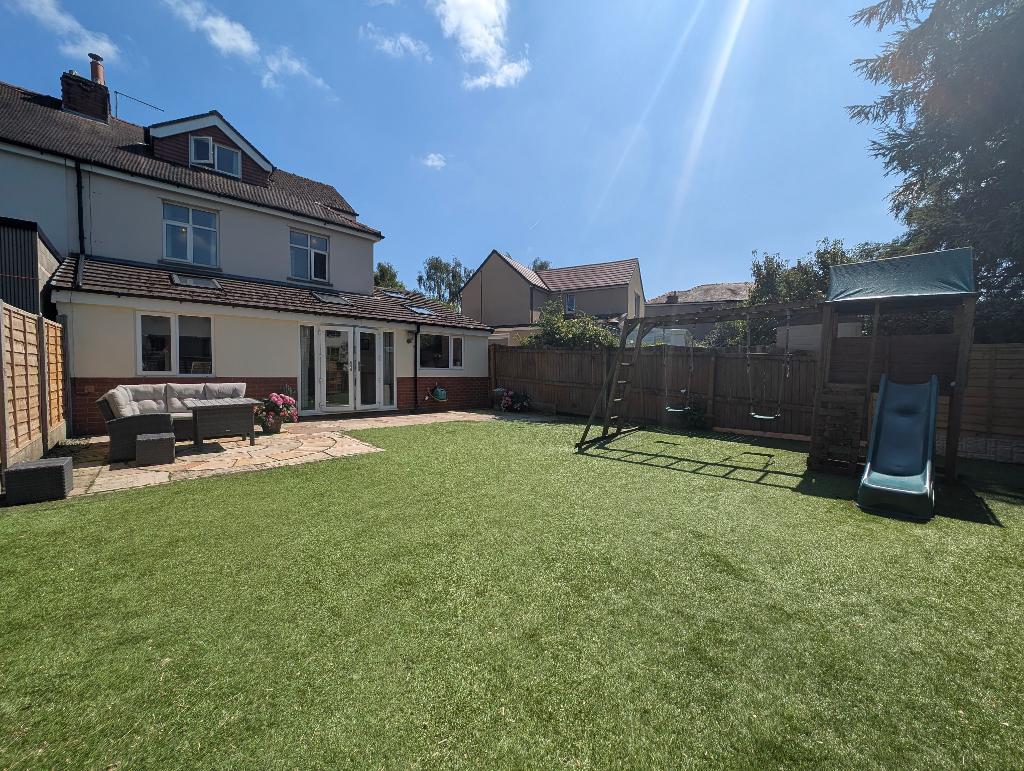
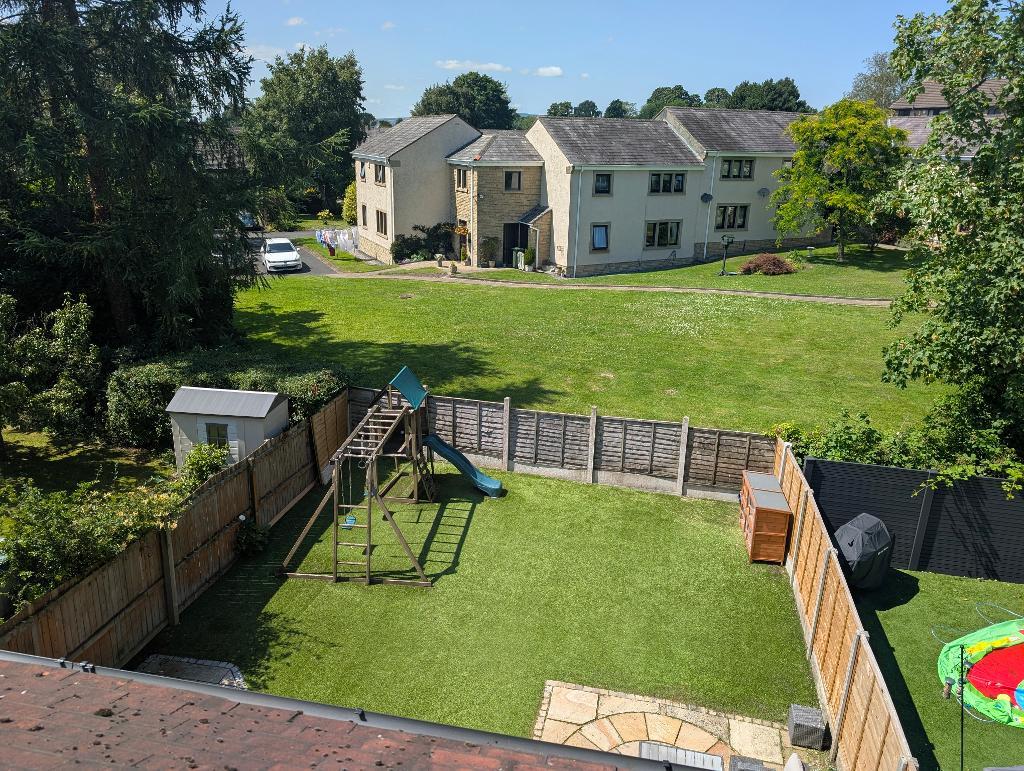
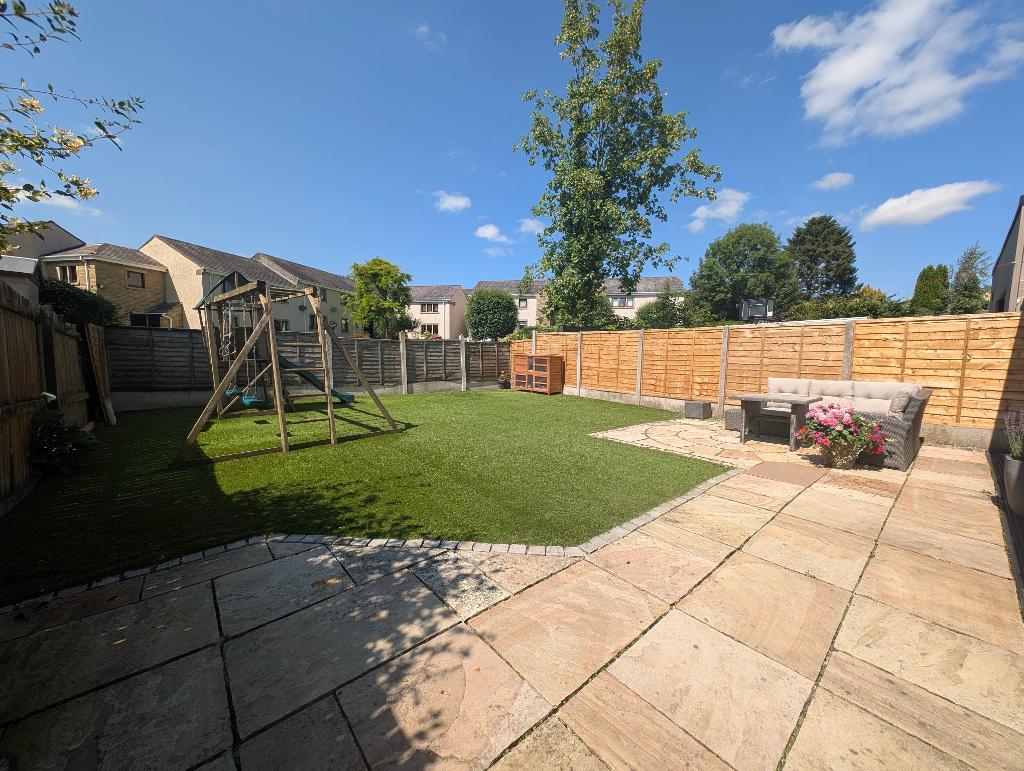
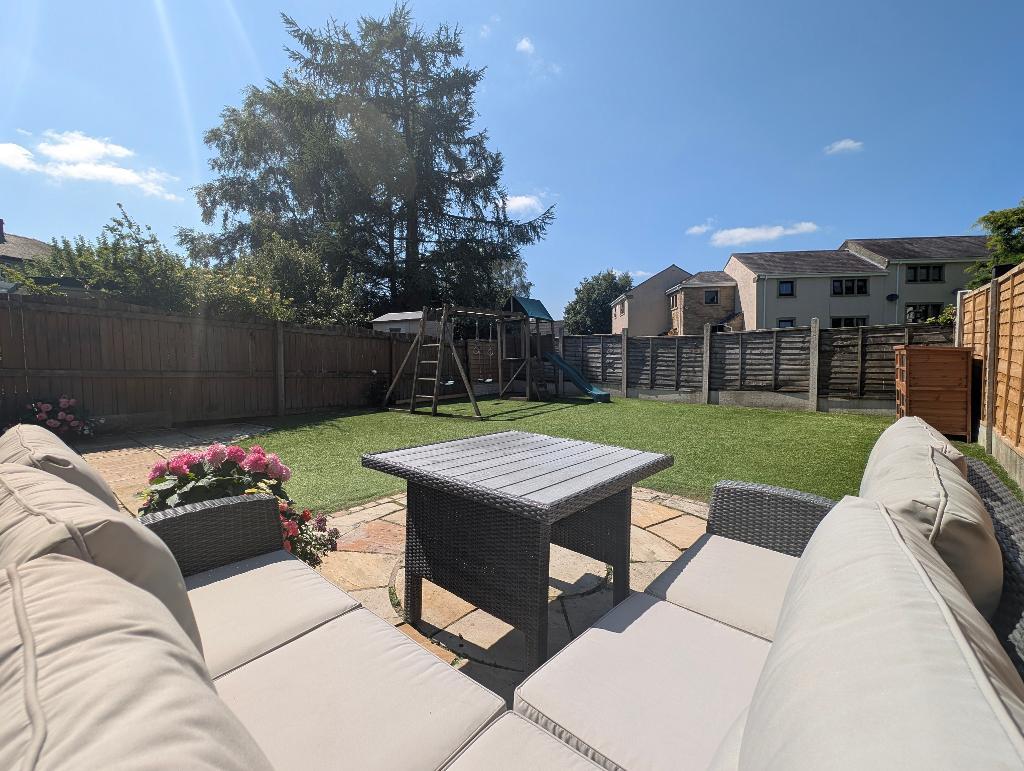
To the front of the property is a low maintenance walled garden area paved with flowerbeds surrounding and an open porch. To the rear of the property is an excellent sized low maintenance artificial turfed garden with Indian stone flagged patio area, external water point. The rear garden enjoys a westerly aspect for the afternoon sun.
HEATING: Gas fired hot water central heating system complemented by double glazed windows in UPVC frames throughout.
SERVICES: Mains water, electricity, gas and drainage are connected.
COUNCIL TAX BAND D.
TENURE: Freehold.
FLOOD RISK: High. The property has been flooded in the past, please ask the office for more details.
VIEWING: By appointment with our office.
SELLING YOUR OWN HOUSE? We will be happy to provide free valuation and marketing advice, without obligation - please ask for details.
Should you wish to proceed with an offer on this property, we are obligated by HMRC to conduct mandatory Anti-Money Laundering Checks. We outsource these checks to our compliance partners at Coadjute and they charge a fee of £27 + VAT per person for this service.