
Whalley Road, Clitheroe, BB7
2 Bed Terraced - £165,000 - Under Offer
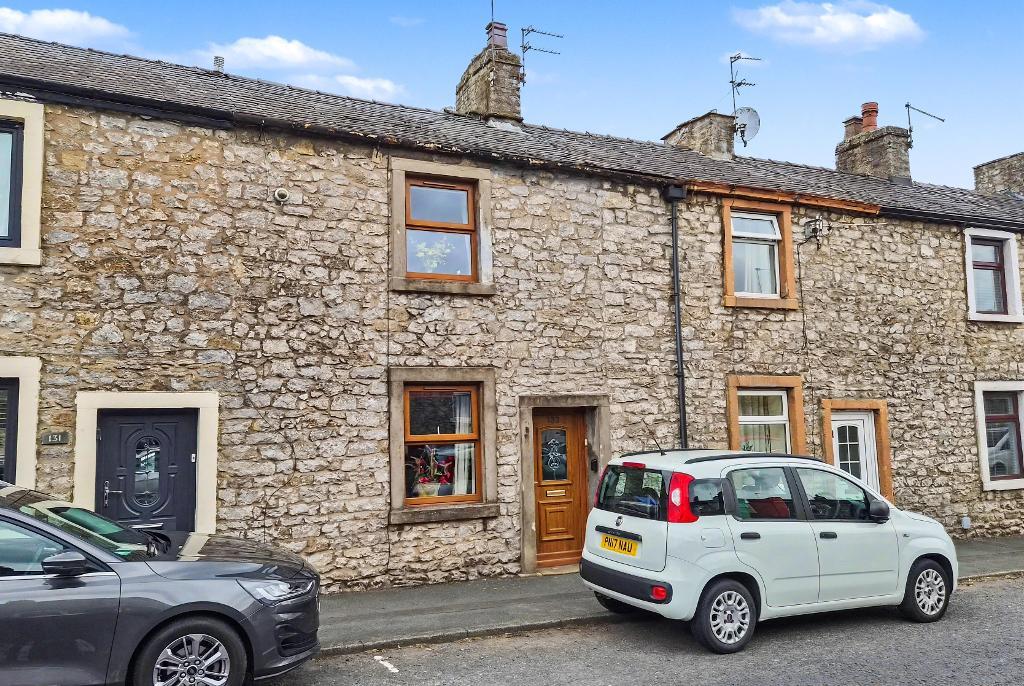
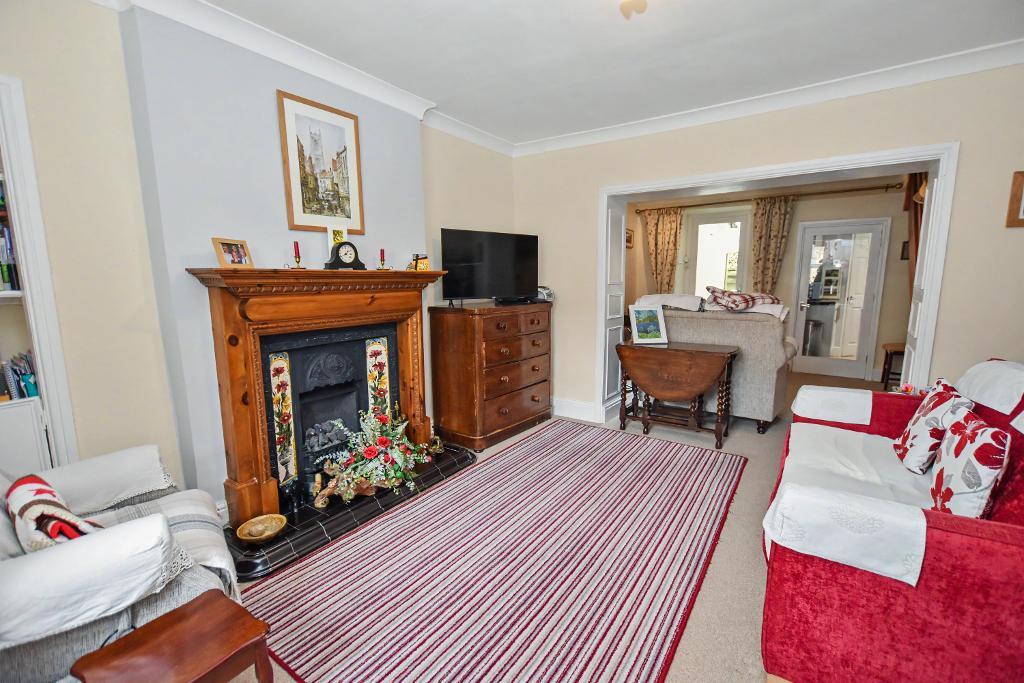
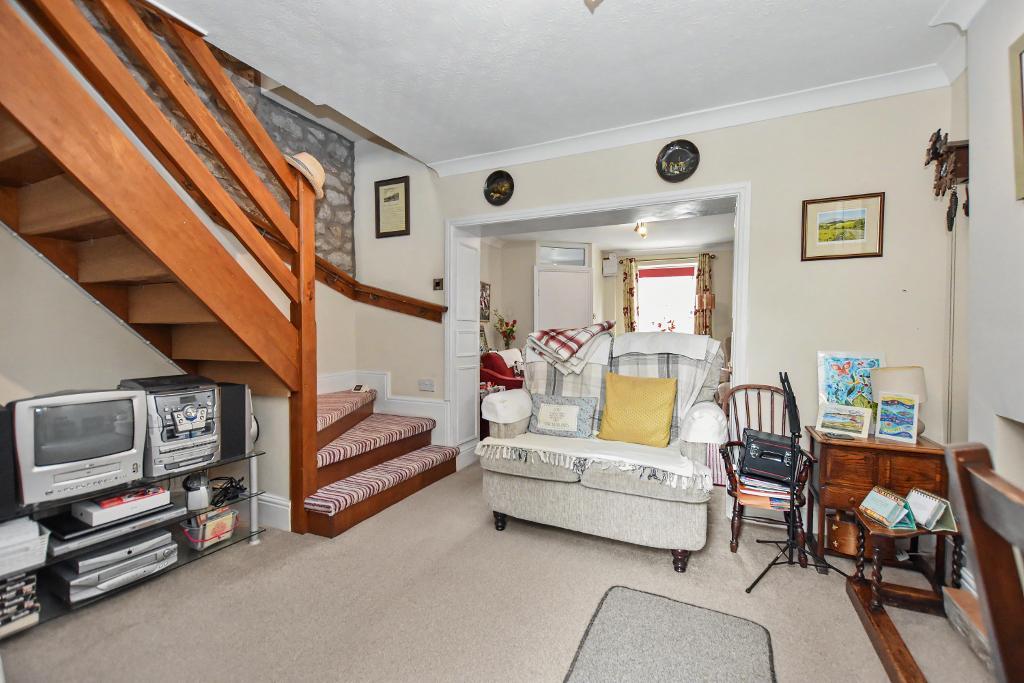
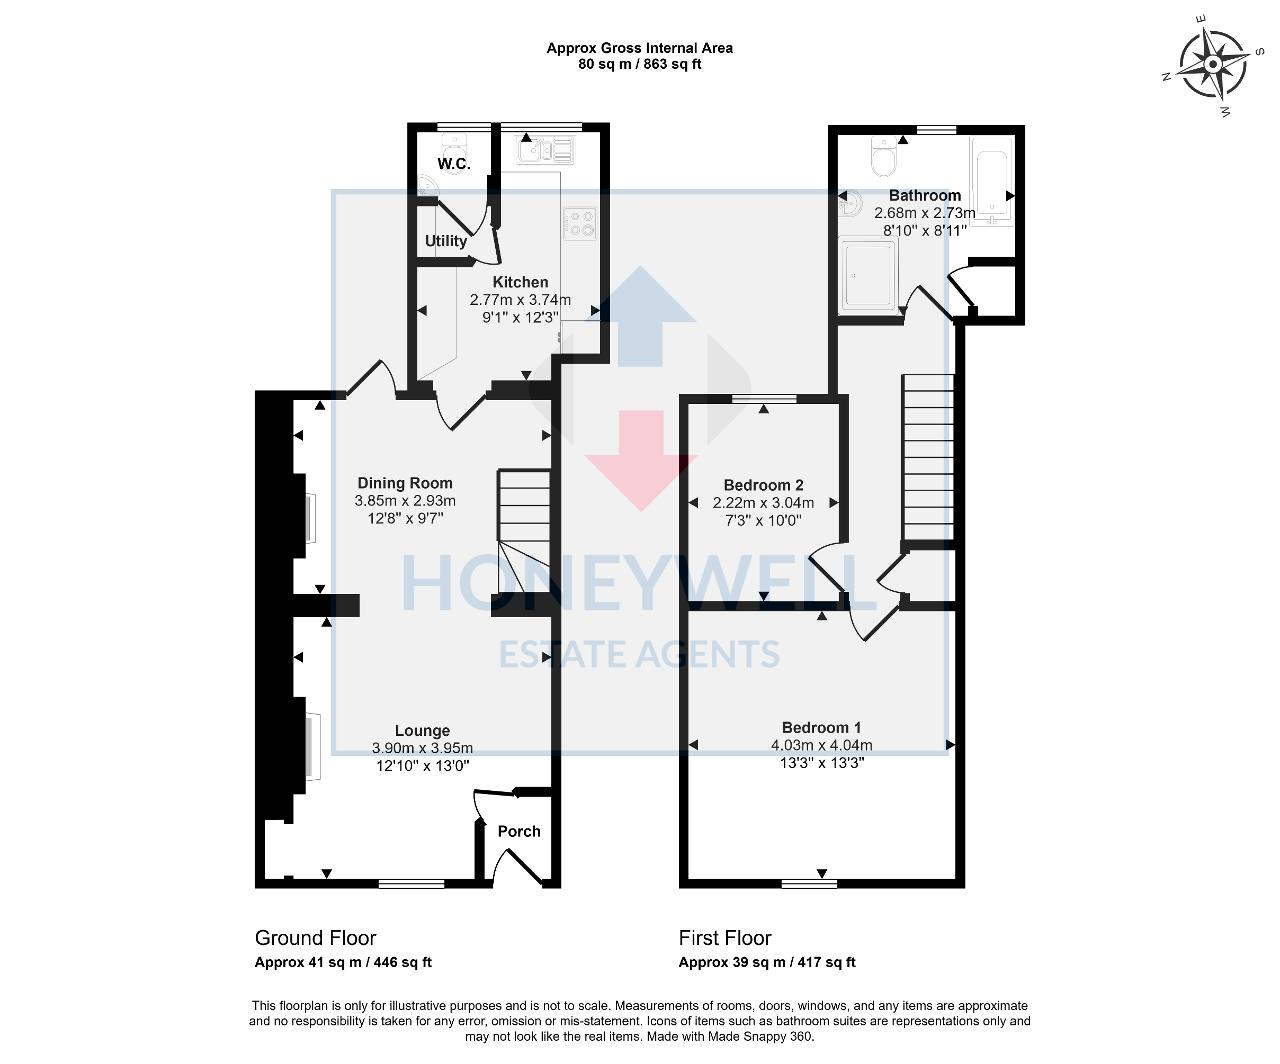
A well presented stonebuilt cottage which has a 2 storey extension to the rear which provides superb accommodation to suit couples and first time buyers. The house has a vestibule to the front leading to a lounge with feature fireplace. The lounge is open to the dining room which has a glazed PVC door providing access to the outside space. At the rear there is a fitted kitchen and useful ground floor W.C. Upstairs the landing has a feature exposed stone wall, there is a large double bedroom to the front, a small double bedroom at the rear and a spacious 4-piece bathroom with separate shower.
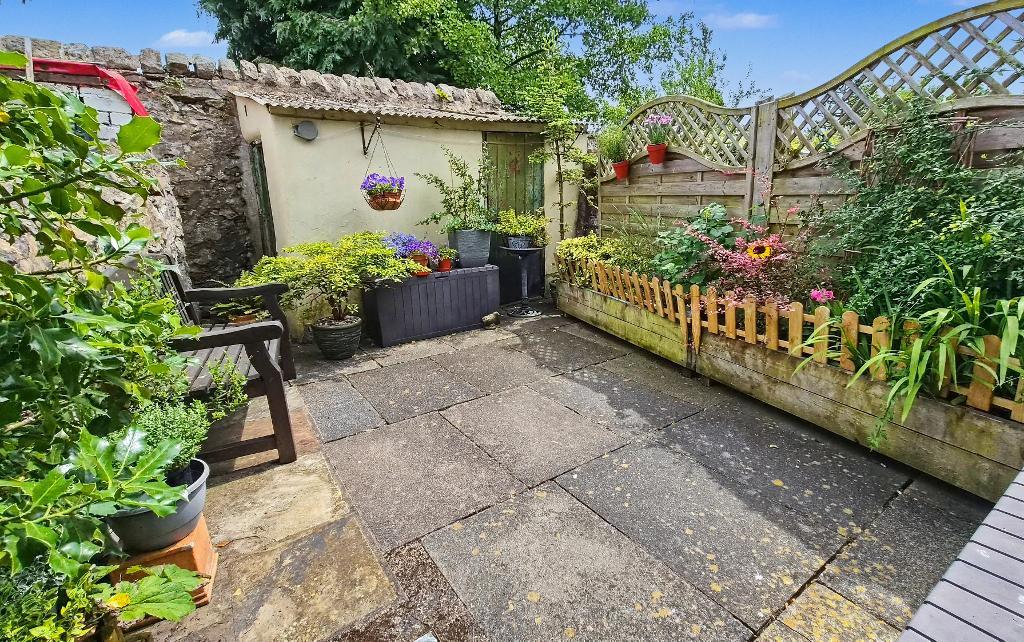
Outside the property has an attractive outside space with planting and brick-built store. The property has gas central heating and PVC double glazing. The seller has just had the electrics upgraded in preparation for sale. Viewing is recommended.
LOCATION: Leaving Clitheroe centre passing Sainsbury"s on the left hand side, take the second exit at the mini roundabout into Whalley Road and the house can be found on the left after around 500 yards.
- Attractive stonebuilt cottage
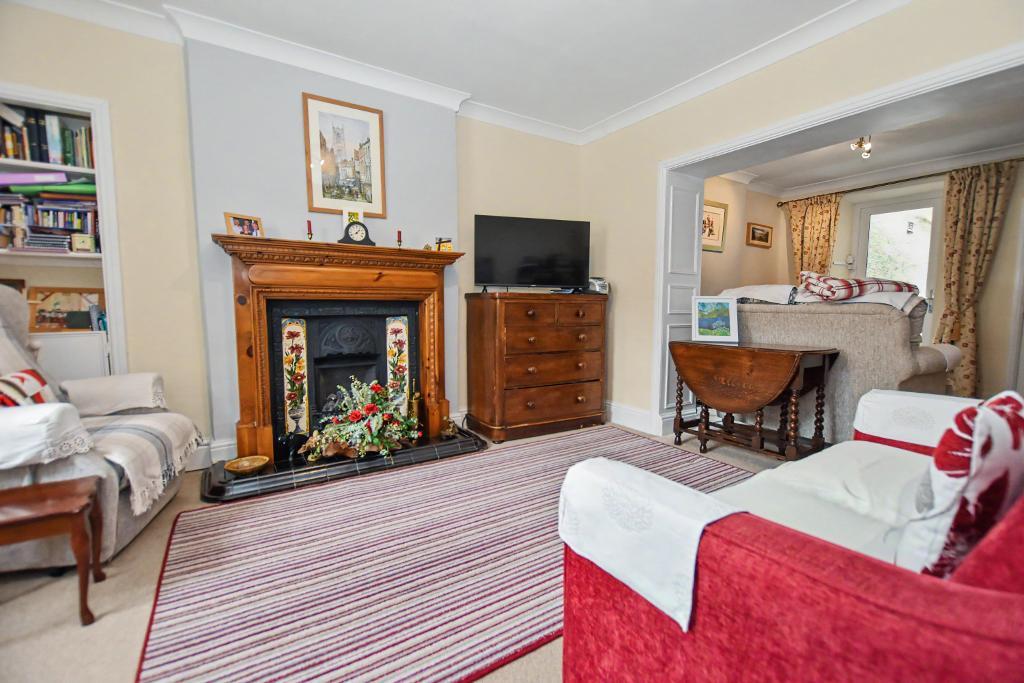
- Open plan lounge and dining room
- Kitchen and ground floor W.C.
- Gas CH and PVC Double glazing
- Two bedrooms
- Spacious 4-piece bathroom
- Lovely rear yard
- 80 m2 (863 sq ft) approx.
Ground Floor
Entrance Vestibule: with PVC front door, recess spotlight and coved cornicing.
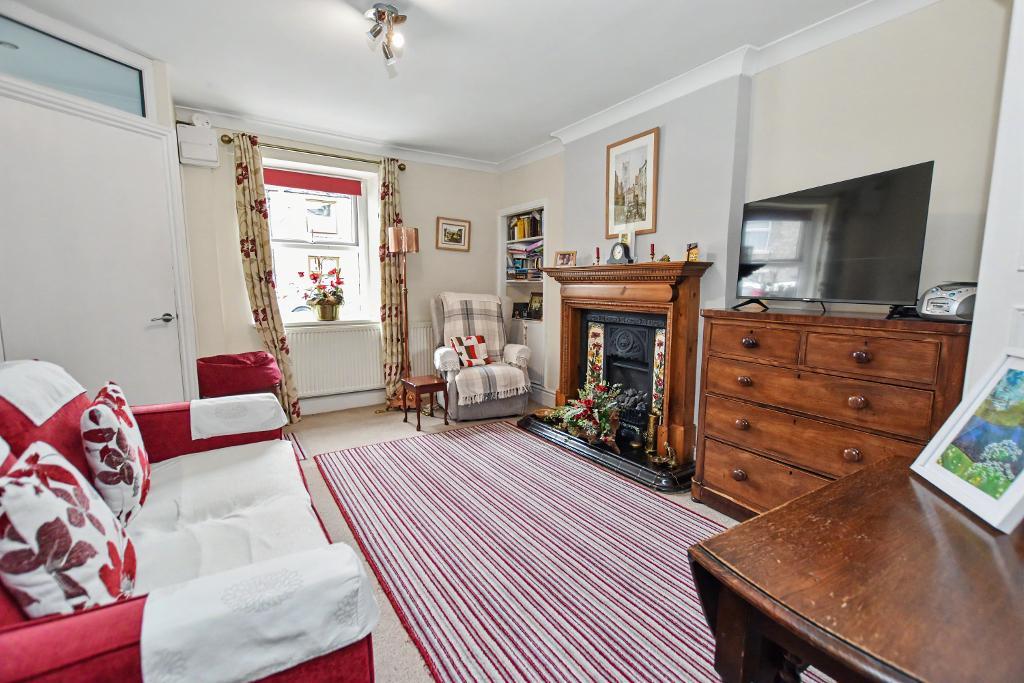
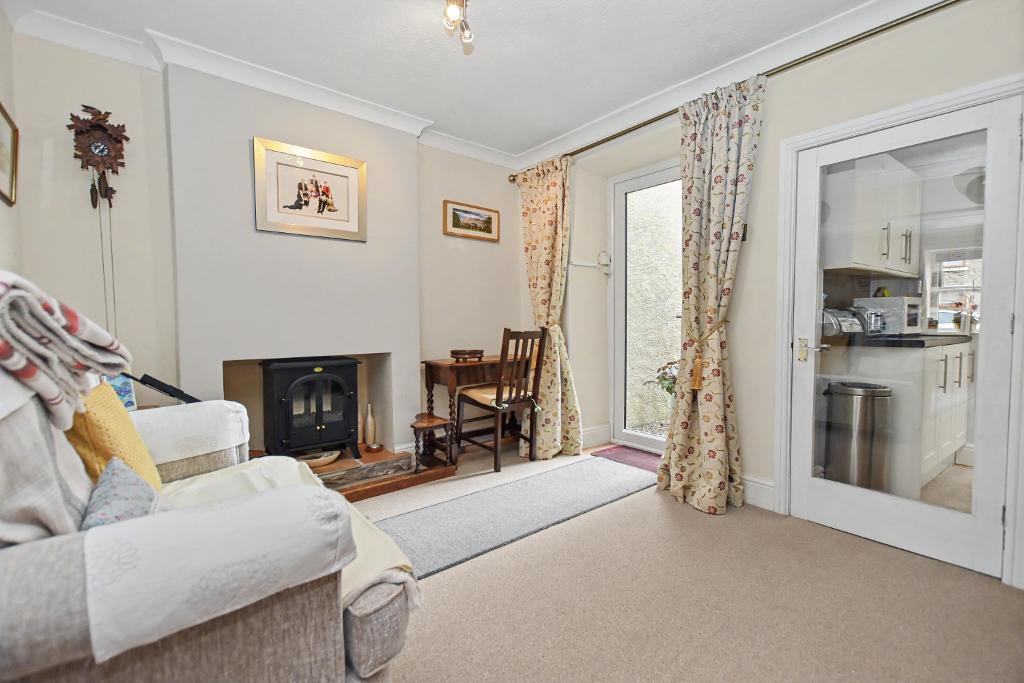
Lounge: 3.9m x 4.0m (12'10" x 13'0"); with a feature fireplace housing living flame coal-effect gas fire (currently disconnected) with cast iron and tiled interior, wood surround and tiled hearth, television point and open to the dining room.
Dining Room: 3.9m x 2.9m (12'8" x 9'7"); with coved cornicing, corner staircase off to first floor and PVC glazed door to rear yard.
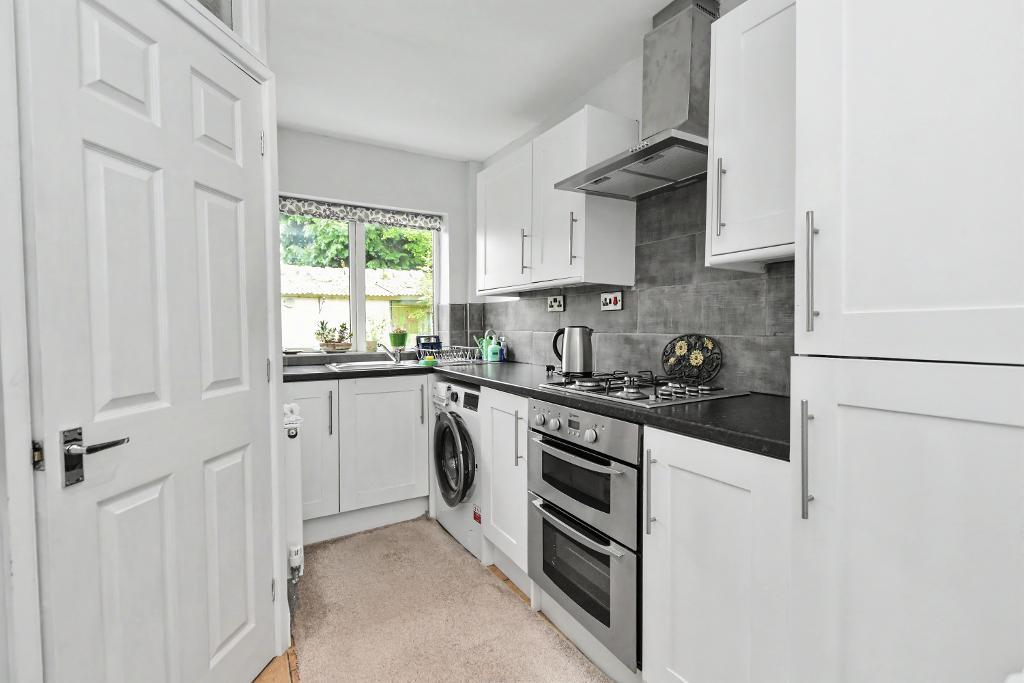
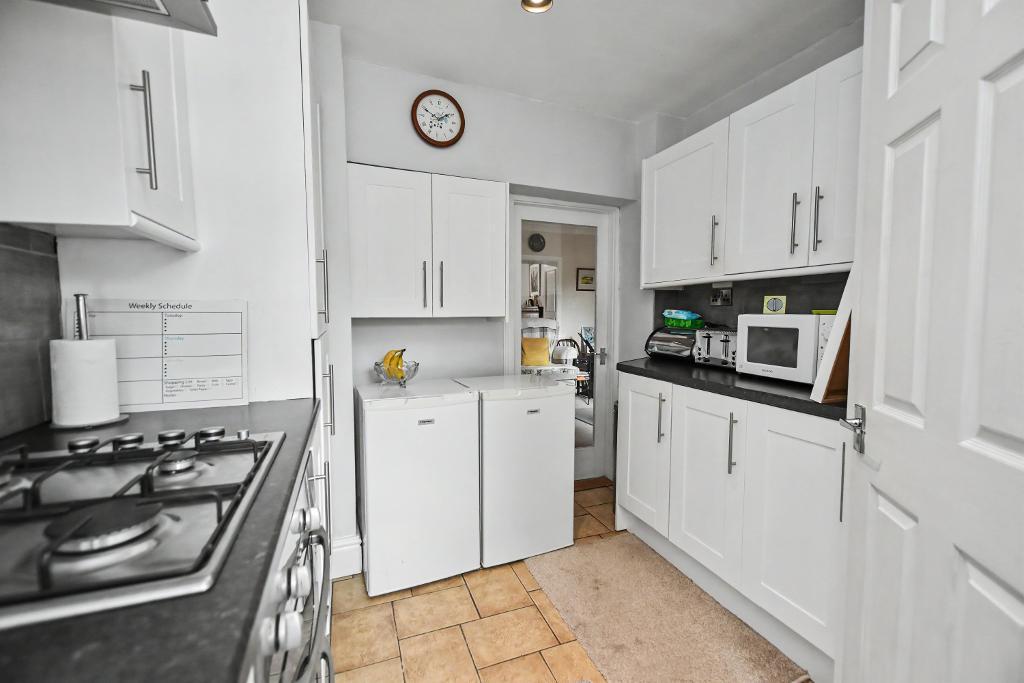
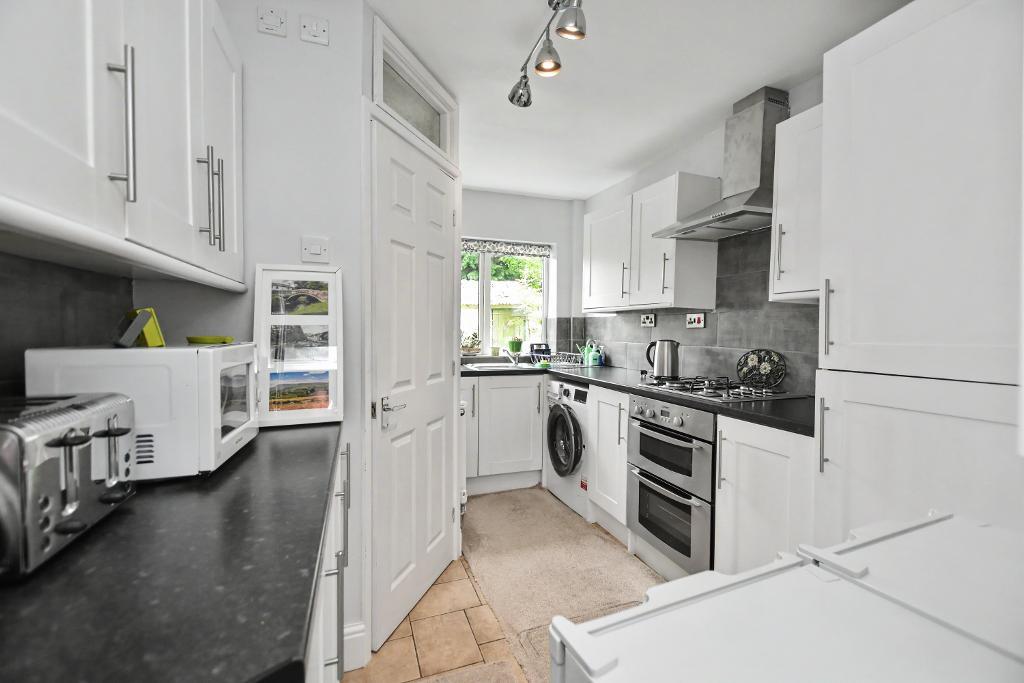
Kitchen: 2.8m x 3.7m (9"1" x 12"3"); with a fitted range of white shaker-style wall and base units with complimentary laminate work surface and tiled splashback, single drainer sink unit with mixer tap, integrated double oven, four-ring stainless steel gas hob with stainless steel extractor canopy over, plumbing for a washing machine and tiled floor.
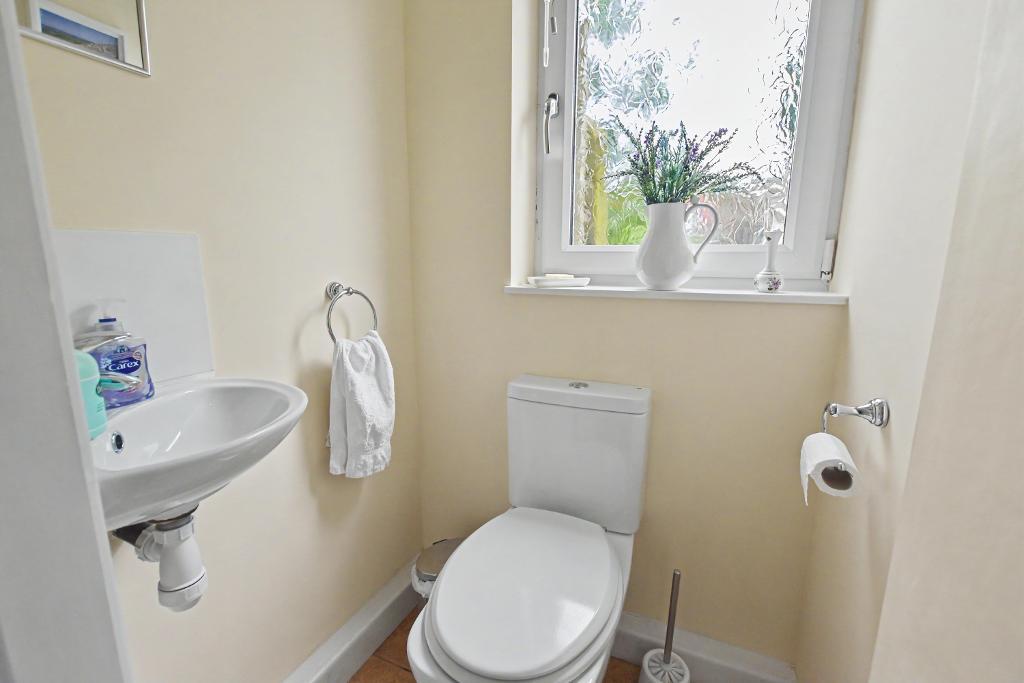
Cloakroom: with a two-piece white suite comprising low suite W.C with pushbutton flush and corner wash handbasin with tiled splashback, tiled floor and extractor.
First Floor
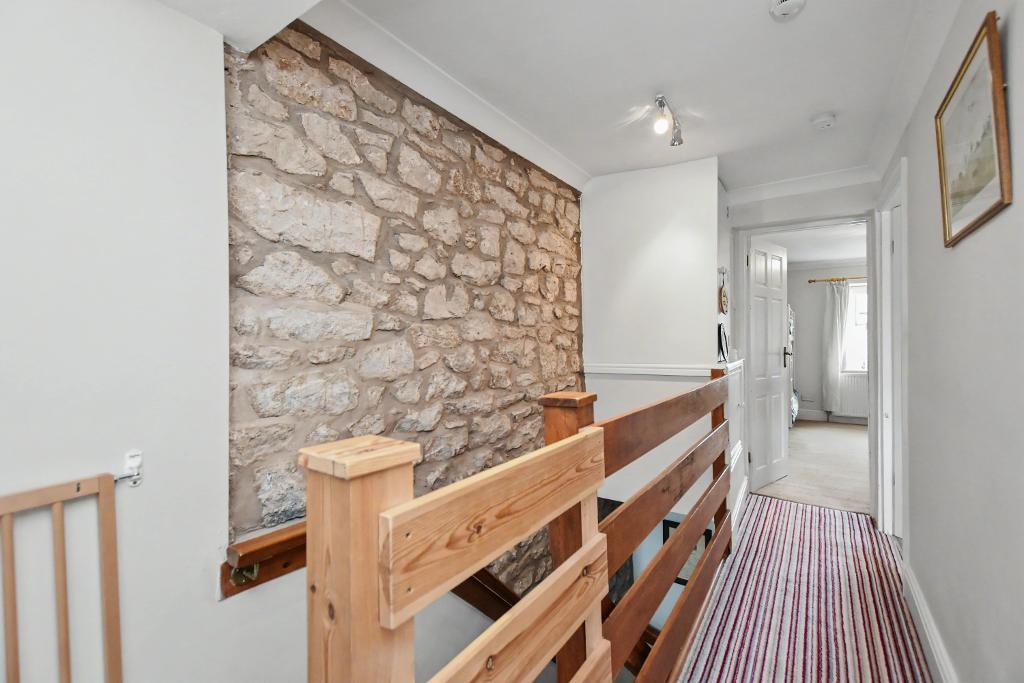
Landing: with coved cornicing, feature exposed stone wall and two over-stairs storage cupboard.
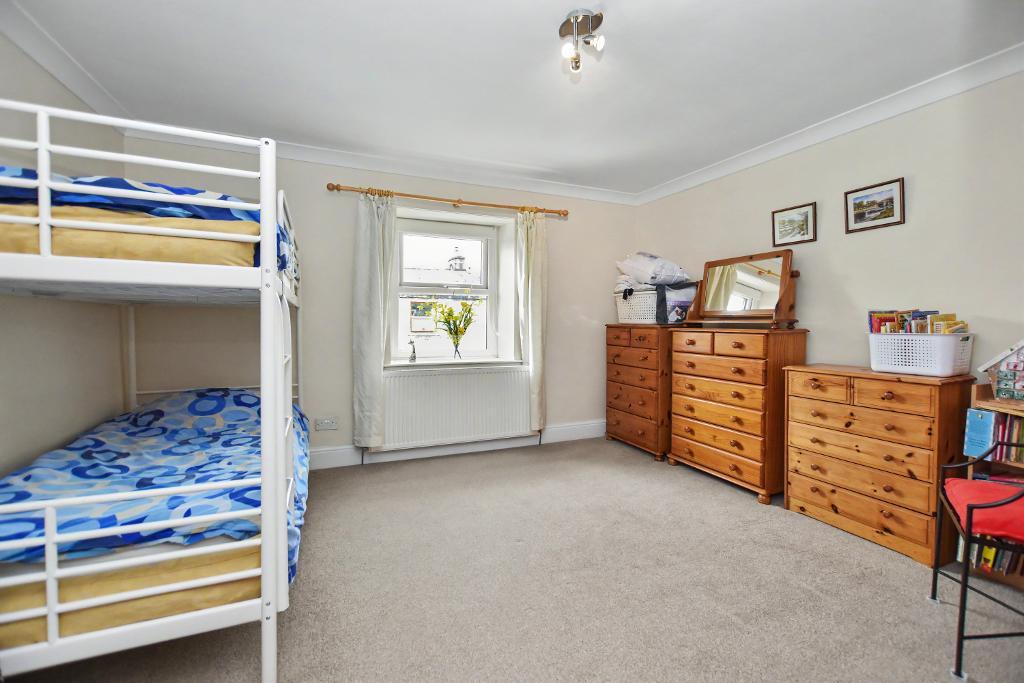
Bedroom One: 4.0m x 4.0m (13"3" x 13"3"); with coved cornicing.
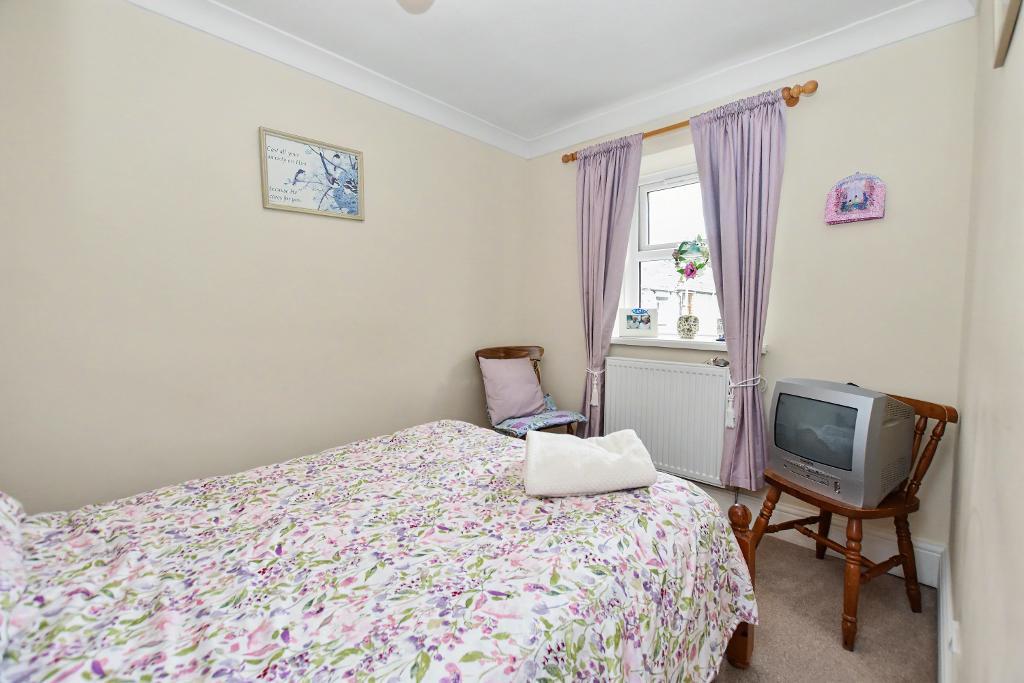
Bedroom Two: 2.2m x 3.0m (7"3" x 10"0").
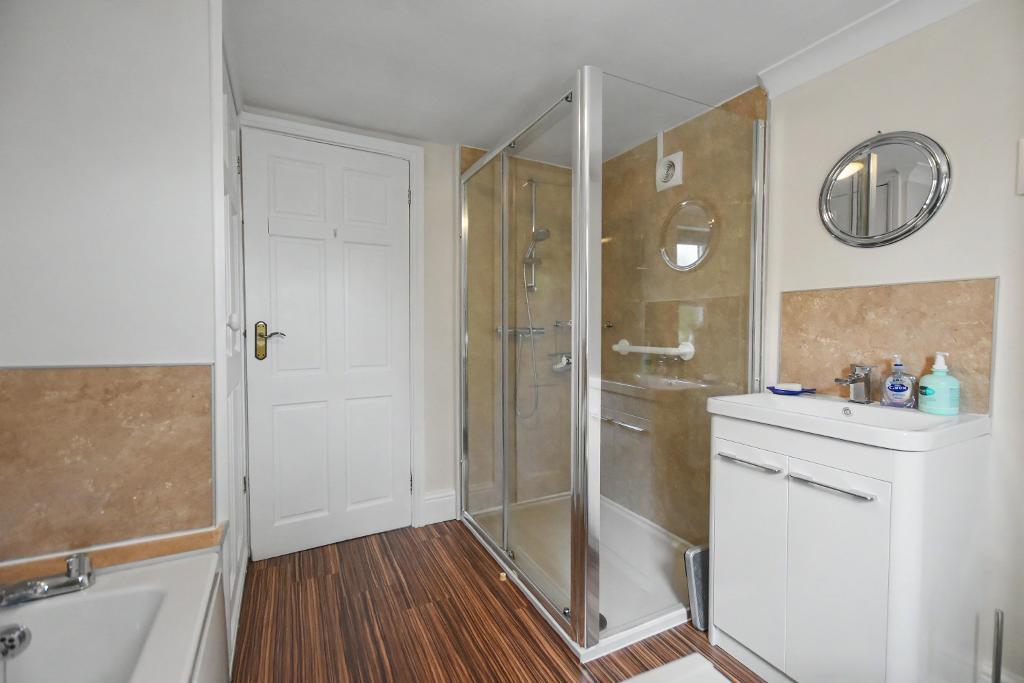
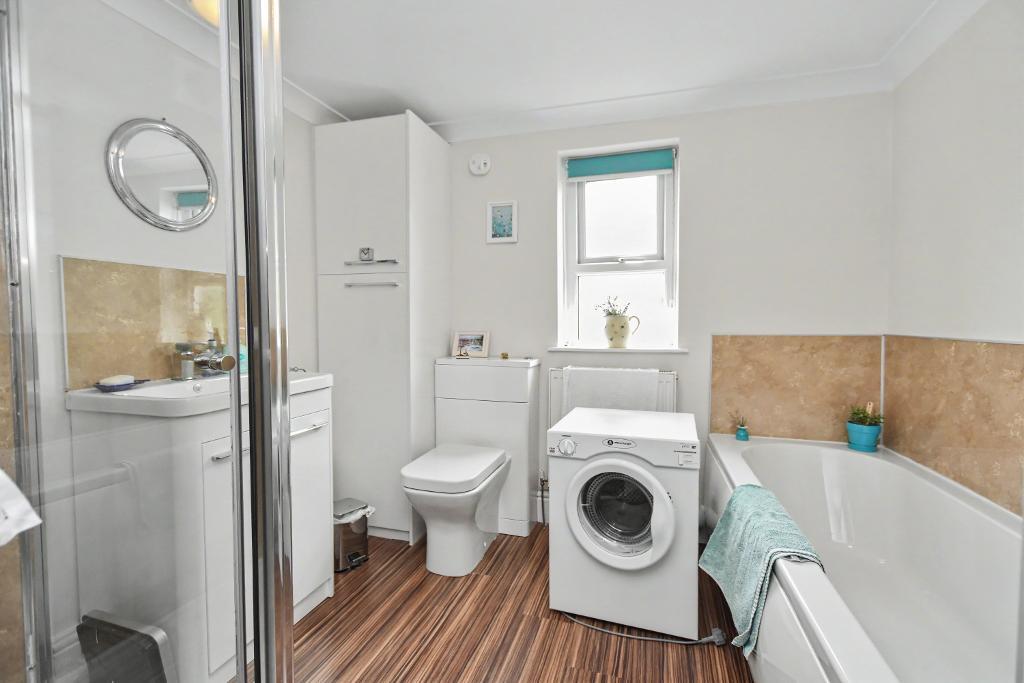
Bathroom: 2.7m x 2.7m (8'10" x 8'11"); with a four-piece suite comprising low suite W.C with pushbutton flush, vanity wash handbasin with chrome mixer tap, storage cupboards under and tiled splashback. Panelled bath and corner shower enclosure with fitted thermostatic shower, cupboard housing Ideal combination central heating boiler and separate good sized storage cupboard with shelving.
Exterior
Outside:
To the rear there is a gravelled area leading from the dining room to the rear yard. The rear yard is enclosed with planting borders, brick-built store and old outside W.C.
HEATING: Gas fired hot water central heating complemented by sealed unit double glazing.
SERVICES: Mains water, electricity, gas and drainage are connected.
COUNCIL TAX BAND B.
TENURE: Freehold.
FLOOD RISK LEVEL: Very low.
VIEWING: By appointment with our office.
SELLING YOUR OWN HOUSE? We will be happy to provide free valuation and marketing advice, without obligation - please ask for details.
Should you wish to proceed with an offer on this property, we are obligated by HMRC to conduct mandatory Anti-Money Laundering Checks. We outsource these checks to our compliance partners at Coadjute and they charge a fee of £27 + VAT per person for this service.