Brook Street, Clitheroe, BB7
2 Bed Terraced - £125,000 - Withdrawn
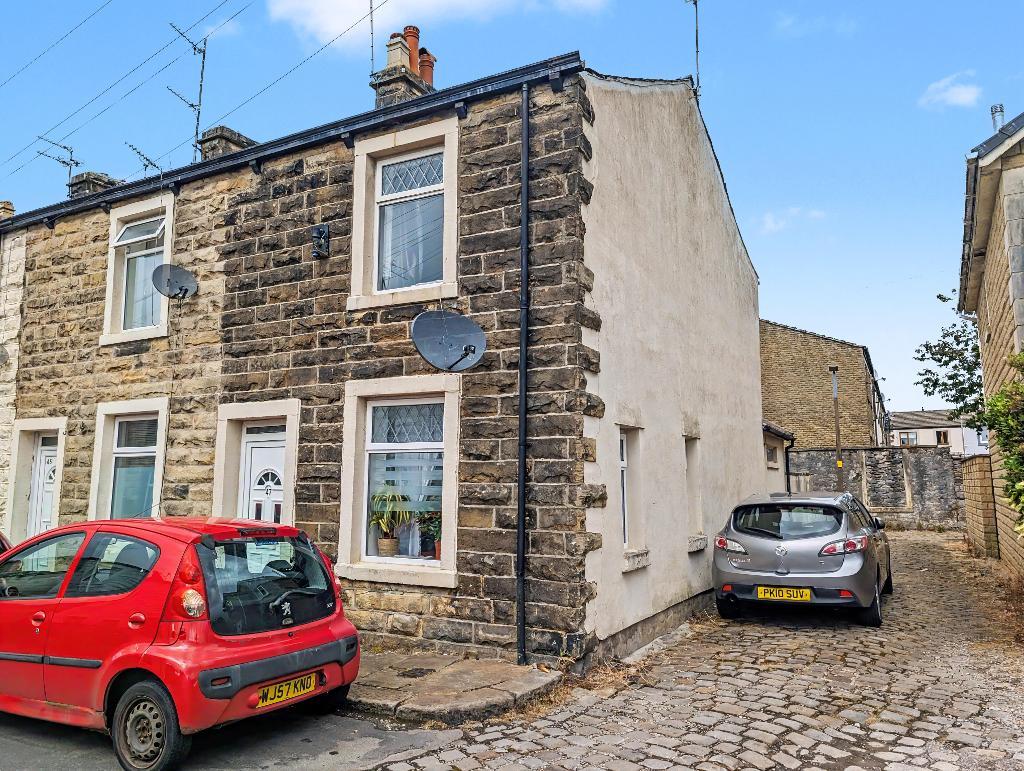
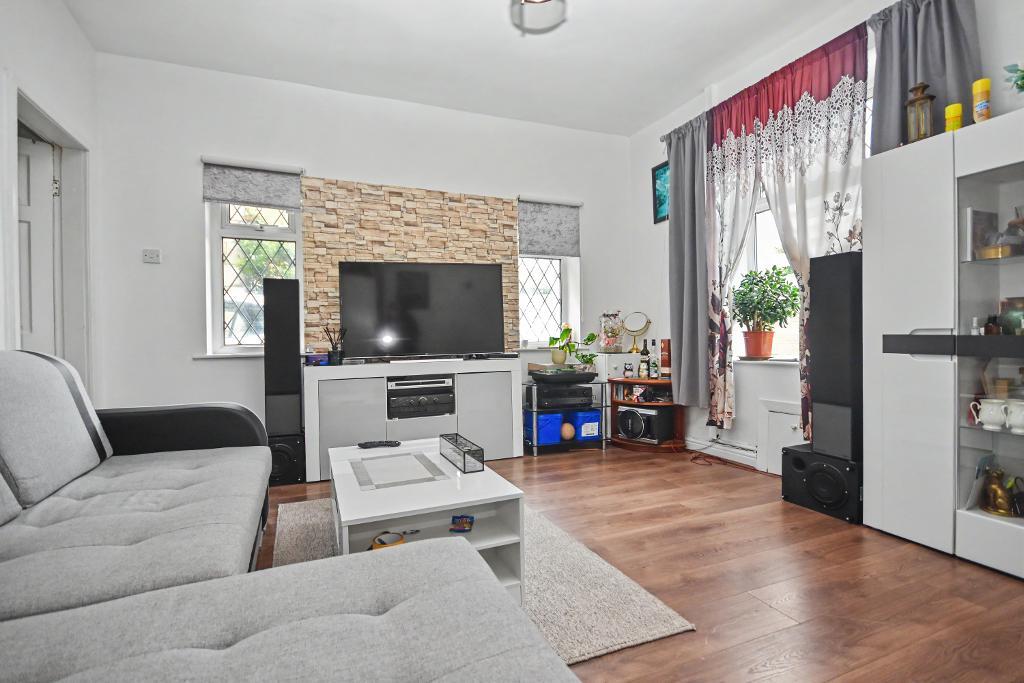
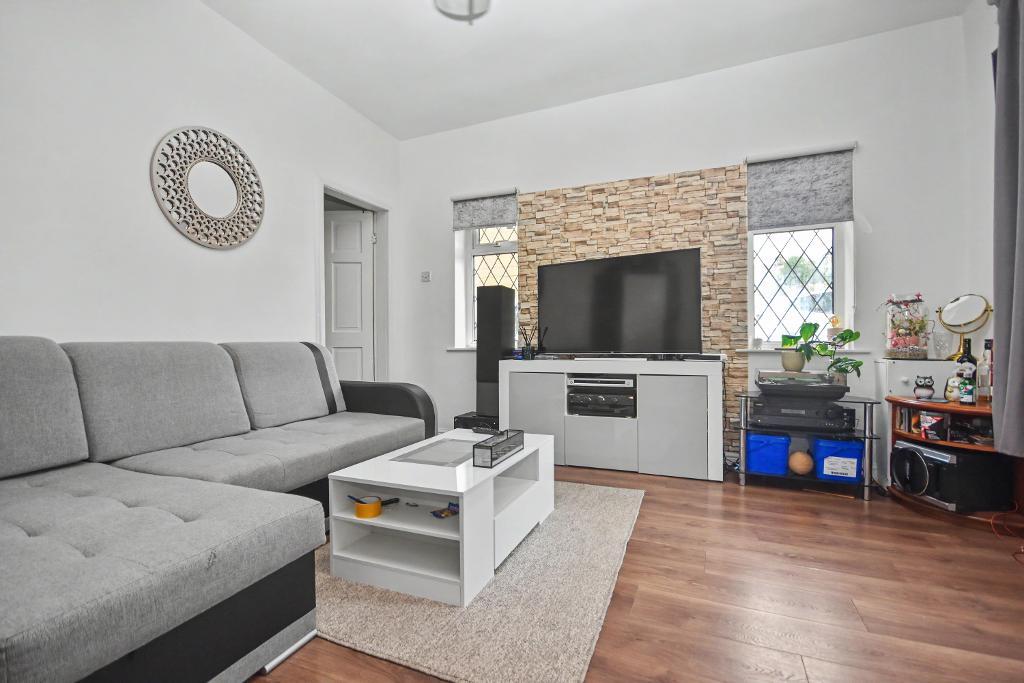
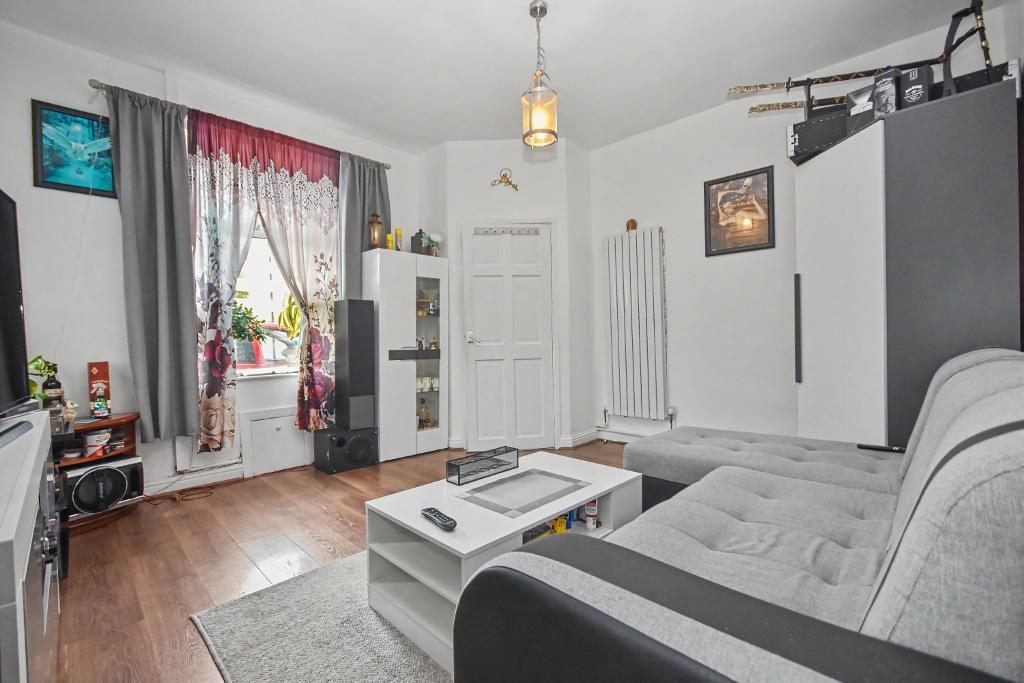
Situated at the end of a row of similar stone terrace properties number 47 enjoys the benefit of a dual aspect living room with windows in 2 walls of the lounge making for bright and attractive accommodation. Along with the spacious lounge the property enjoys a dining room leading onto the fitted galley kitchen. On the first floor are two bedrooms, 1 double, 1 single and a three piece bathroom with a shower. Outside to the rear is an enclosed yard with storage outbuilding.
The property lies just around the corner from Clitheroe town centre and it"s ever growing number of amenities including shops services, bars and restaurants. A train station lies in the town centre and provides a direct train link into Manchester city centre.
LOCATION: From our town centre office travel down Castle Street and proceed straight onto York Street. Follow the road to the roundabout at the end and take the third exit. Follow the road around a right hand bend and take the second left turning on the bend onto Brook Street. Number 47 is in the top left hand corner.
- An attractive stone end terrace
- Spacious dual aspect lounge
- Bright and airy accommodation
- Gas CH & UPVC DG
- Two bedrooms, bathroom with shower
- Dining room and fitted kitchen
- A short walk from the town centre
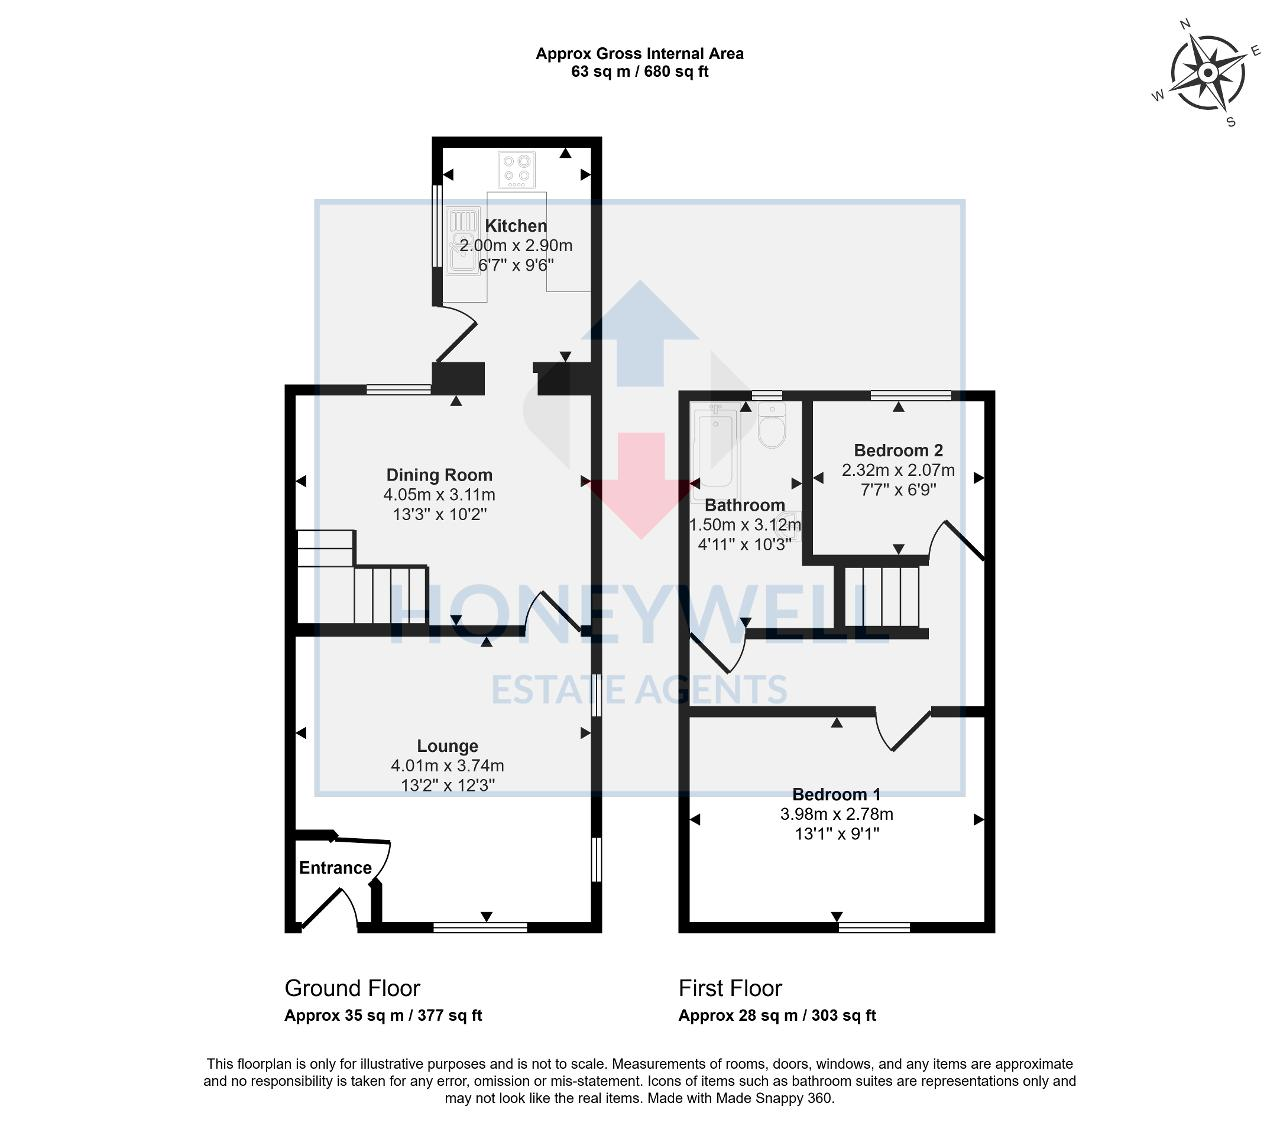
- 63 m2 (680 sq ft) approx.
Ground Floor
ENTRANCE PORCH: with UPVC external door and internal door to lounge
LOUNGE: 13' 1'' x 12' 1'' (4m x 3.7m) with laminate wood effect flooring, gas and electric meter cupboards, television and telephone points, 3 UPVC windows.
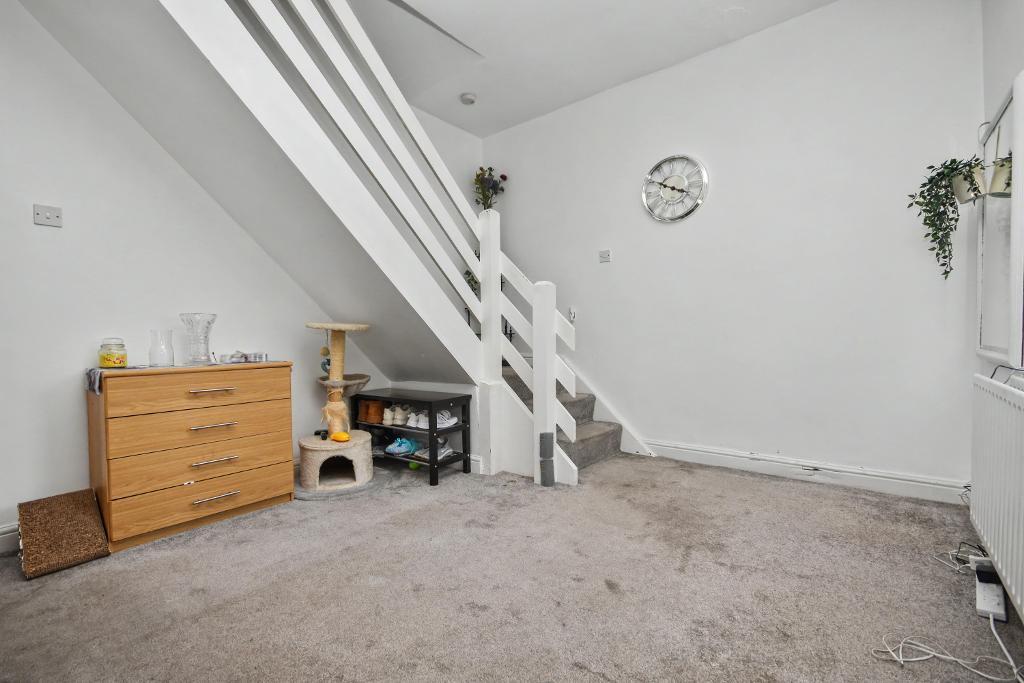
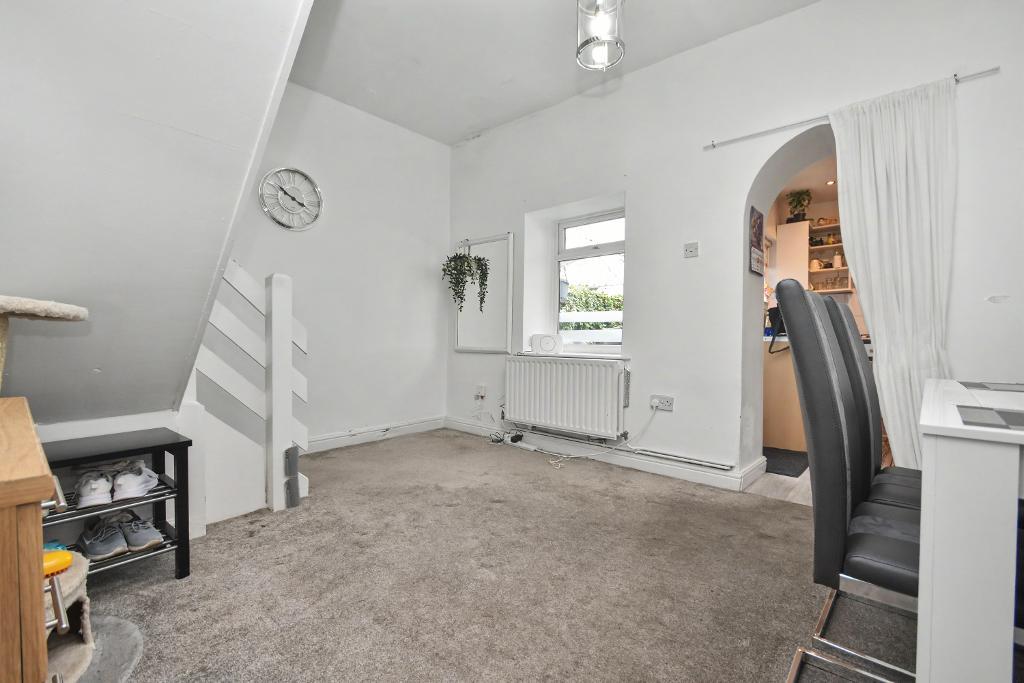
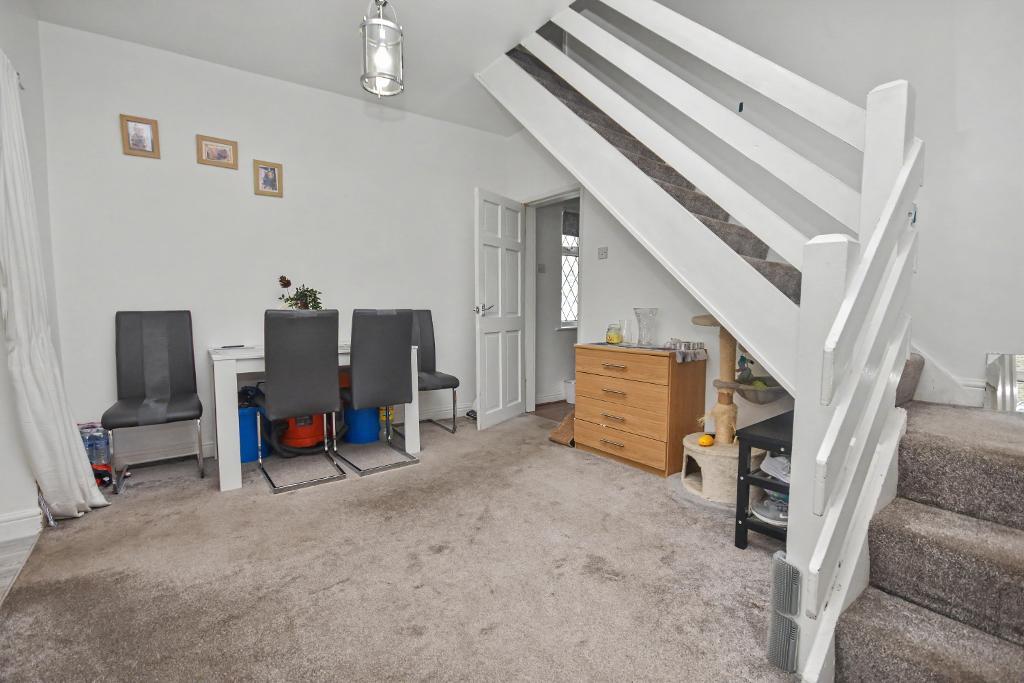
DINING ROOM: 13' 5'' x 10' 2'' (4.1m x 3.1m) with staircase to the first floor landing, television and telephone points.
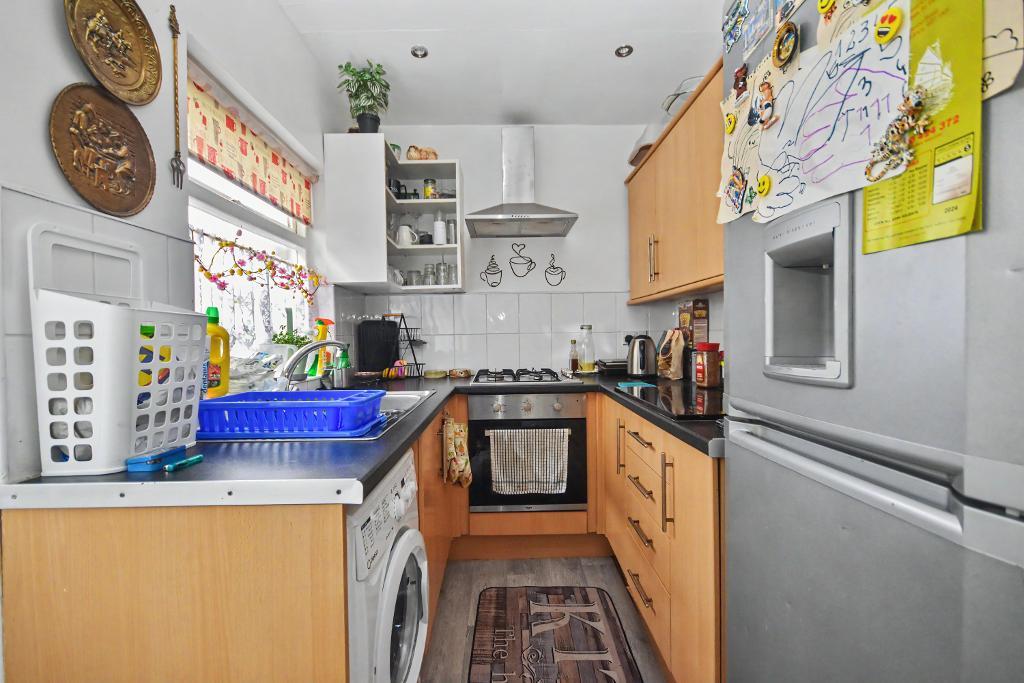
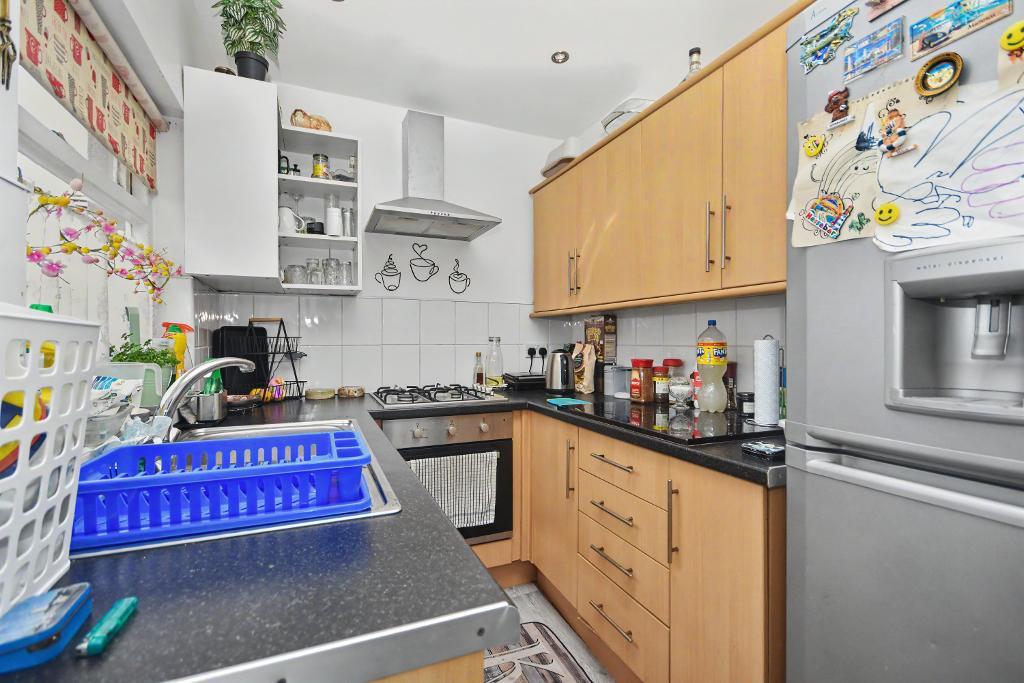
FITTED KITCHEN: 6' 6'' x 9' 6'' (2m x 2.9m) with a range of fitted basin and matching wall storage cupboards with complementary working surfaces. Built-in electric over, 4-ring gas hob with extractor hood over. Single drain stainless steel sink unit. Wall mounted Baxi combination central heating boiler. Plumbed and drains for an automatic washing machine. Space for fridge freezer. UPVC external door to the rear of the property.
First Floor
LANDING: with attic access point.
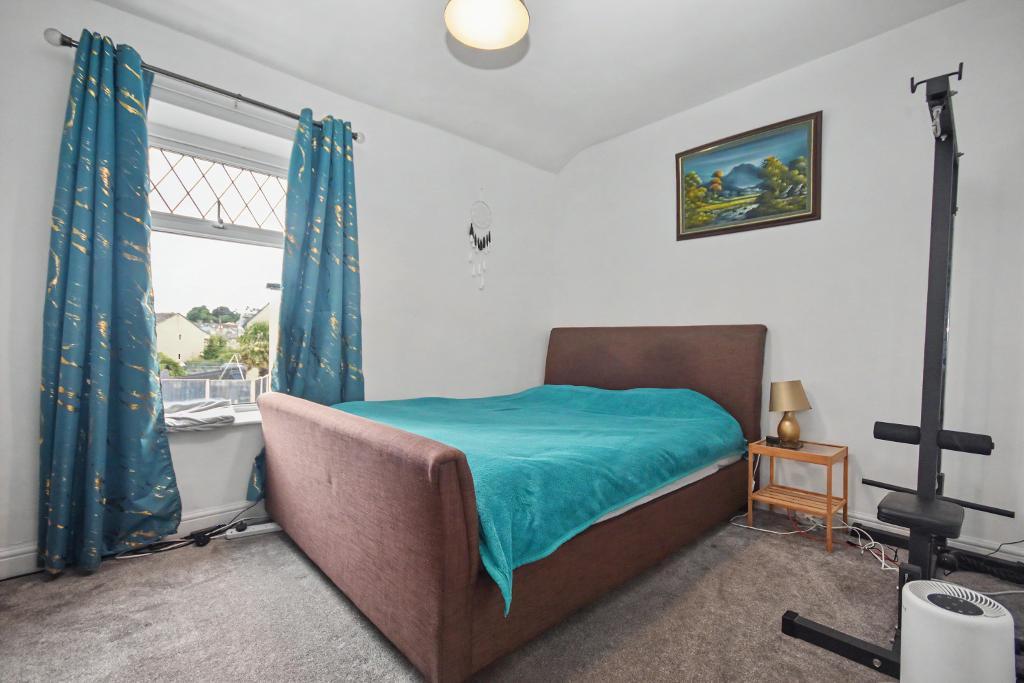
BEDROOM ONE: 13' 1'' x 9' 2'' (4m x 2.8m)
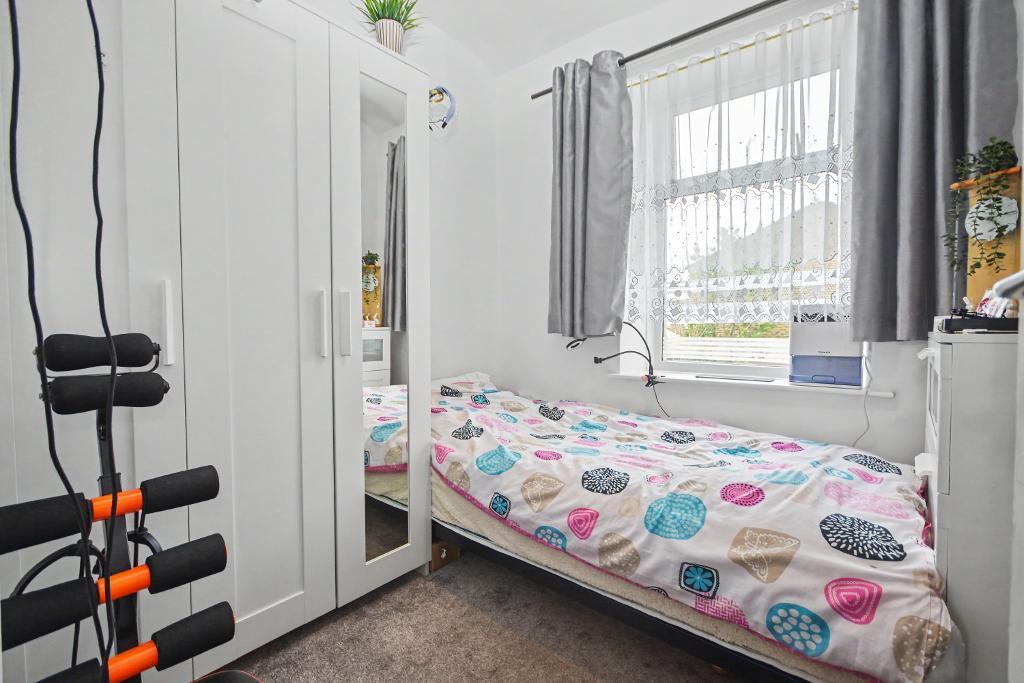
BEDROOM TWO: 7' 6'' x 6' 10'' (2.3m x 2.1m)
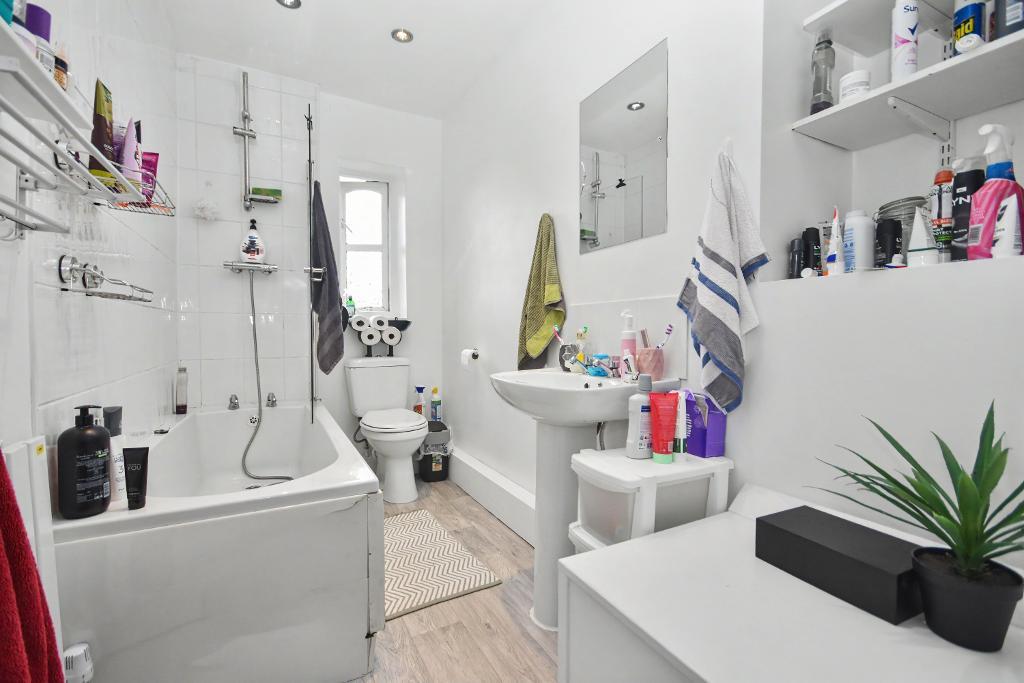
BATHROOM: 4' 11'' x 10' 2'' (1.5m x 3.1m) with a 3-piece suite in white comprising a low level W.C, pedestal wash handbasin and a panelled bath with a plumbed shower over and vanity screen. Partly tiled walls, low voltage lighting and extractor fan.
Exterior
OUTSIDE:
to the rear of the property is an enclosed yard area with flower beds. A timber storage shed.
HEATING: Gas fired hot water central heating system complemented by majority double glazed windows in UPVC frames.
SERVICES: Mains water, electricity, gas and drainage are connected.
TENURE: Leasehold
COUNCIL TAX BAND A.
FLOOD RISK:
Rivers and the sea: high
Yearly chance of flooding between 2036 and 2069: high
Surface water: low
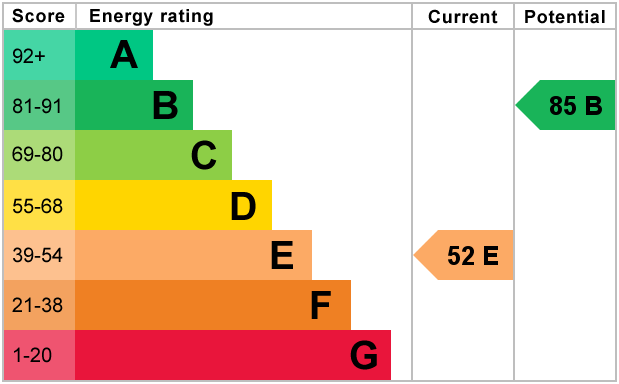
EPC: The energy efficiency rating for this property is E.
VIEWING: By appointment with our office.
SELLING YOUR OWN HOUSE? We will be happy to provide free valuation and marketing advice, without obligation - please ask for details.
Should you wish to proceed with an offer on this property, we are obligated by HMRC to conduct mandatory Anti-Money Laundering Checks. We outsource these checks to our compliance partners at Coadjute and they charge a fee of £27 + VAT per person for this service.