Peel Street, CLITHEROE, BB7
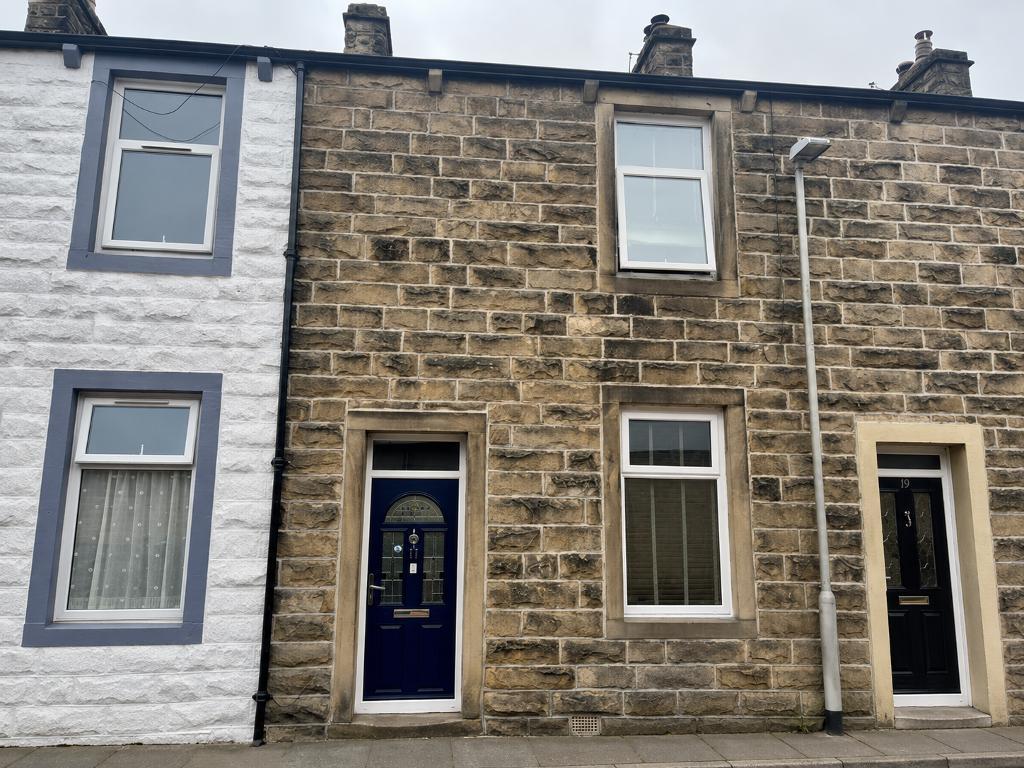
2 Bed Terraced - £1,050 pcm
***AVAILABLE LATE SEPTEMBER 2026***
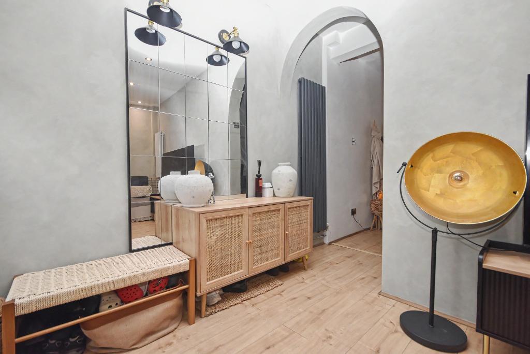
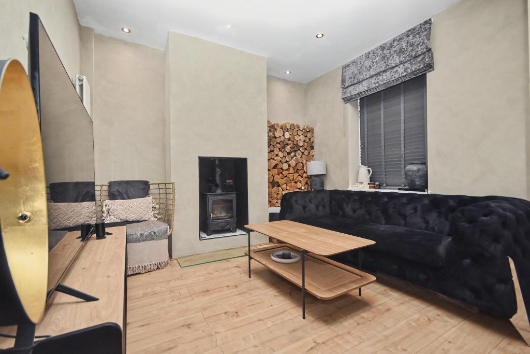
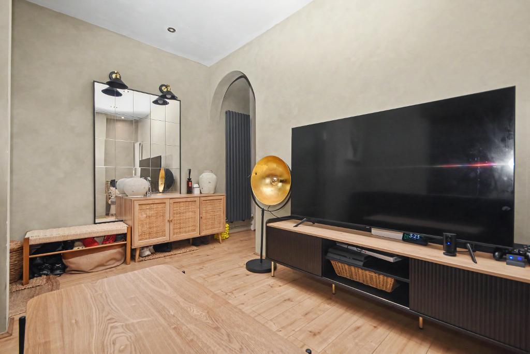
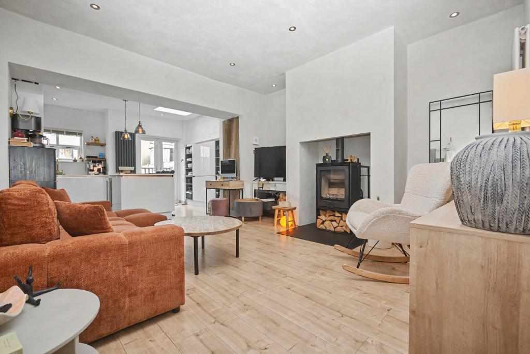
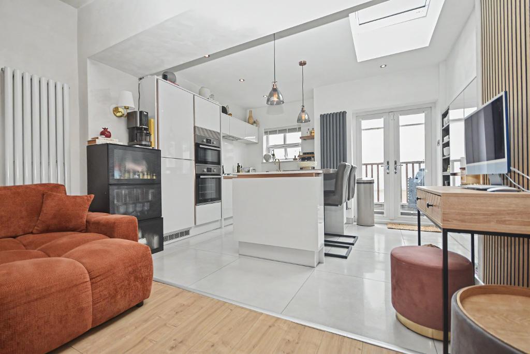
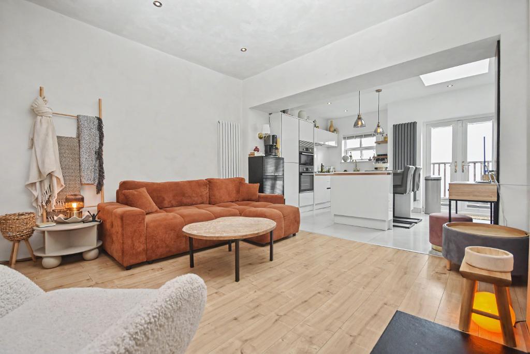
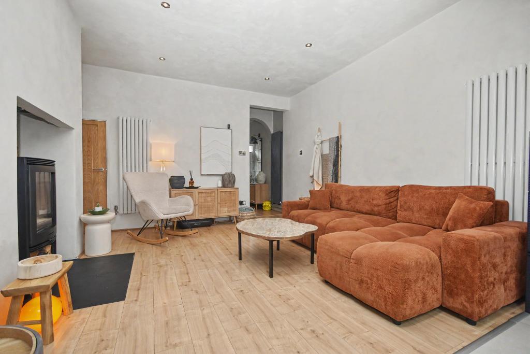
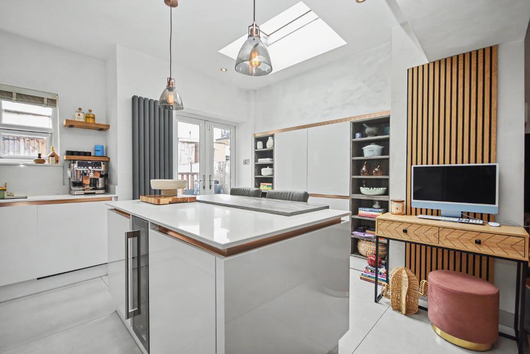
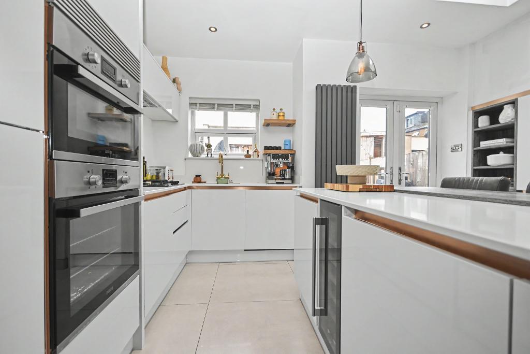
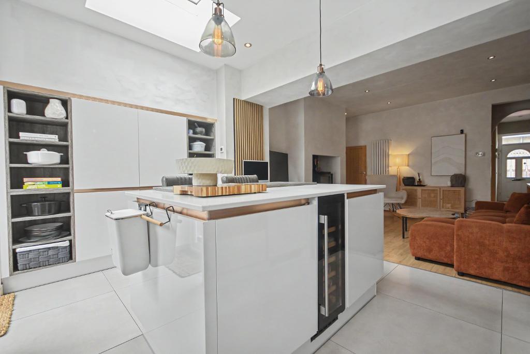
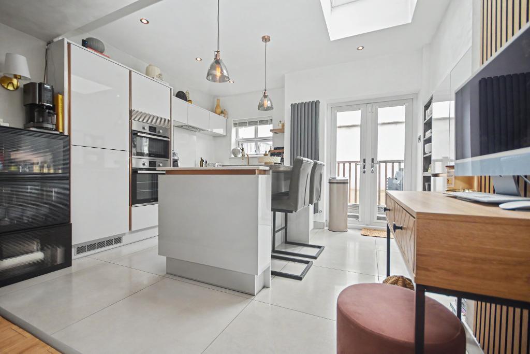
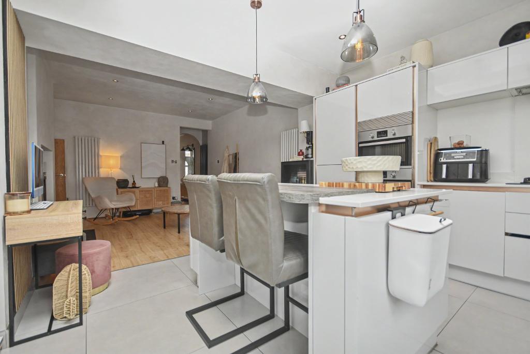
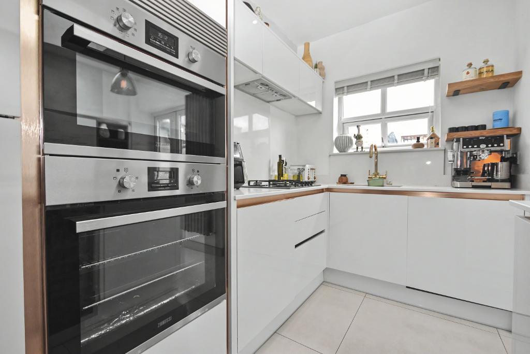
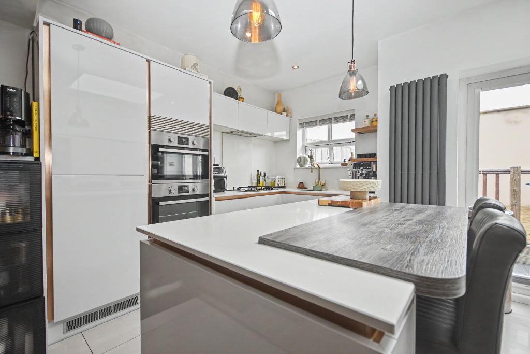
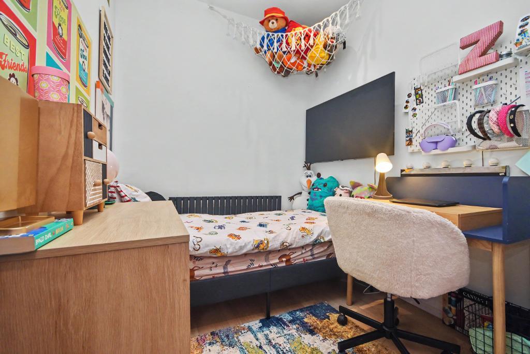
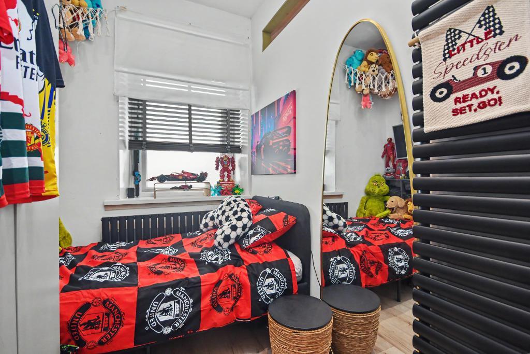
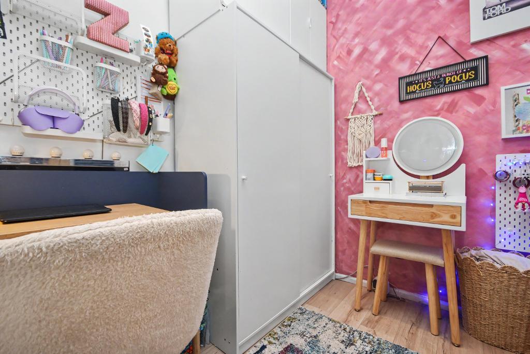
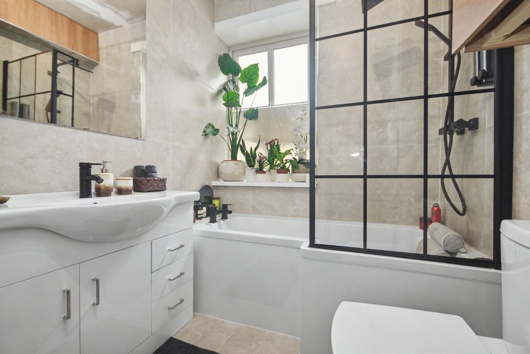
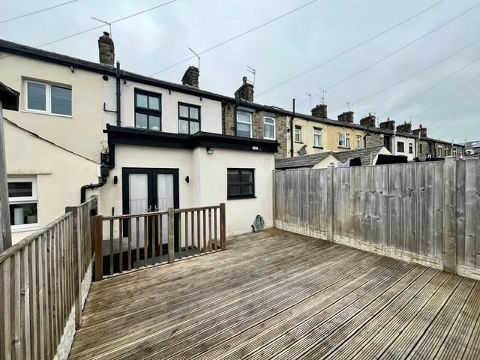
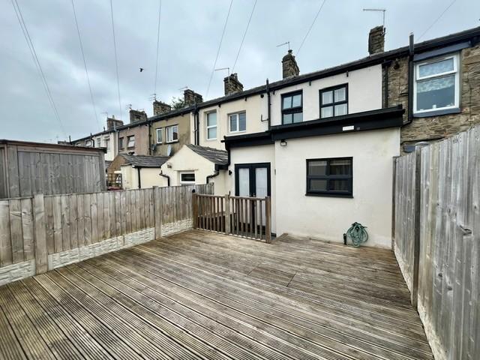
Nestled just a short stroll from the heart of Clitheroe, this stunning mid-terrace home offers year-round comfort and style. Impeccably finished throughout, the ground floor welcomes you with a bright entrance hall leading to a spacious lounge. The open-plan living kitchen is a standout, with high-quality cabinetry, integrated appliances, and underfloor heating, plus two log burners; perfect for cozy winters. A brand-new boiler, roof (2026), and luxury bathroom (2026) add even more appeal. Upstairs, you'll find two bedrooms along with a versatile third room, offering flexible possibilities as a home office, hobby space, or storage, if desired. Outside, there is a good-sized, low maintenance enclosed rear yard. And, with unrivalled transport links, you're just minutes from Holmes Mill, the town centre, supermarkets, and convenient bus stops and train lines; ensuring effortless access to all of Clitheroe's amenities. This is a rare chance to enjoy all-season, sophisticated living in a prime, central location.
- Stylish mid-terrace house
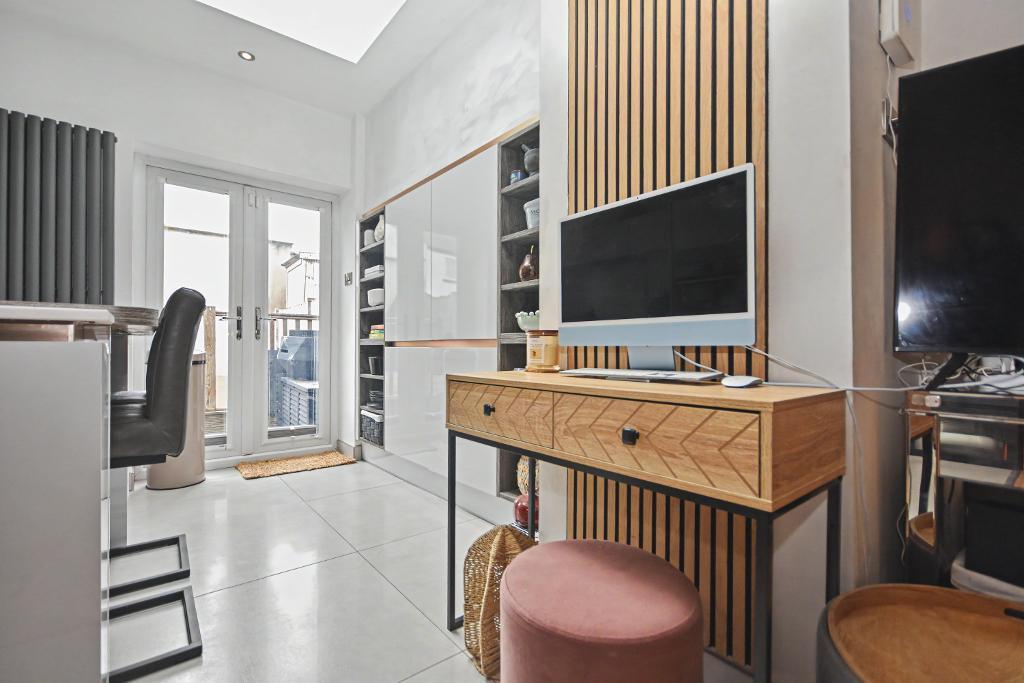
- Kitchen diner open to living room
- Luxury bathroom suite with shower
- Convenient, edge of town location
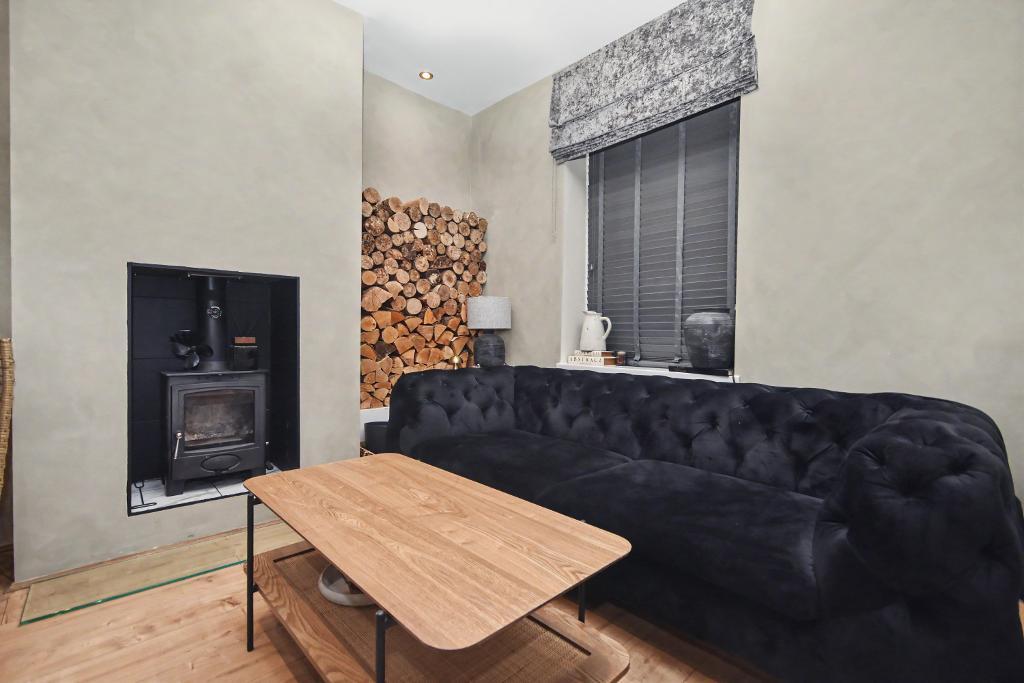
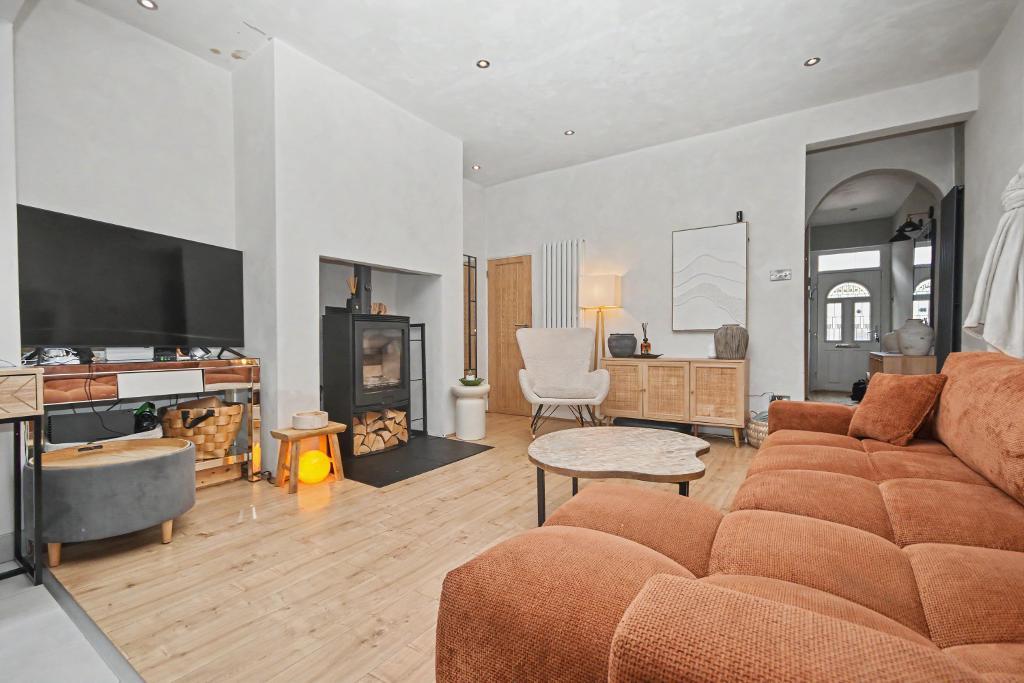
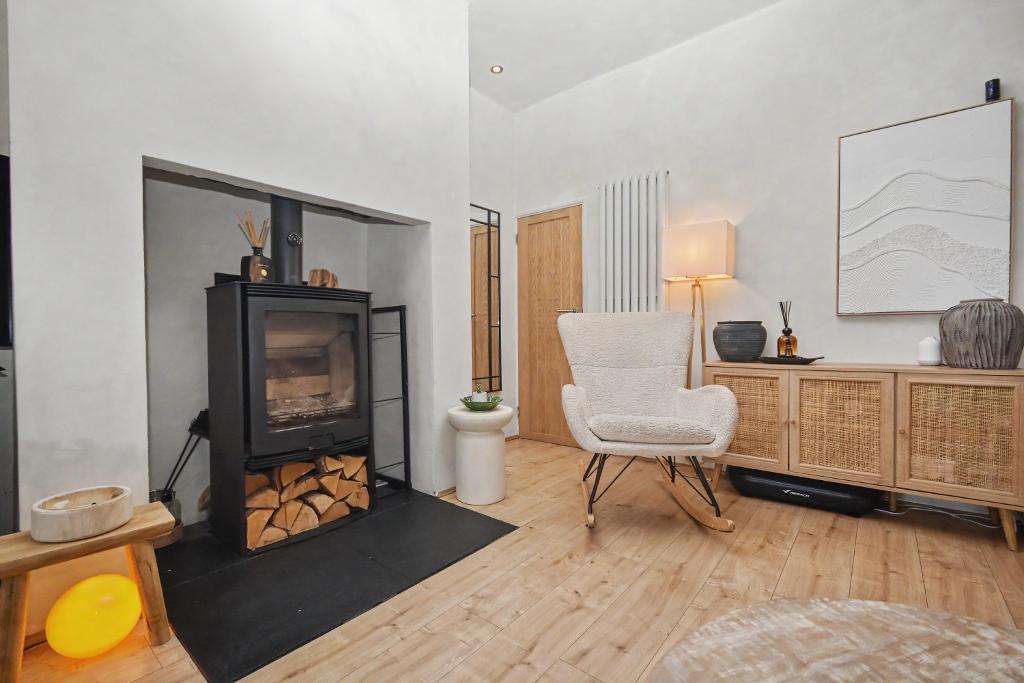
- Lounge with wood-burning stove
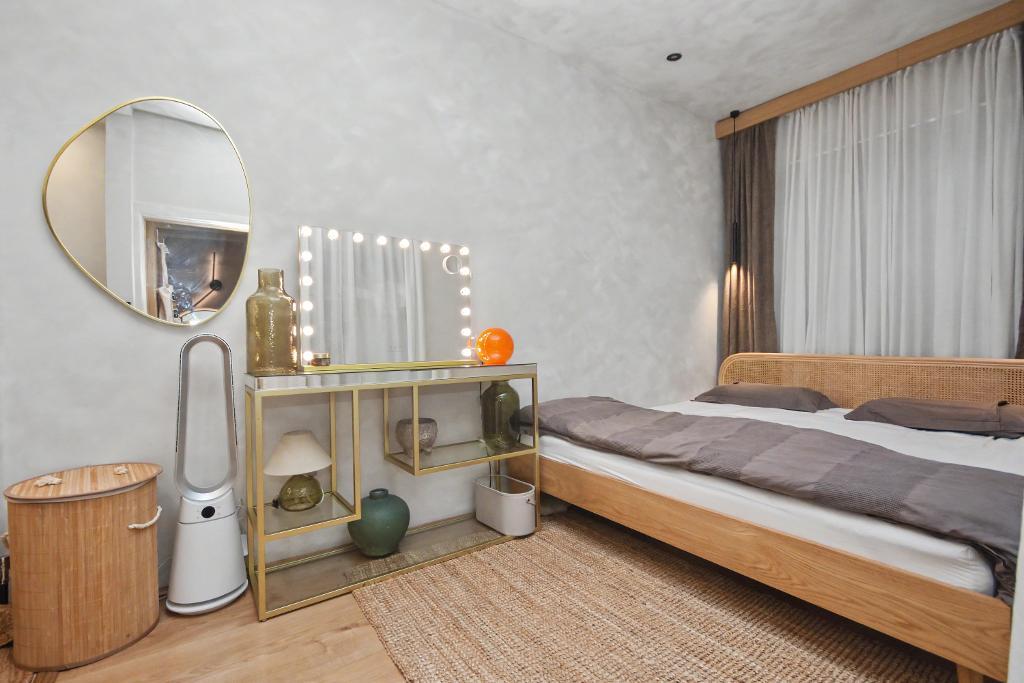
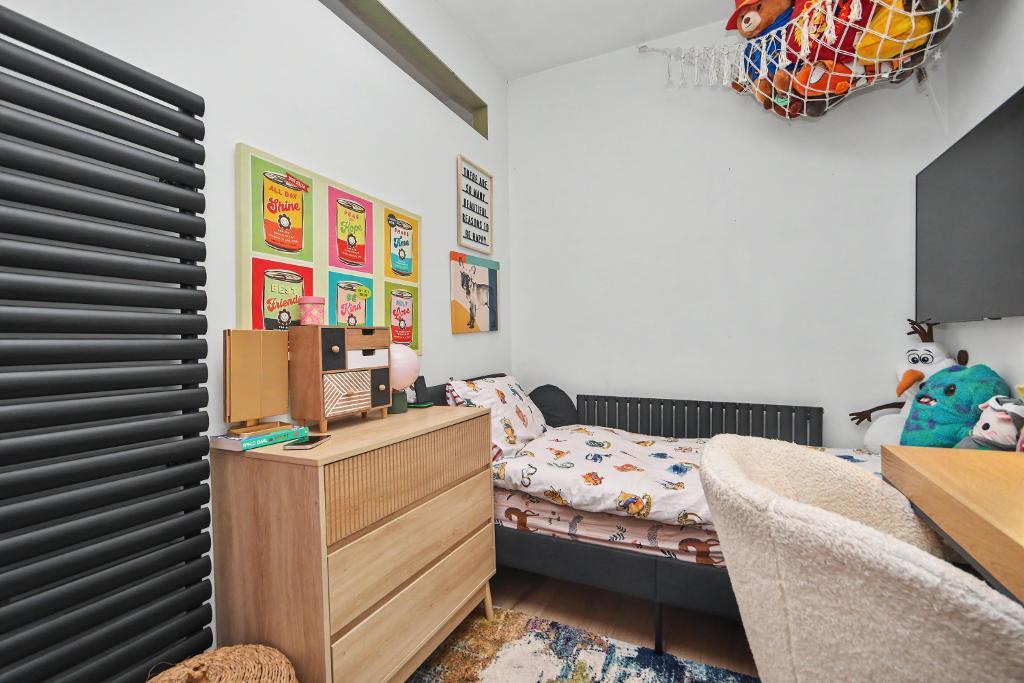
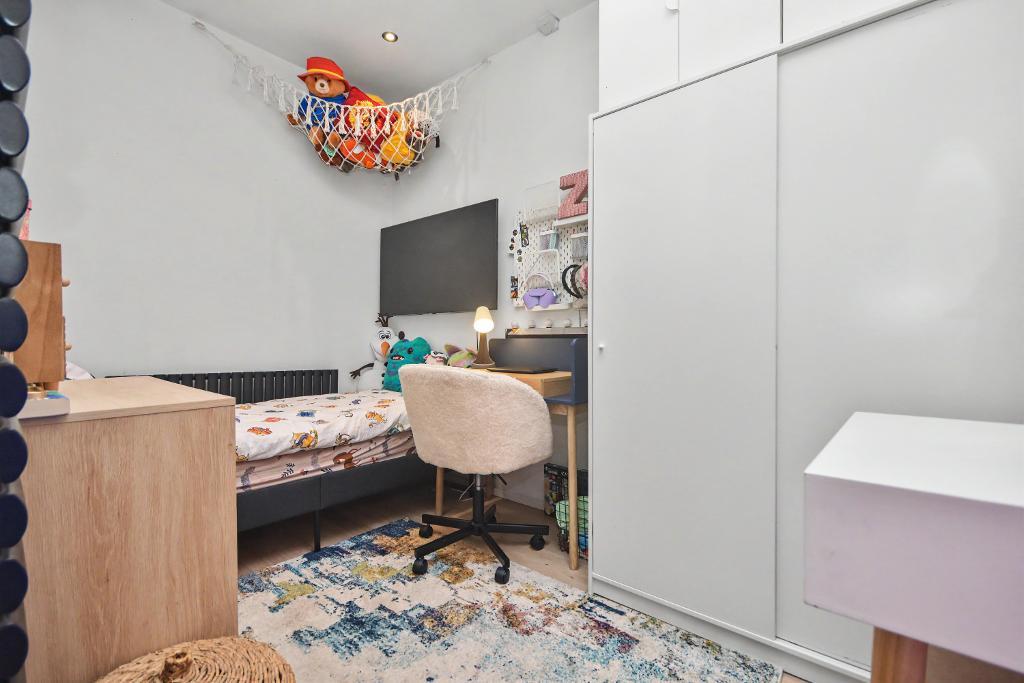
- Two bedrooms; excellent store room
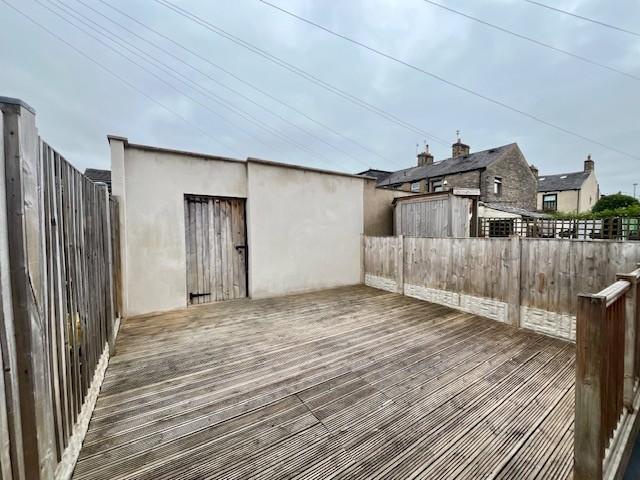
- Enclosed rear yard area
- Unfurnished. Available September 2026.
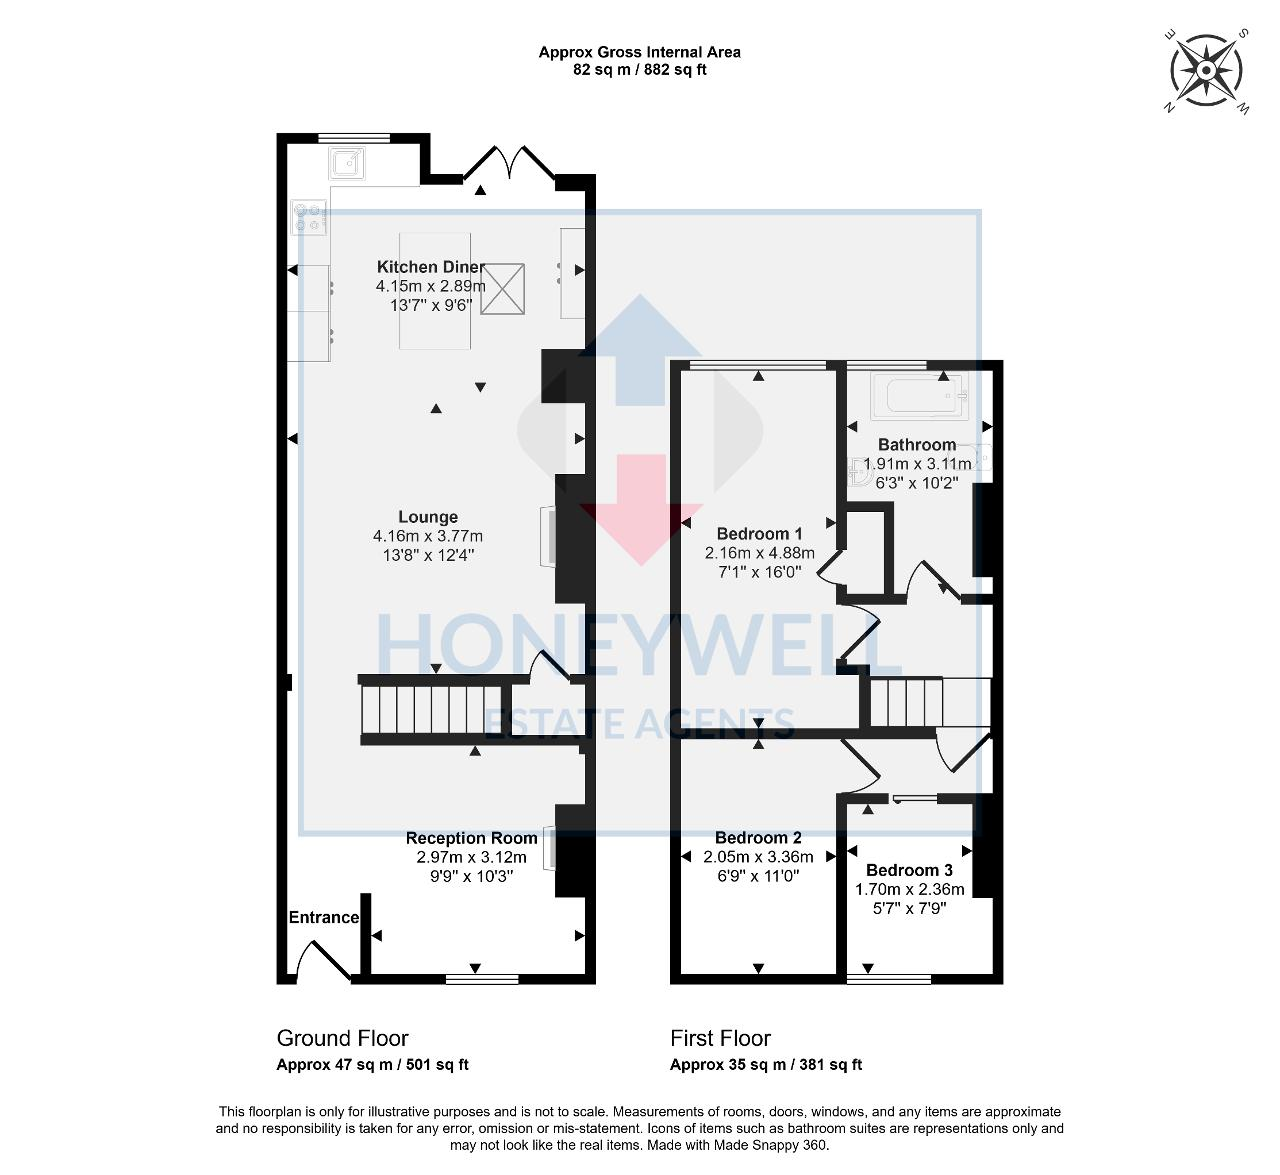
Ground Floor
ENTRANCE:: Open to:
LOUNGE:: 3.12m x 2.97m (10"3" x 9"9"); wood-burning stove.
LIVING ROOM:: 4.16m x 3.77m (13"8" x 12"4"); wood-burning stove, open to:
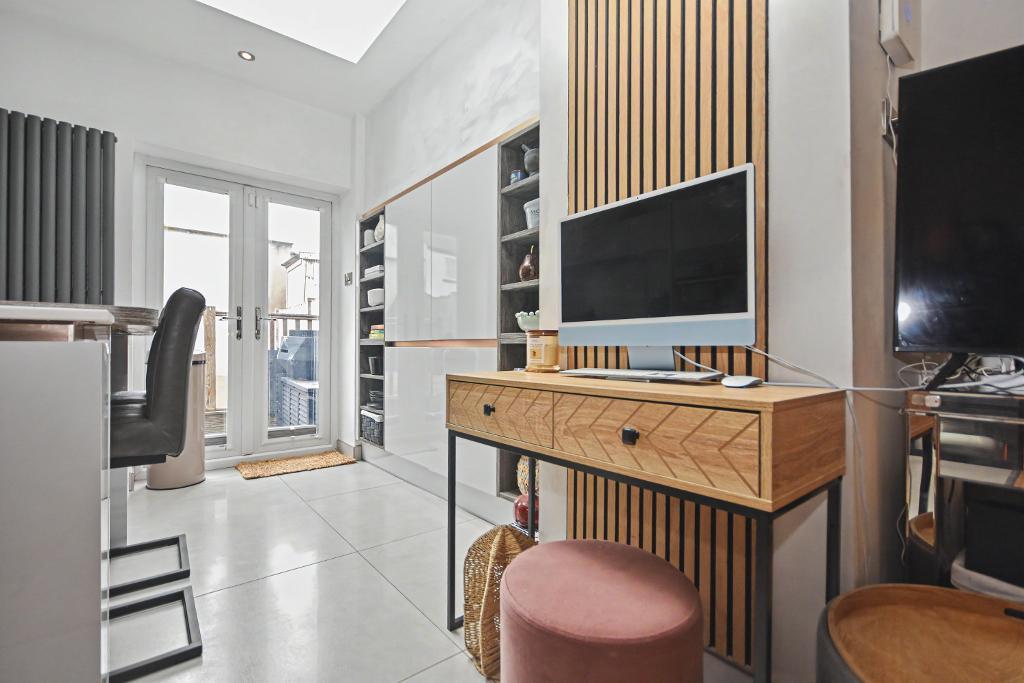
KITCHEN DINER:: 4.15m x 2.89m (13"7" x 9"6"); with range of stunning fitted wall and base units with complementary working surfaces, integrated double electric oven, four-ring gas hob, integrated fridge freezer, integrated dishwasher, integrated washing machine, wine cooler, French doors to rear.
BATHROOM:: Housing contemporary three-piece white suite comprising low suite w.c., vanity washbasin with cupboards and drawers under, panelled bath with thermostatic shower over.
First Floor
LANDING.:
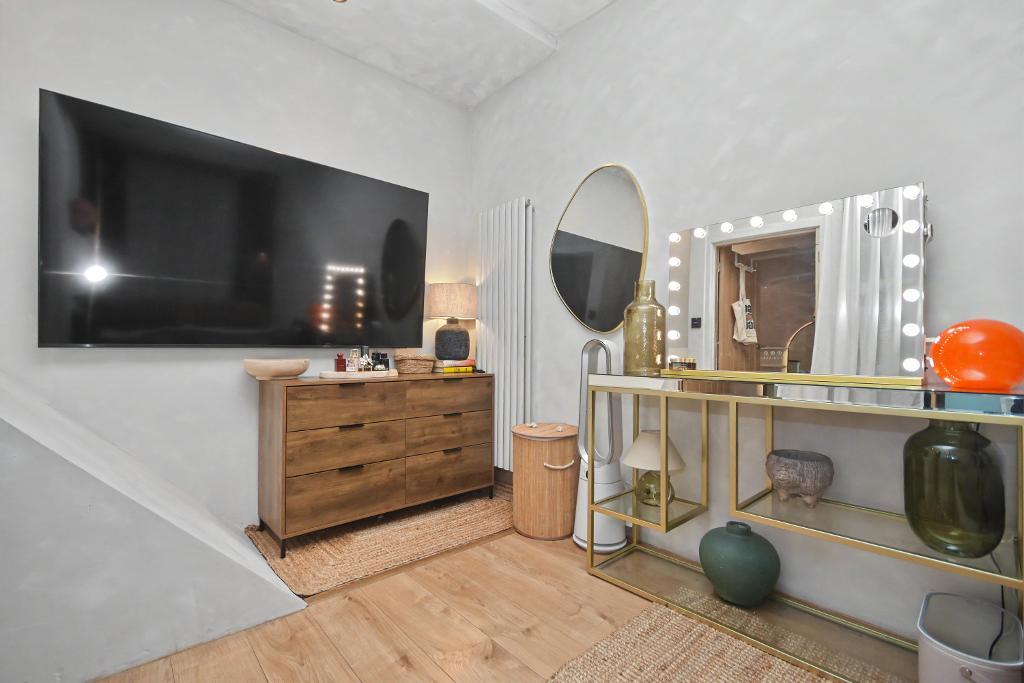
BEDROOM ONE:: 4.88m x 2.16m (16"0" x 7"1").
BEDROOM TWO:: 2.36m x 1.70m (7"9" x 5"7").
MULTI-PURPOSE ROOM:: 3.36m x 2.05m (11"0" x 6"9"); an extremely useful room, perfectly suited for an office, media room, or additional storage.
Exterior
OUTSIDE:: Good-sized, low maintenance enclosed rear yard with timber decking.