Salthill Road, Clitheroe, BB7
2 Bed Terraced - £199,500 - Under Offer
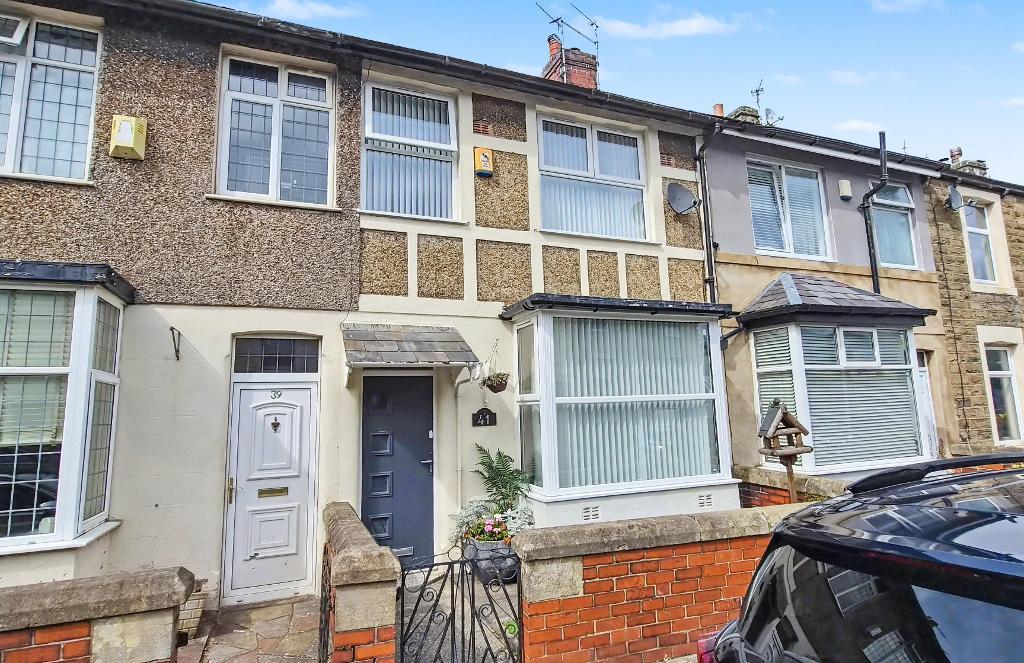
An attractive mid terrace house situated in this convenient location within walking distance of the town centre and all of its amenities.
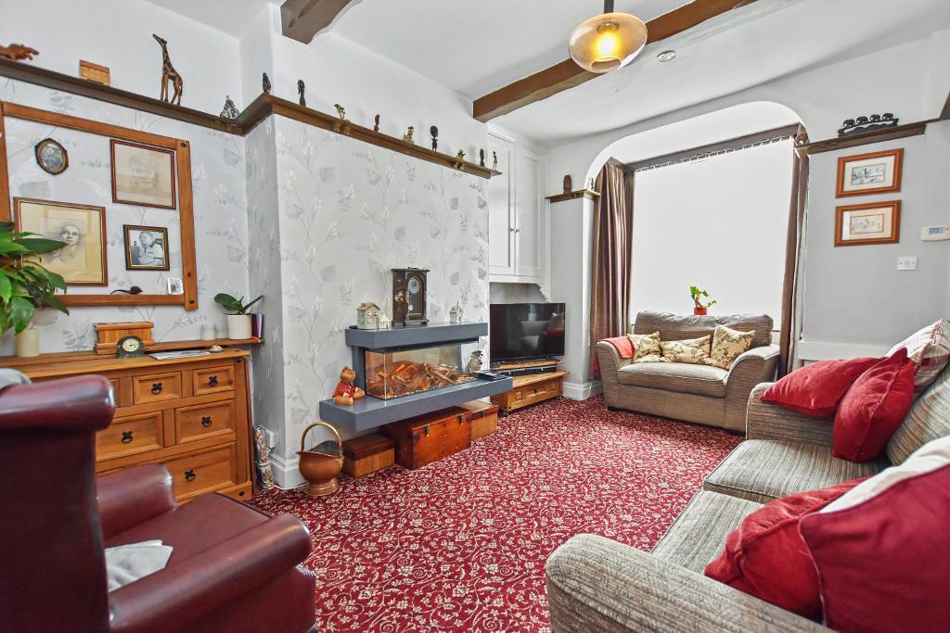
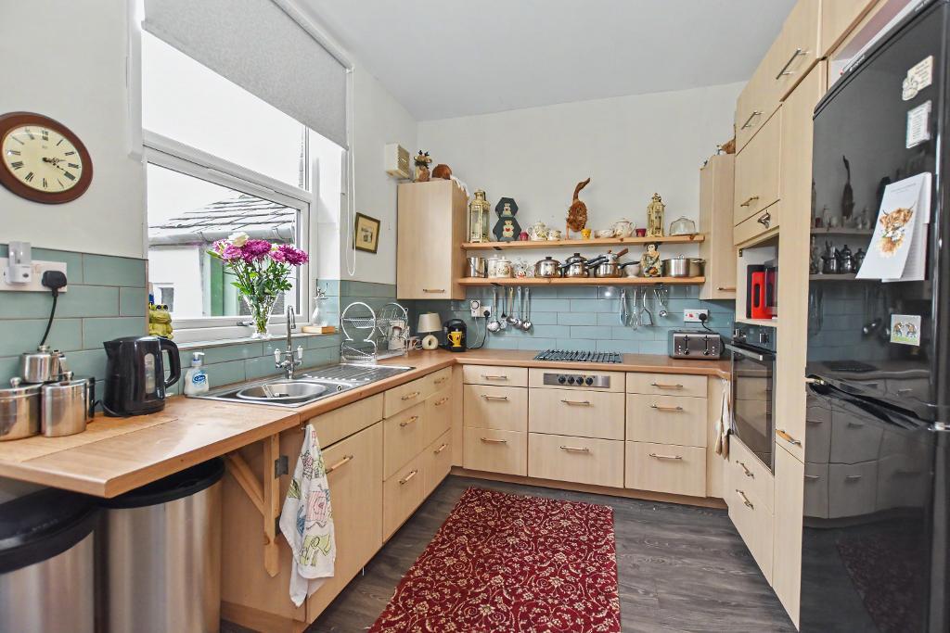
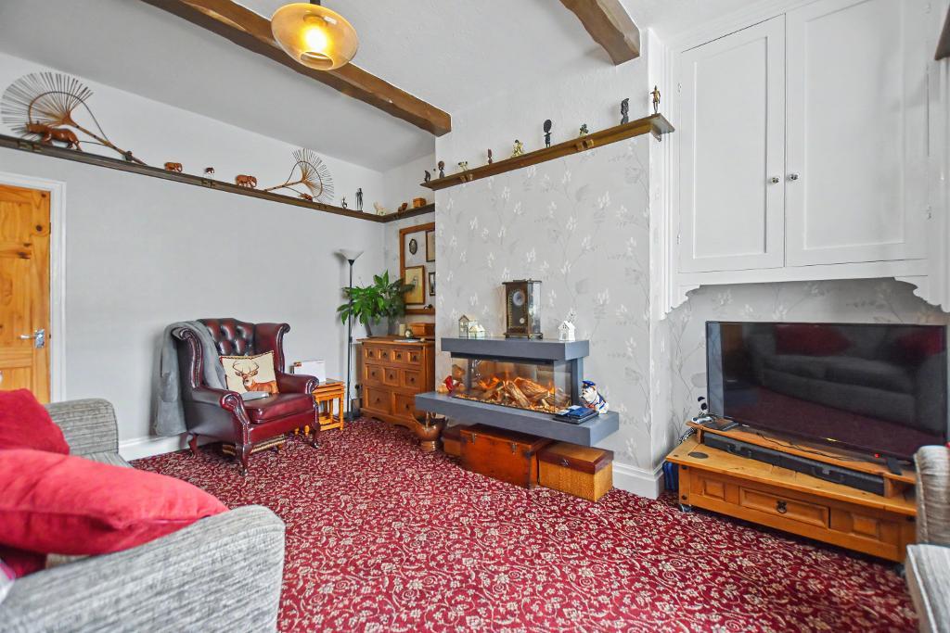
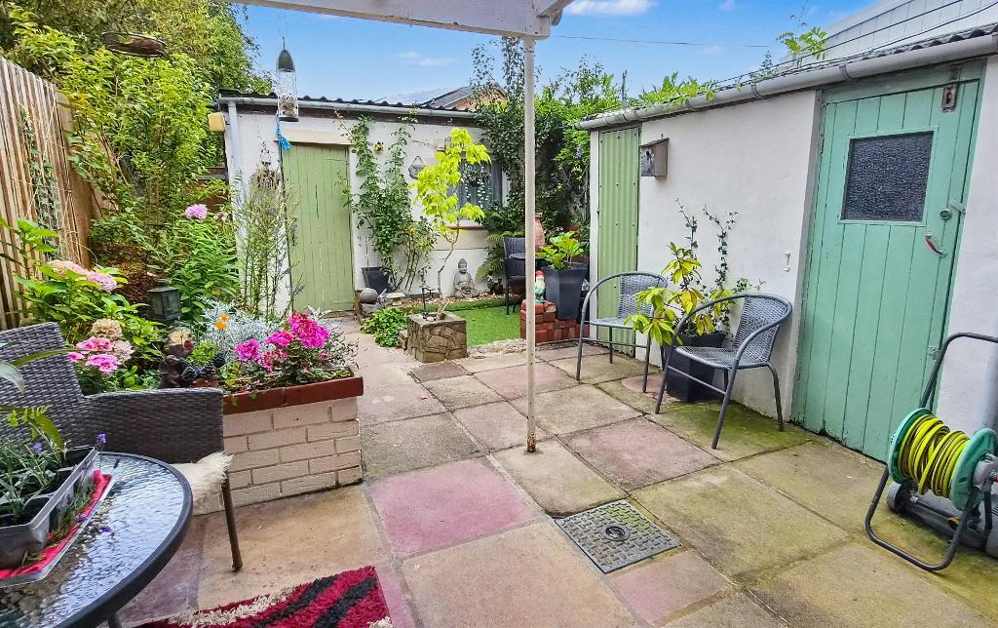
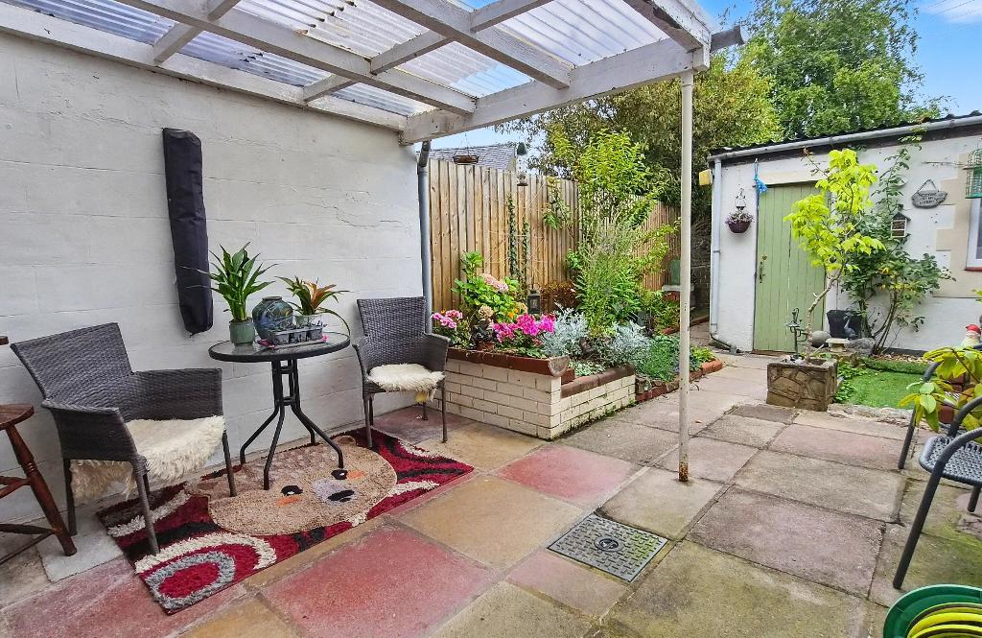
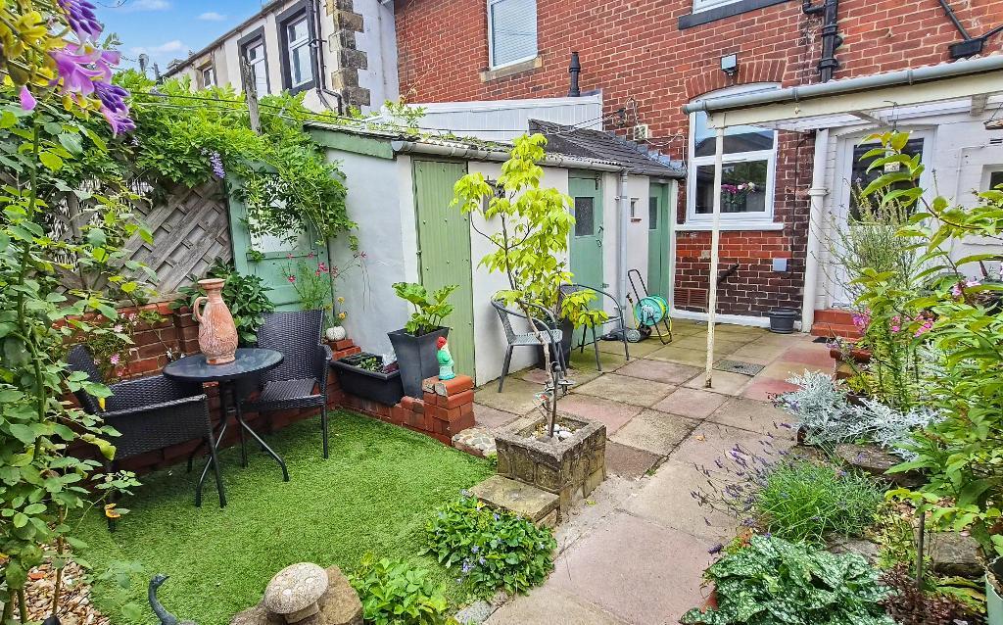
The house offers bright accommodation arranged across two floors with gas central heating and new windows and doors which were installed in 2024. The entrance hallway has a staircase to the first floor, there is lounge to the front with bay window and contemporary fireplace, the dining kitchen is at the rear with space for table and chairs. Upstairs, the landing has fitted storage, the master bedroom has two windows, there is a single bedroom to the rear and a 3-piece shower room with walk-in shower. Outside to the rear is a lovely patio garden with artificial grass, covered patio, an outbuilding for the washing machine and useful detached garage. Viewing is recommended.
LOCATION: From the town centre proceed along Castle Street and continue straight on into York Street. At the roundabout continue straight on into Chatburn Road, turn first right into Kendal Street and left into Salthill Road and the house can be found immediately on the left.
- Brick built mid terraced house
- Recently installed windows and doors
- Lounge with bay window
- Fitted dining kitchen
- Two bedrooms
- 3-piece shower room
- Patio garden and garage
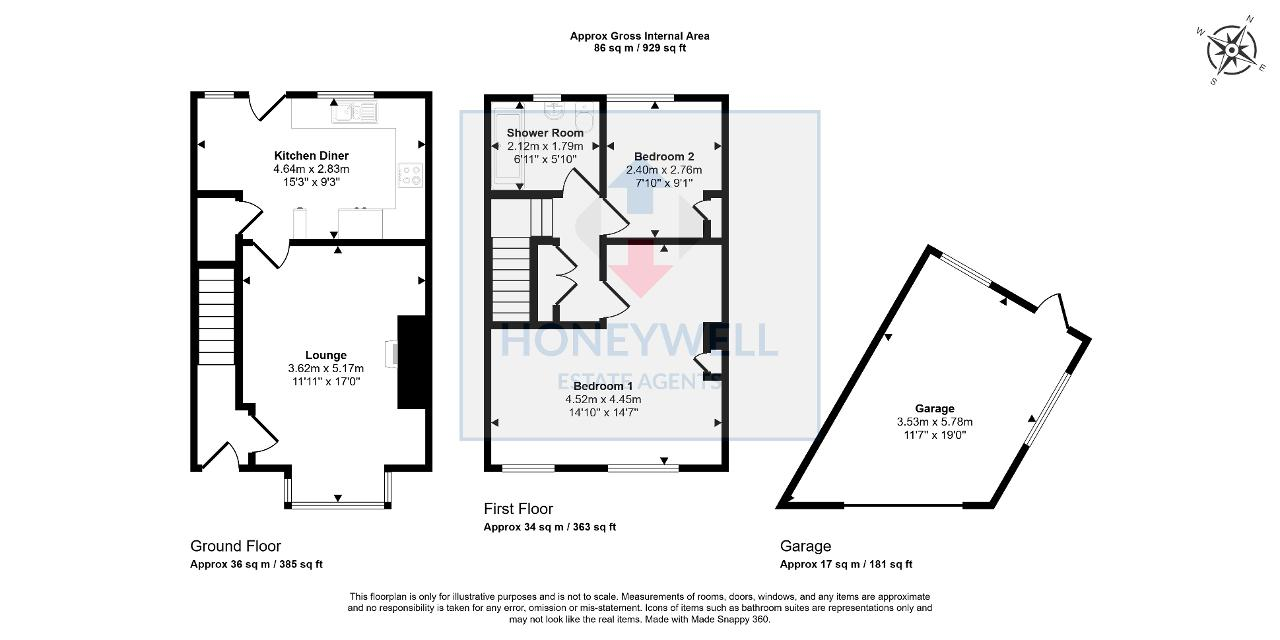
- 86 m2 (929 sq ft) approx.
Ground Floor
Entrance Hall: with modern composite door installed in 2024, coat hooks and stairs to first floor.
Lounge: 3.6m x 5.2m (11'11" x 17'0"); with feature square bay window to the front, exposed beams, television point, wall mounted contemporary electric fireplace and storage cupboards in the alcove.
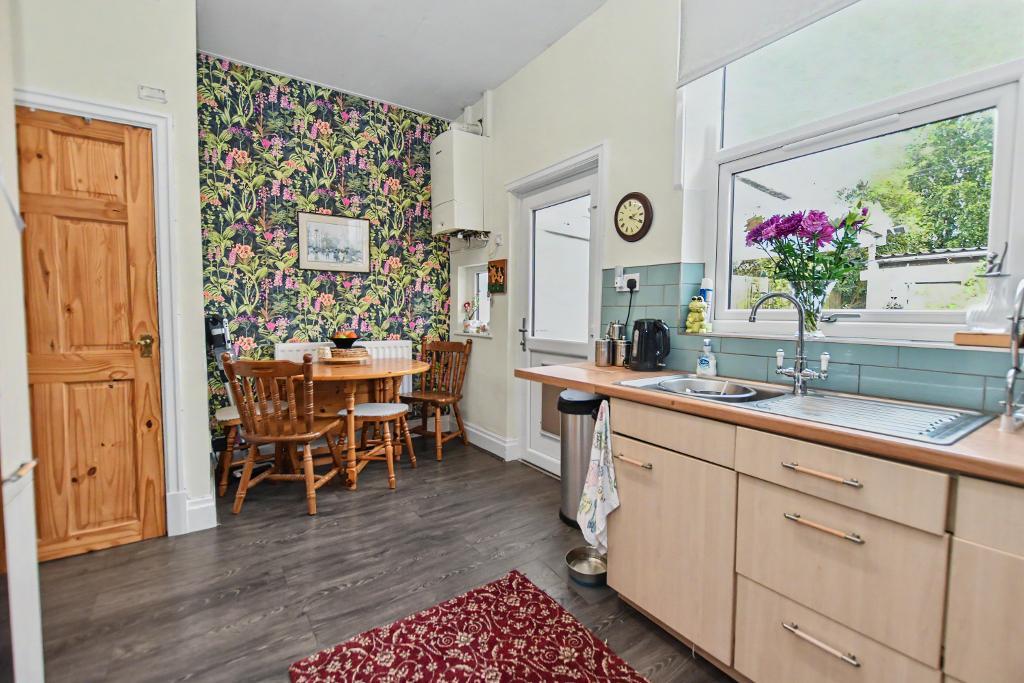
Dining Kitchen: 4.6m x 2.8m (15'3" x 9'3"); with fitted range of wood-effect wall and base units with complimentary laminate work surfaces and tiled splashback, a one bowl stainless sink unit with mixer tap, integrated Neff electric fan oven, four-ring ceramic hob, space for fridge freezer, understairs pantry, space for table and chairs, wall-mounted Worcester central heating boiler and half glazed PVC door to rear garden.
First Floor
Landing: with built-in storage with shelving and loft access.
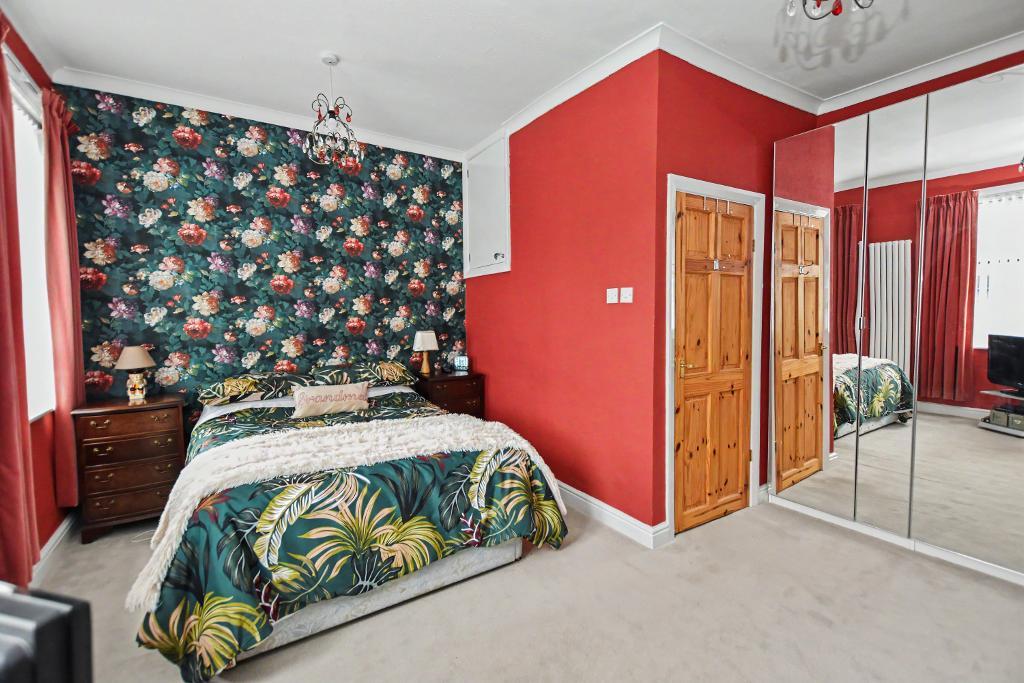
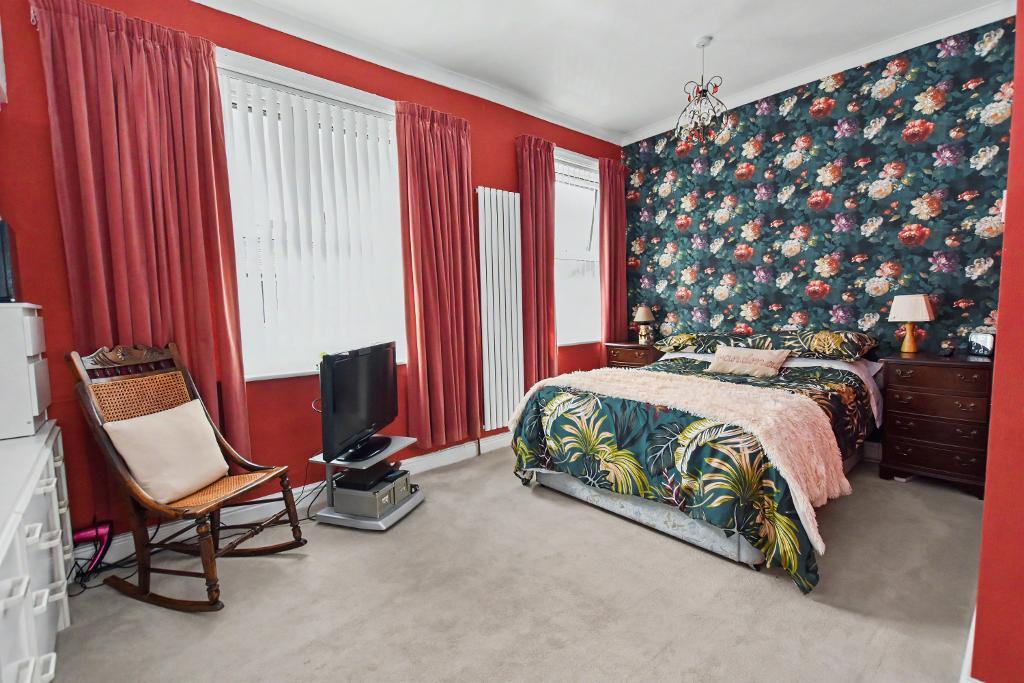
Bedroom One: 4.5m x 4.5m (14"10" x 14"7"); with two windows to the front elevation with tall contemporary modern radiator and over-stairs storage cupboard.
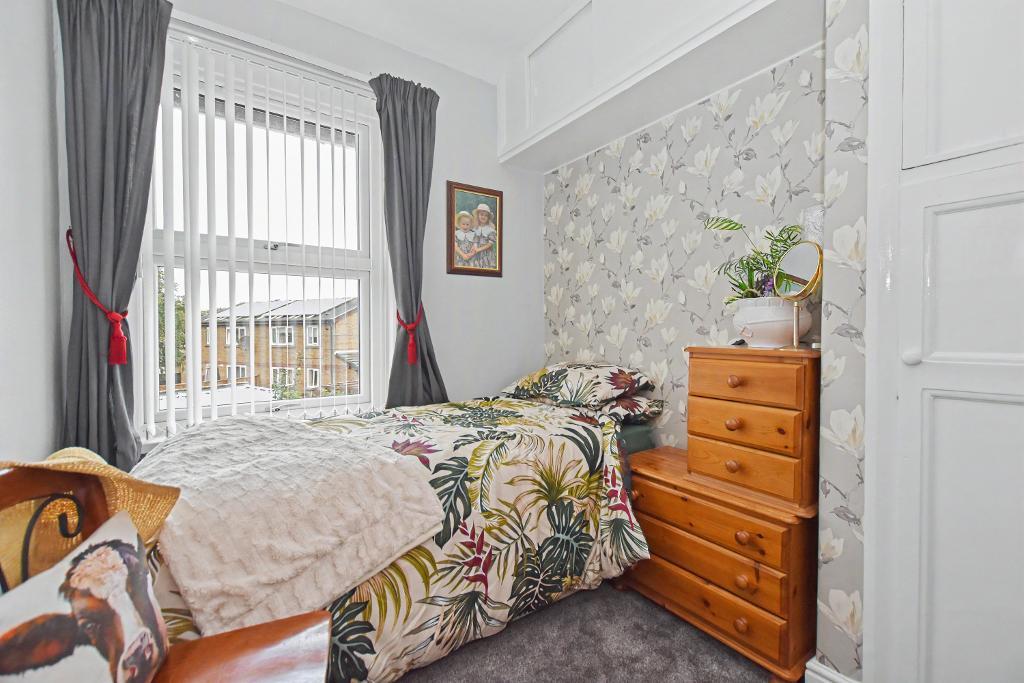
Bedroom Two: 2.4m x 2.8m (7"10" x 9"1"); with built-in storage cupboards.
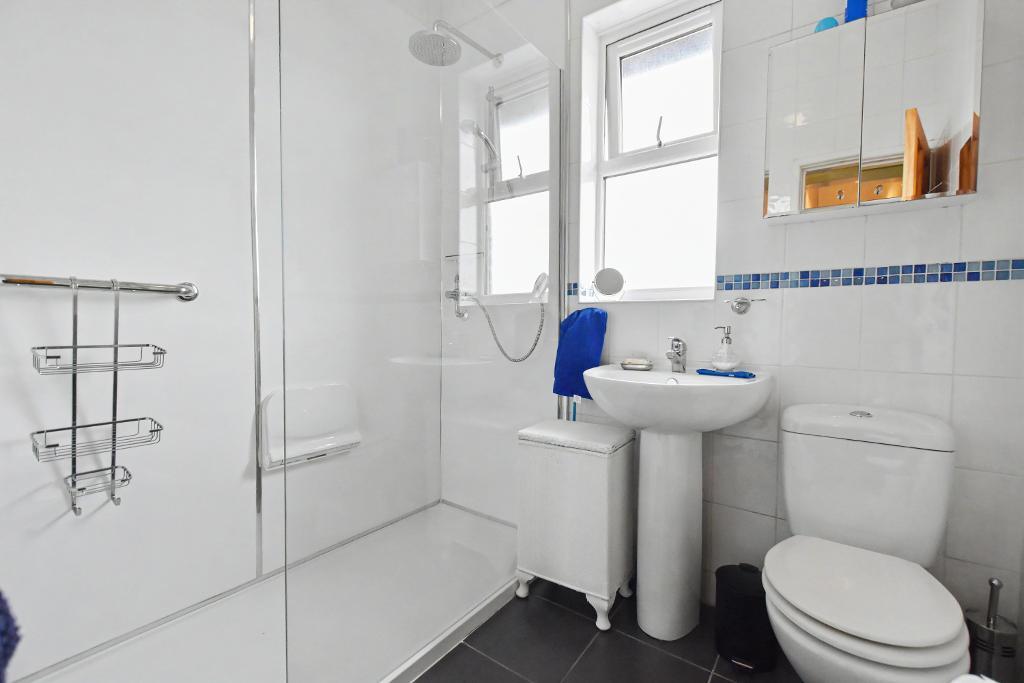
Shower Room: 2.1m X 1.8m (6'11" X 5'10"); with a three-piece suite comprising low suite W.C with pushbutton flush, pedestal wash handbasin with chrome mixer tap, walk-in shower with fixed glass screen and mixer shower with fixed showerhead and separate handheld showerhead, mermaid shower panel walls and tiled floor.
Exterior
Outside:
There is a forecourt garden to the front with wrought iron gate. To the rear there is an enclosed yard with covered patio area with raised flowerbeds with plants and shrubs and artificial grass. An outside W.C, wash-house with plumbing for a washing machine and garden store and gated access. The garage measures 15"0" x 11"8" with electric light and power and wooden opening doors and personal door to rear.
HEATING: Gas fired hot water central heating system complemented by sealed unit double glazing in PVC frames and modern doors. Front and rear doors and windows were all installed in 2024.
SERVICES: Mains water, electricity, gas and drainage are connected.
COUNCIL TAX BAND A.
TENURE: Leasehold with the remainder of a 999-year lease.
FLOOD RISK LEVEL: Very low
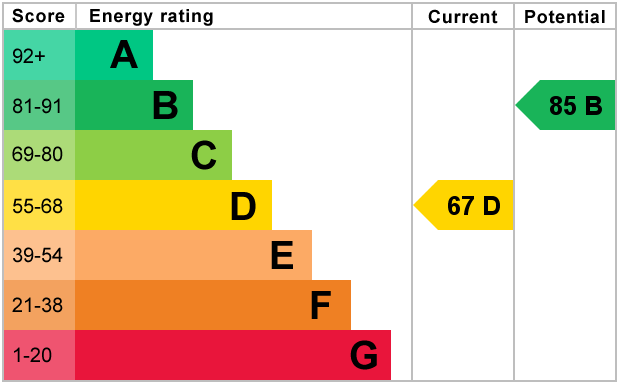
EPC: The energy efficiency rating for this property is C.
VIEWING: By appointment with our office.
SELLING YOUR OWN HOUSE? We will be happy to provide free valuation and marketing advice, without obligation - please ask for details.
Should you wish to proceed with an offer on this property, we are obligated by HMRC to conduct mandatory Anti-Money Laundering Checks. We outsource these checks to our compliance partners at Coadjute and they charge a fee of £27 + VAT per person for this service.