Well Court, Clitheroe, BB7
1 Bed Apartment - £118,500
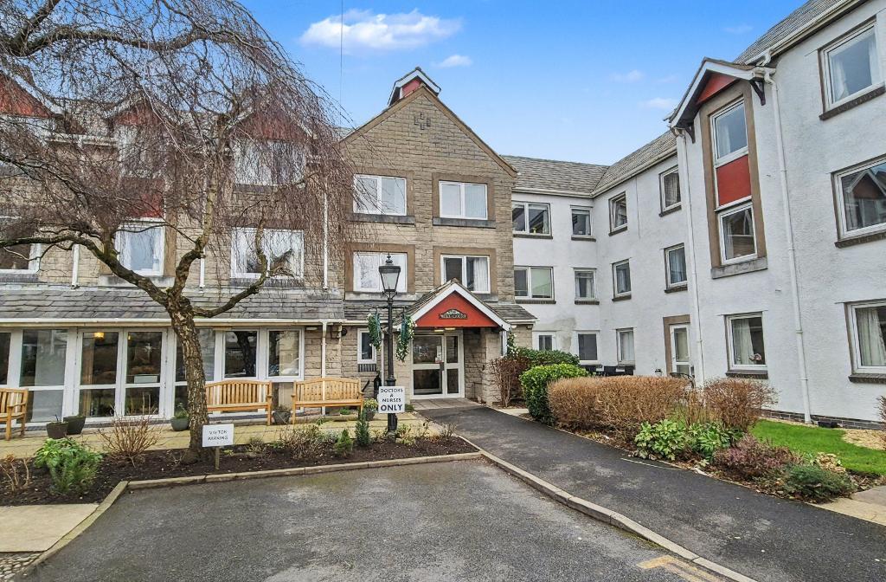
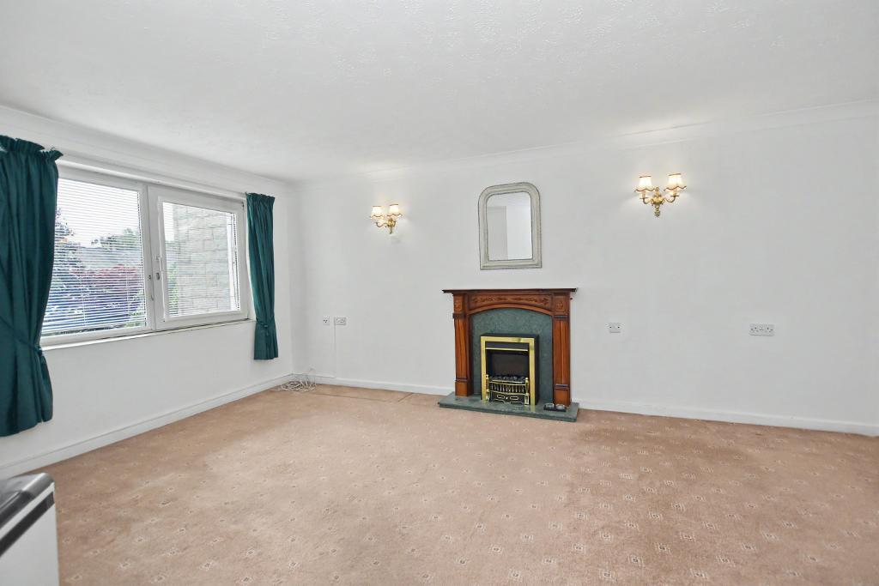
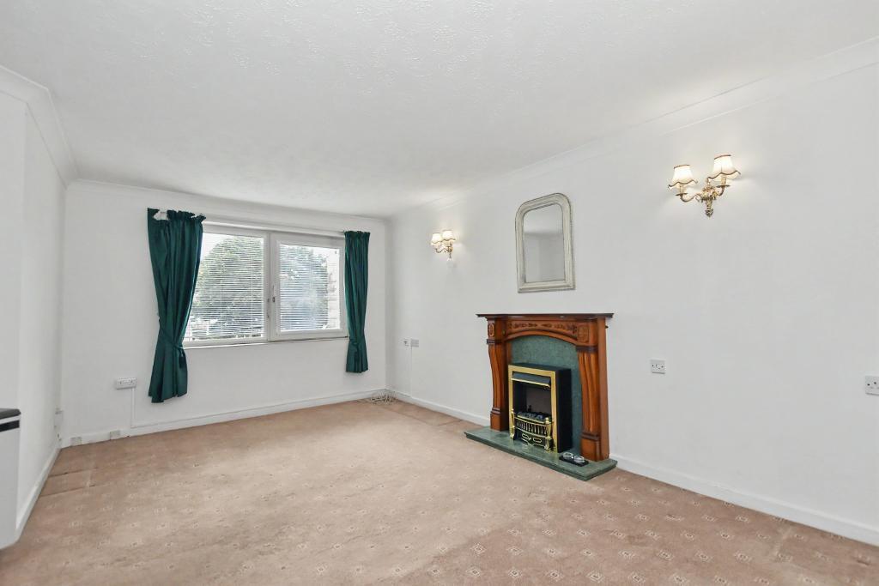
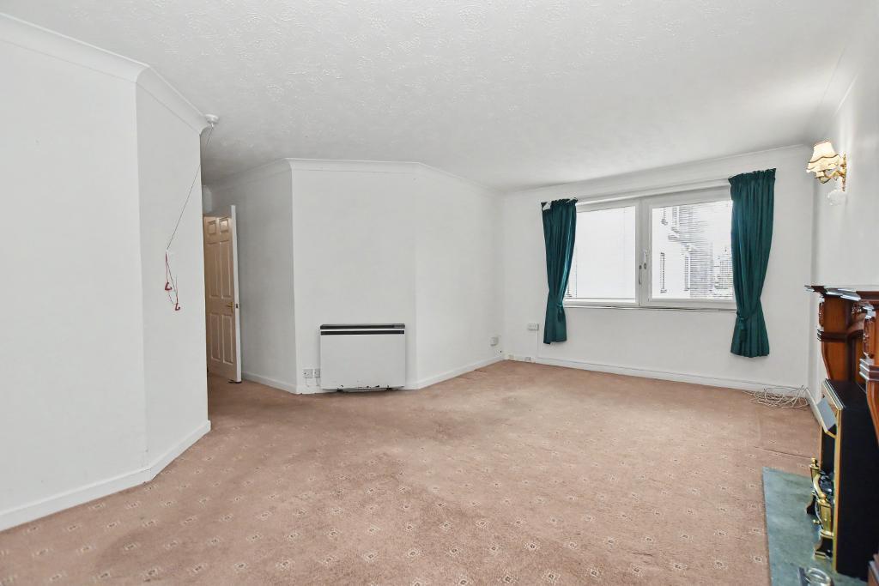
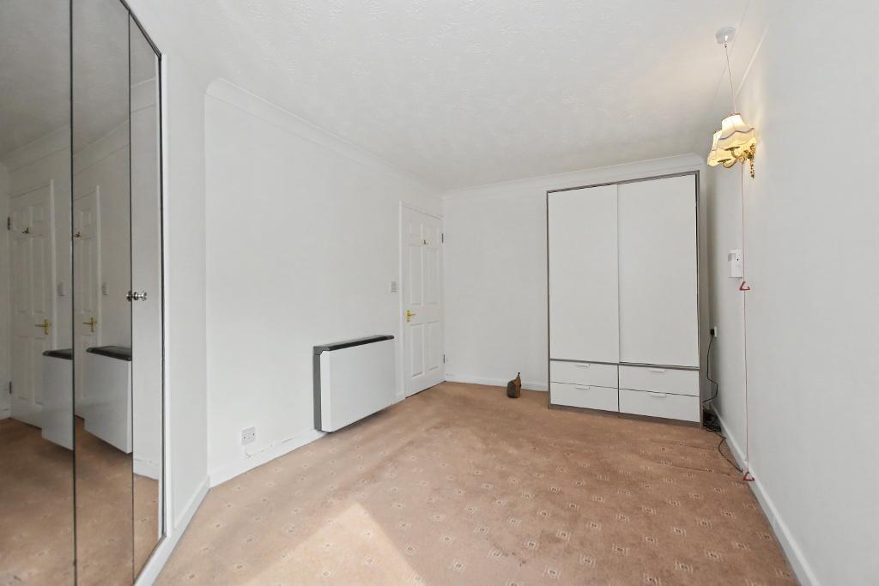
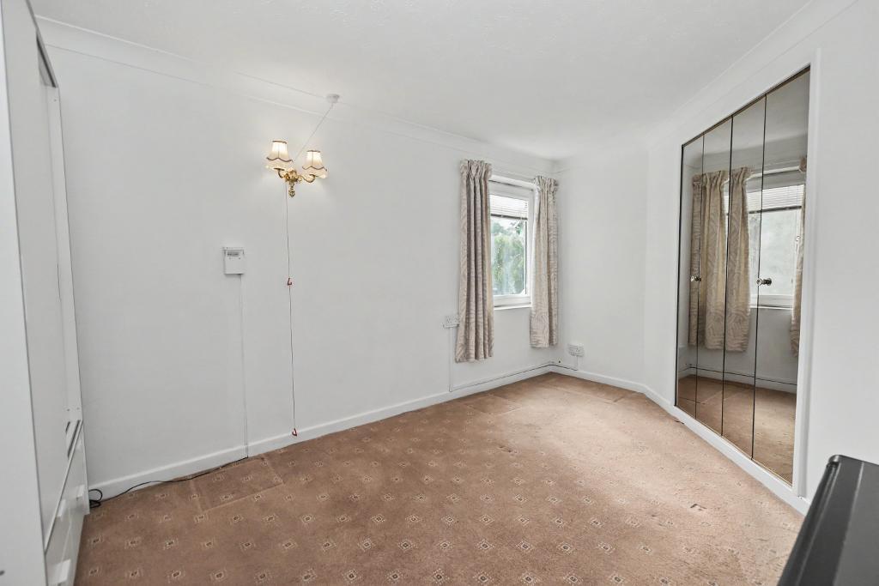
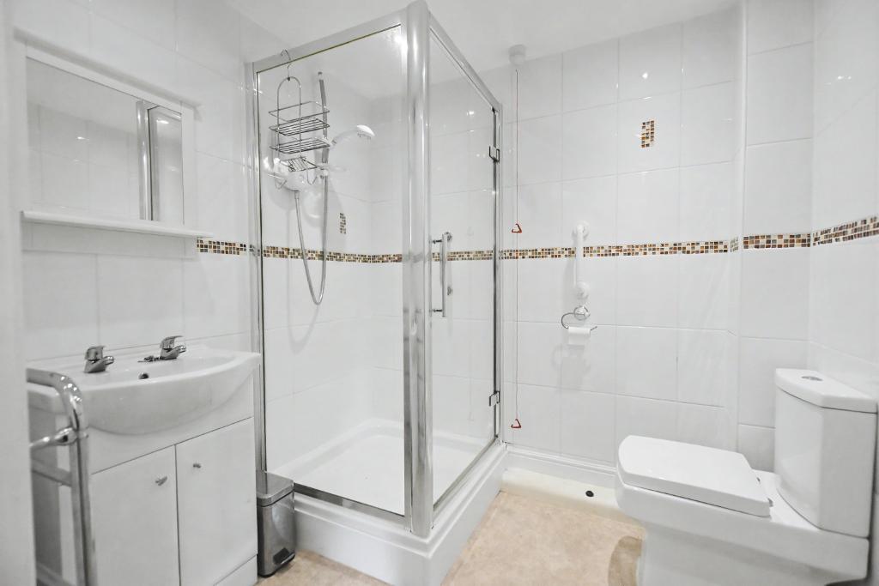
A first-floor retirement apartment situated within this popular complex with excellent communal facilities and surrounding gardens. The apartment has outlooks on the south side of the building across the entrance toward the Grammar School sixth form. There is a hallway with large storage cupboard, a spacious lounge, fitted kitchen, double bedroom with wardrobe and a modern 3-piece shower room.
Well Court is situated on the edge of the town centre, near a bus stop, and the complex offers fantastic communal facilities including a resident"s lounge, laundry, house manager, guest suite and surrounding gardens. Viewing is recommended.
Prospective purchasers must be 60 years of age or older, or if a couple, one person must be 60 or older and the other must be 55 or older.
LOCATION: Travel from our sales office down Castle Street and straight onto York Street. At the roundabout at the end of the street turn left and then almost immediately right onto Well Court car park.
- First floor retirement apartment
- Spacious lounge
- Double bedroom with wardrobe
- Modern 3-piece shower room
- Fitted kitchen
- Excellent communal facilities
- Close to the town centre
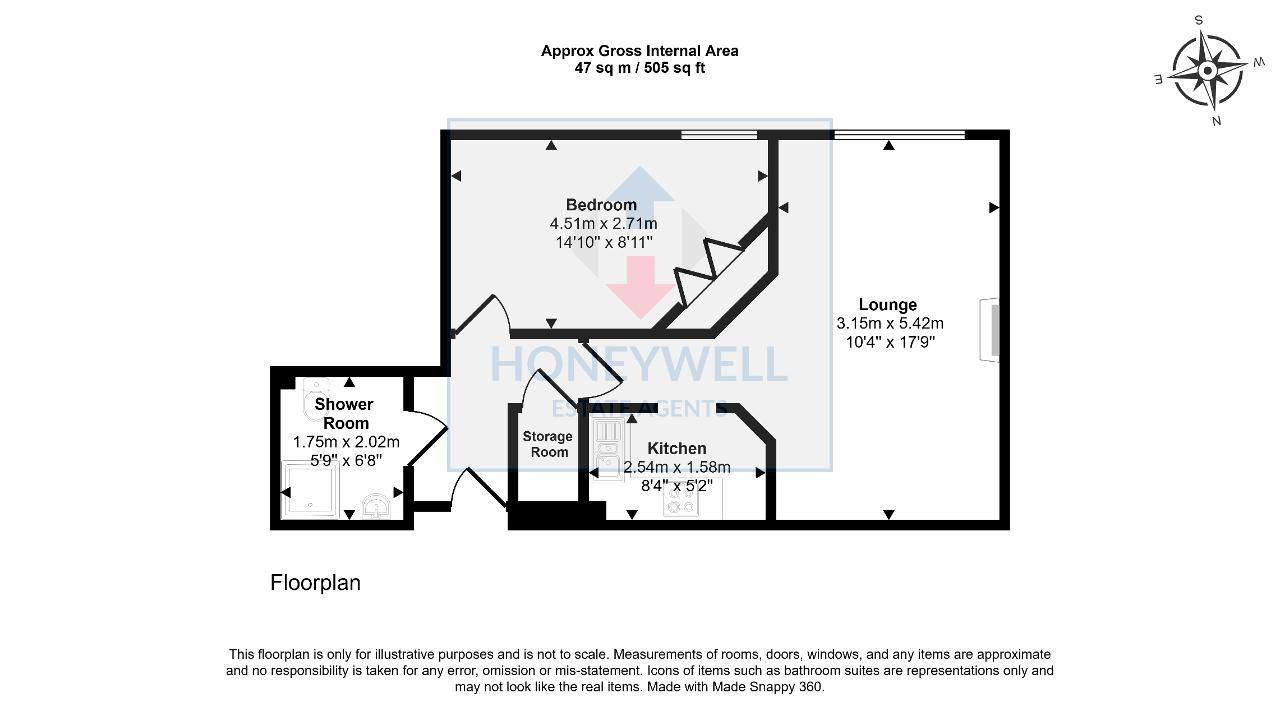
- 47 m2 (505 sq ft) approx.
First Floor
Entrance: through front door into hallway with coved cornicing with main door entry system and walk-in storage cupboard with shelving and hot water heating system.
Lounge: 3.2m x 5.4m (10'4" x 17'9"); with outlooks across the front gardens and main entrance to the complex, coved cornicing, wall light points, television point, feature fireplace with marble hearth and inset with attractive wooden surround housing an electric fire.
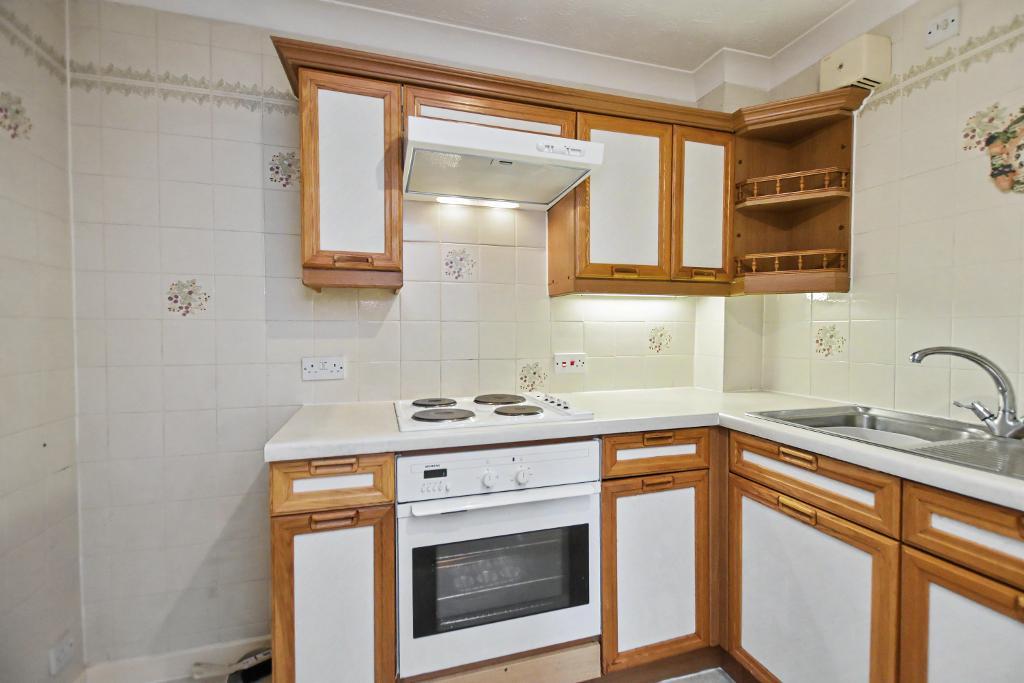
Kitchen: 2.5m x 1.6m (8"4" x 5"2"); with a fitted range of wall and base units with complimentary laminate work surface and tiled splashback, a one bowl stainless steel sink unit with mixer tap, Siemens electric fan oven, four-ring electric hob with extractor over, space for fridge freezer, tiled walls and coved cornicing.
Bedroom: 4.5m x 2.7m (14"10" x 8"11"); with coved cornicing, wall light points, outlooks across the front gardens and main entrance, built-in wardrobes with folding mirrored doors.
Shower Room: 1.8m x 2.0m (5'9 x 6'8"); with a 3-piece modern white suite comprising low suite W.C with pushbutton flush, vanity wash handbasin with chrome taps, storage cupboards under and vanity mirror with shelf over, corner shower enclosure with fitted Triton electric shower, fully tiled walls, chrome heated towel rail, extractor fan and recess spotlighting.
Exterior
Outside:
The property is surrounded by communal garden areas.
HEATING: Economy 7 storage heater and electric panel heater complemented by double glazed windows in PVC frames.
SERVICES: Mains water, electricity and drainage are connected.
COUNCIL TAX BAND B.
TENURE: The property is leasehold with a ground rent of £446.70 per year. There is a 125-year lease from 1988.
SERVICE CHARGE: There is an annual service charge payable to the management company which provides for the house manager, maintenance of communal areas, maintenance to the building and gardens, laundry, window cleaning and buildings insurance. We are informed by the vendor that the charge is approximately £2,240 per annum.
FLOOD RISK LEVEL: Very low.
VIEWING: By appointment with our office.
SELLING YOUR OWN HOUSE? We will be happy to provide free valuation and marketing advice, without obligation - please ask for details.
Should you wish to proceed with an offer on this property, we are obligated by HMRC to conduct mandatory Anti-Money Laundering Checks. We outsource these checks to our compliance partners at Coadjute and they charge a fee of £27+VAT per person for this service.
Please note: These particulars are produced in good faith but are intended to be a general guide only and do not constitute any part of an offer, contract or guarantee accuracy. No person in the employment of Honeywell Estate Agents Ltd has any authority to make any representation or warranty whatsoever in relation to the property. Photographs reflect the property at the time taken and may not show current conditions. Floor plans, measurements and distances are approximate. References to alterations or use do not confirm that necessary permissions have been obtained.