Calder Avenue, Billington, BB7
3 Bed Semi-Detached - £1,200 pcm - Let Subject to Contract
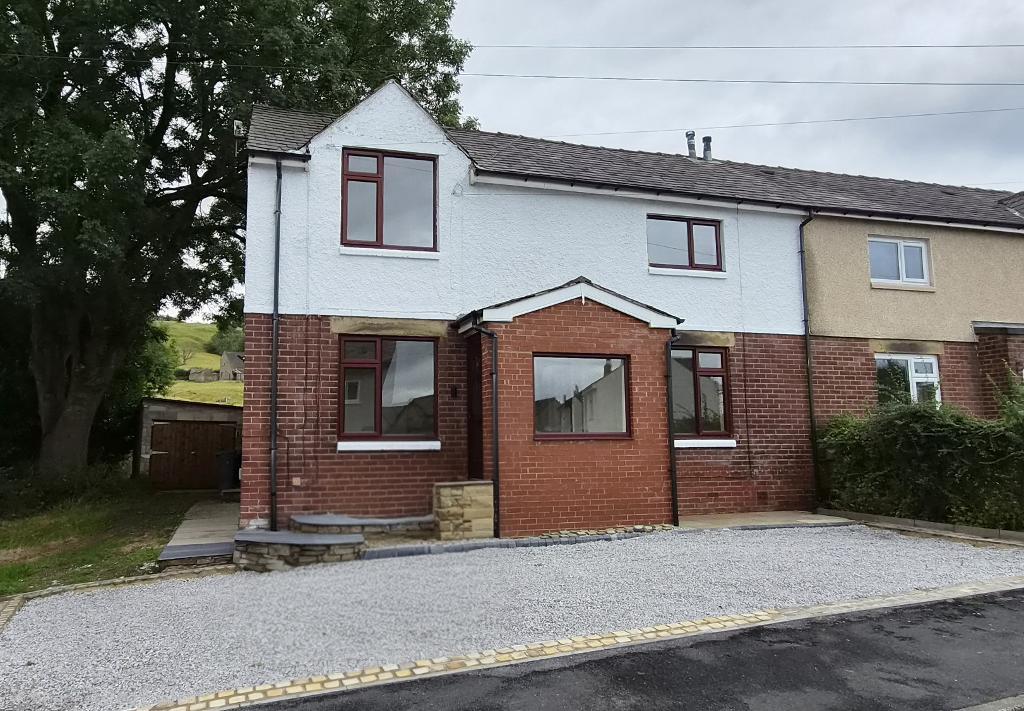
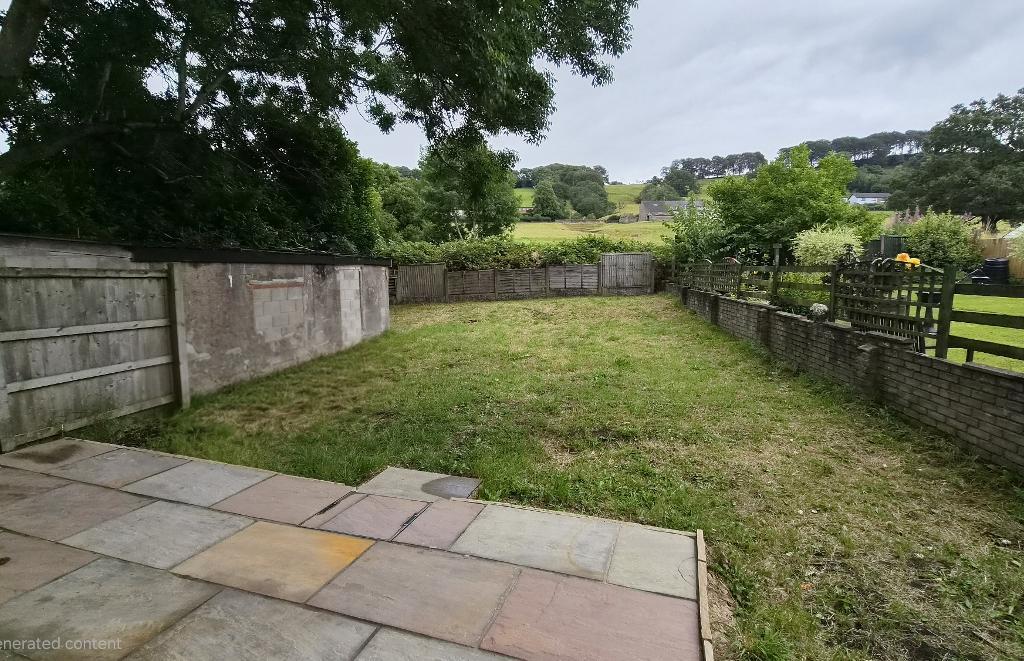
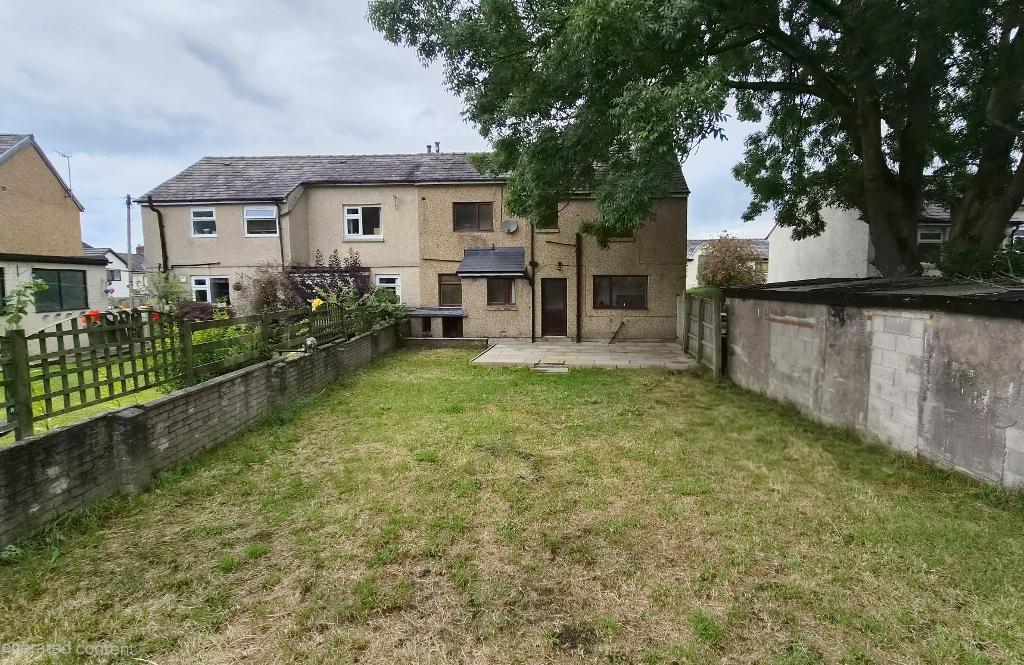
A well-presented semi-detached house which has been newly decorated and carpeted which offers superb family accommodation with large garden to the rear and outlooks towards Whalley Nab. The house has an entrance hall with staircase, sitting room and lounge plus a newly installed kitchen with tiled floor and a handy 2-piece cloakroom. Upstairs there are 3 bedrooms, a 2-piece bathroom with shower over the bath and separate toilet with wash hand basin. Outside there is a gravelled parking area to the front, a detached garage/store and a large rear garden with lawn and large Indian stone paved patio. Calder Avenue is a convenient location only 10 minutes" walk from Whalley where you can find a wealth of amenities including shops, bars, restaurants, Primary School, health centre and train station. Viewing is essential.
LOCATION: Leave Whalley in the direction of Billington, cross over the river and continue up the hill. Calder Avenue is the first left after passing under the railway bridge.
- Well-presented semi-detached house
- 2 separate reception rooms
- Bathroom with shower
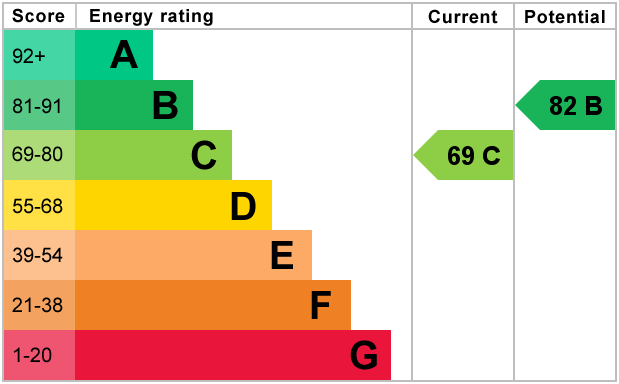
- Large rear garden. EPC – C69.
- Modern fitted kitchen
- 3 bedrooms
- Parking & detached store
- Unfurnished. Available immediately
Ground Floor
ENTRANCE: Through PVC front door.
ENTRANCE HALL: Large window to front elevation and staircase off to first floor.
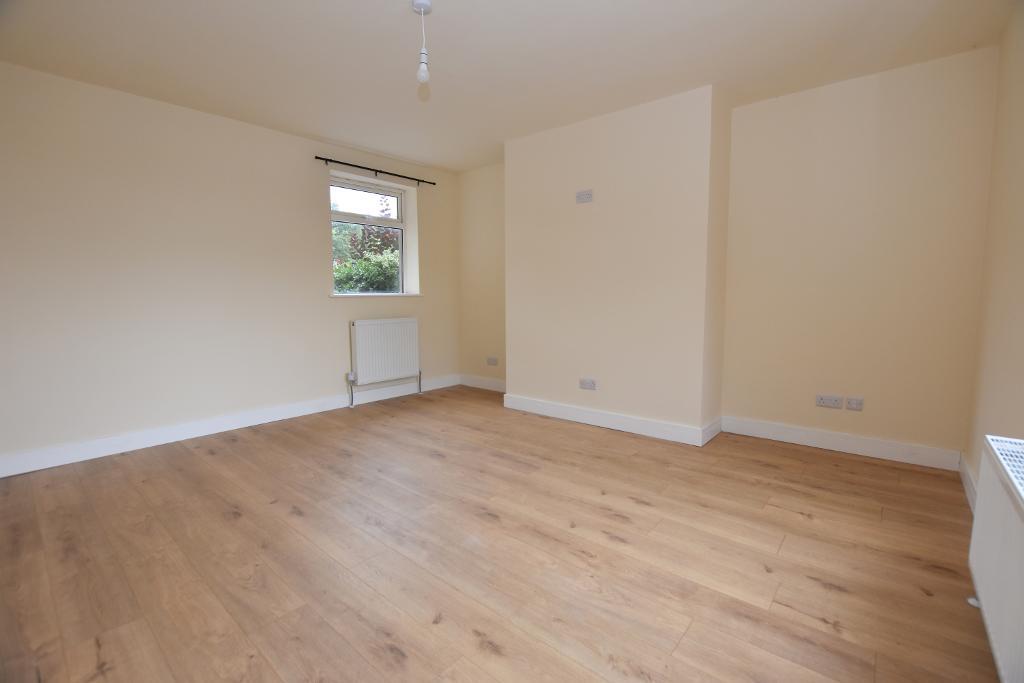
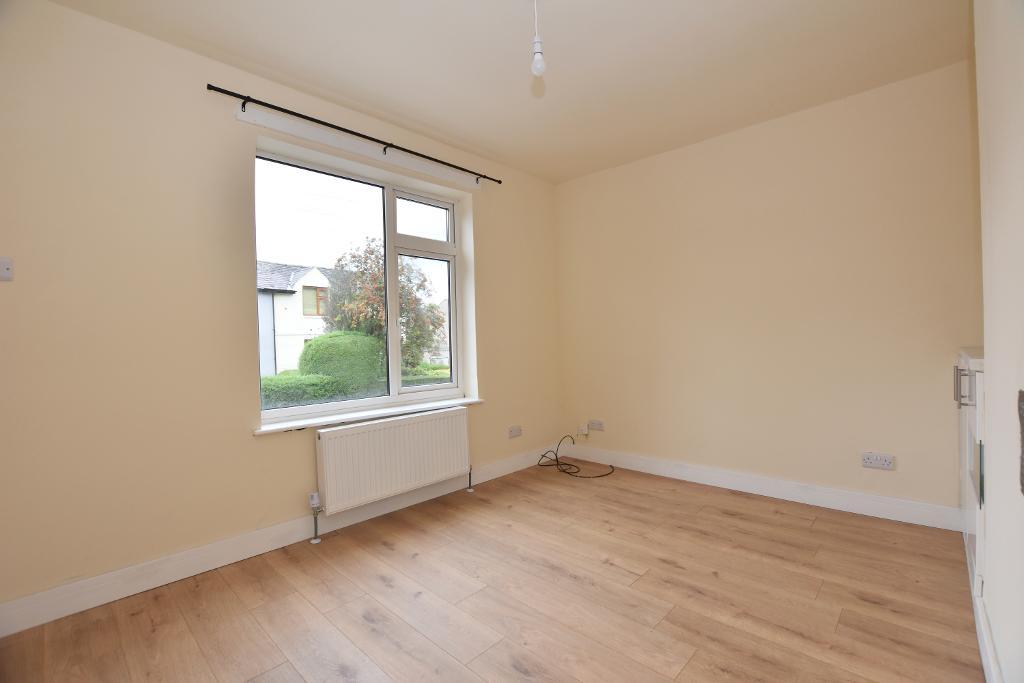
SITTING ROOM: 3.7m x 2.6m (12" x 8"8"); with television point, laminate flooring.
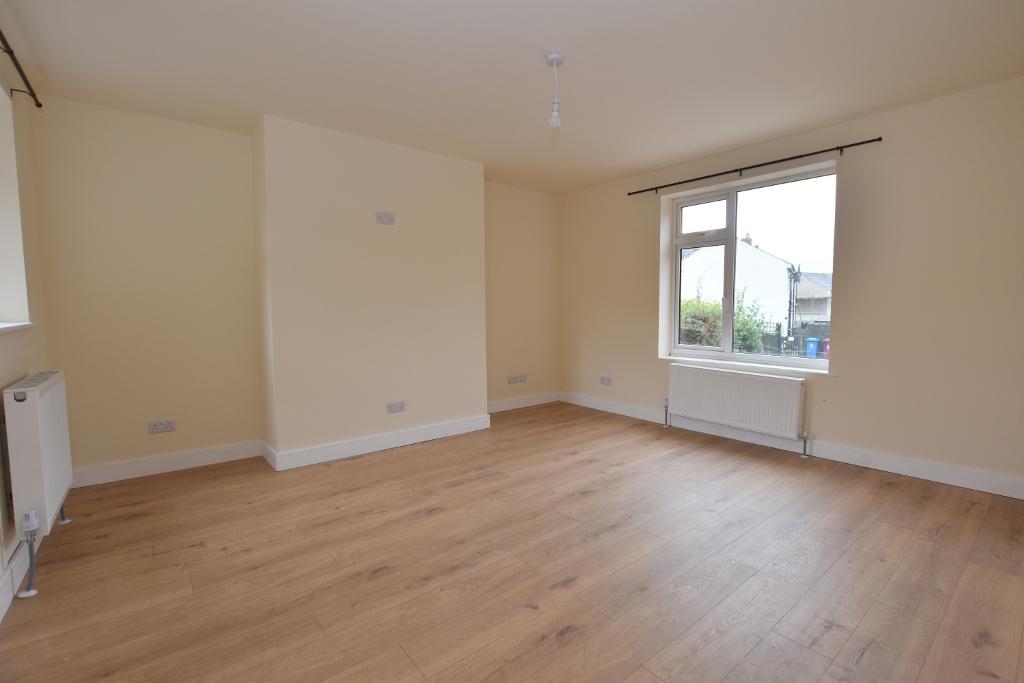
LIVING ROOM: 4.3m x 3.6m (14"2" x 11"8"); laminate flooring, windows to front and rear elevation.
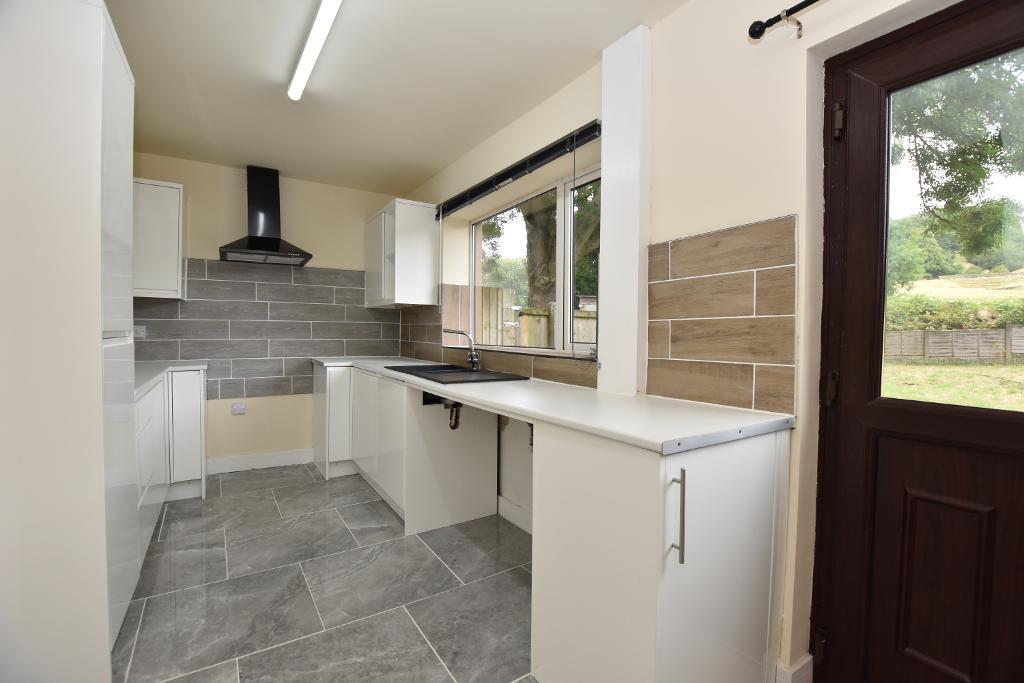
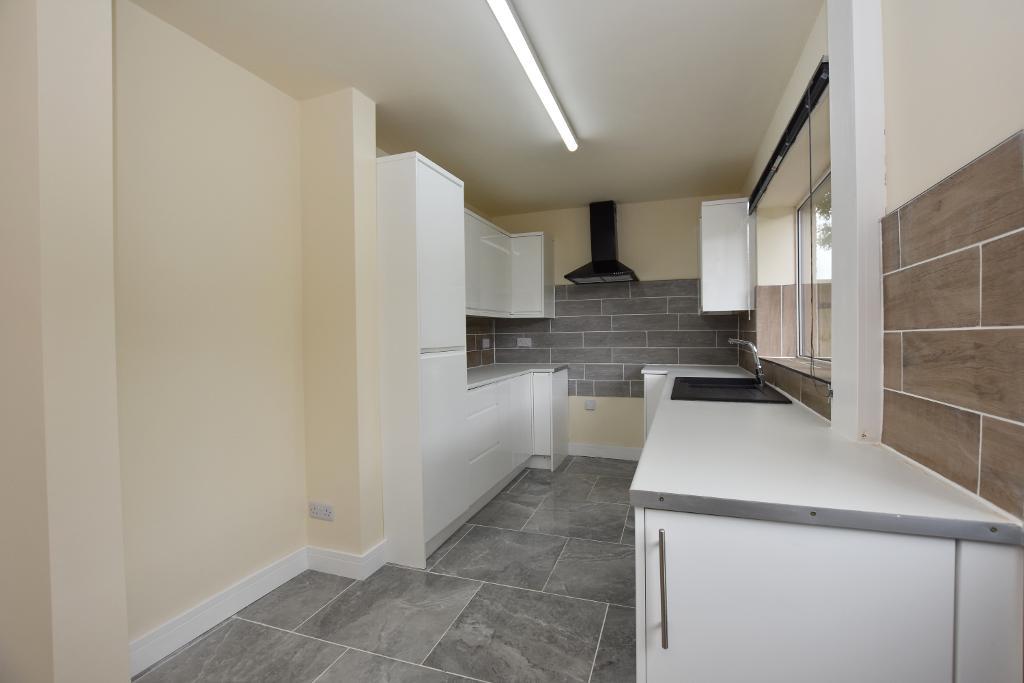
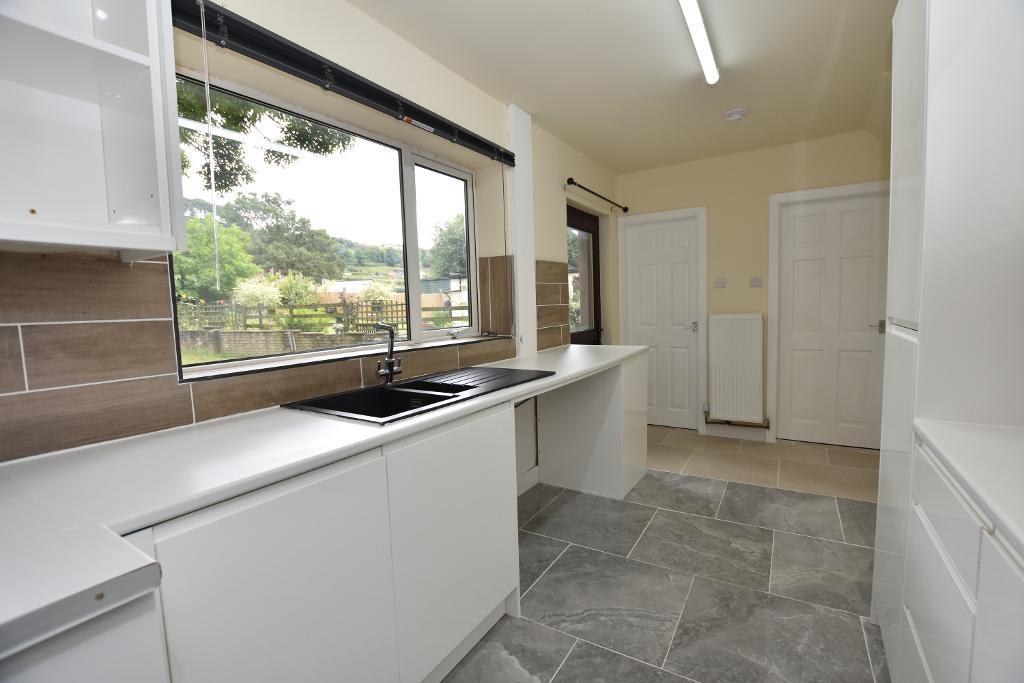
KITCHEN: 3.2m x 2.6m (10"7" x 8"7"); with modern white wall and base units with complementary laminate work surface & tiled splashback, 1 ½ bowl single drainer sink unit with mixer tap, space for electric cooker with extractor canopy over, space for fridge freezer, plumbing for washing machine, tiled floor, space for condensing tumble drier, outlooks across rear garden towards Whalley Nab, door to rear garden.
CLOAKROOM: Housing two-piece white suite comprising low suite w.c. with push button flush and vanity wash handbasin with chrome mixer tap and storage cupboard under. Wall-mounted Worcester combination central heating boiler, tiled floor.
First Floor
LANDING:
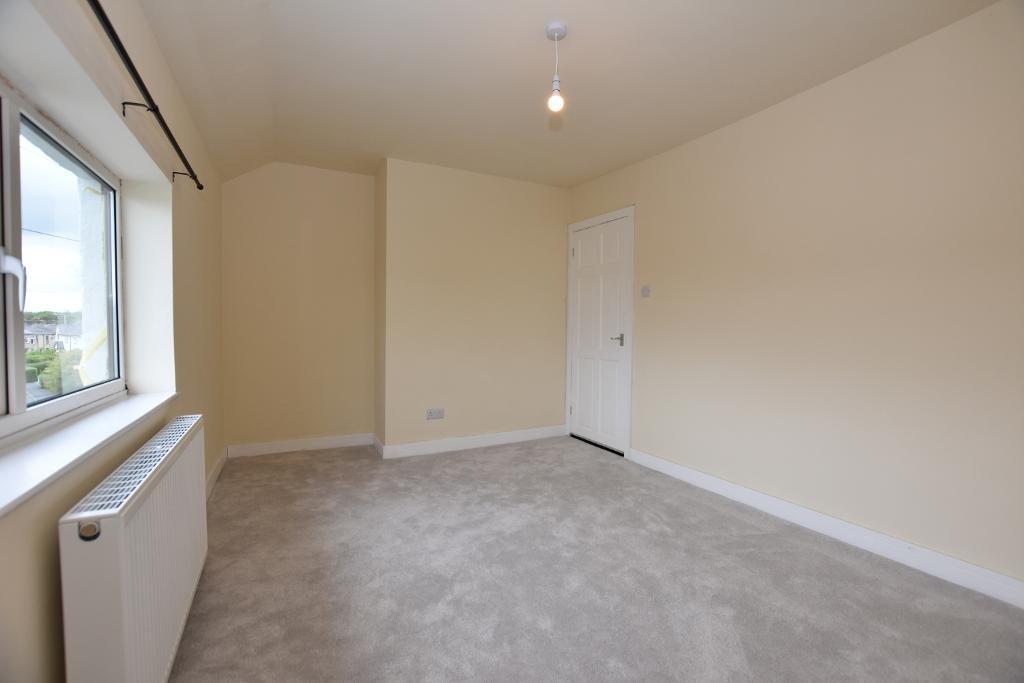
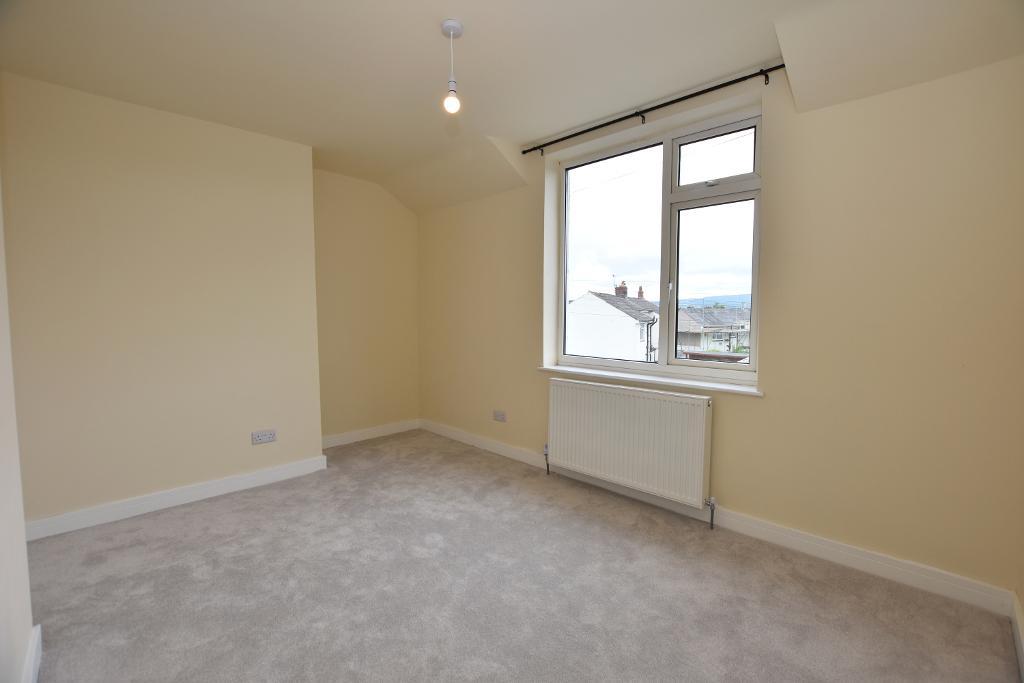
BEDROOM ONE: 3.7m x 2.9m (12"1" x 9"7").
BEDROOM TWO: 3.7m x 2.6m (12" x 8"8").
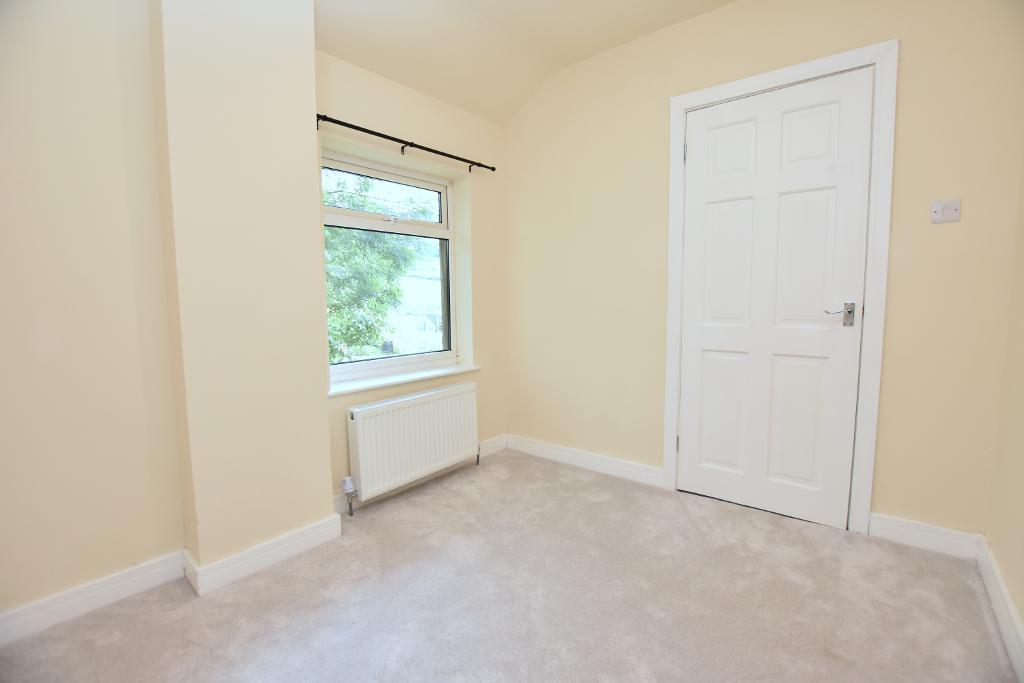
BEDROOM THREE: 2.7m x 2.4m (8"11" x 7"11"); outlooks towards Whalley Nab.
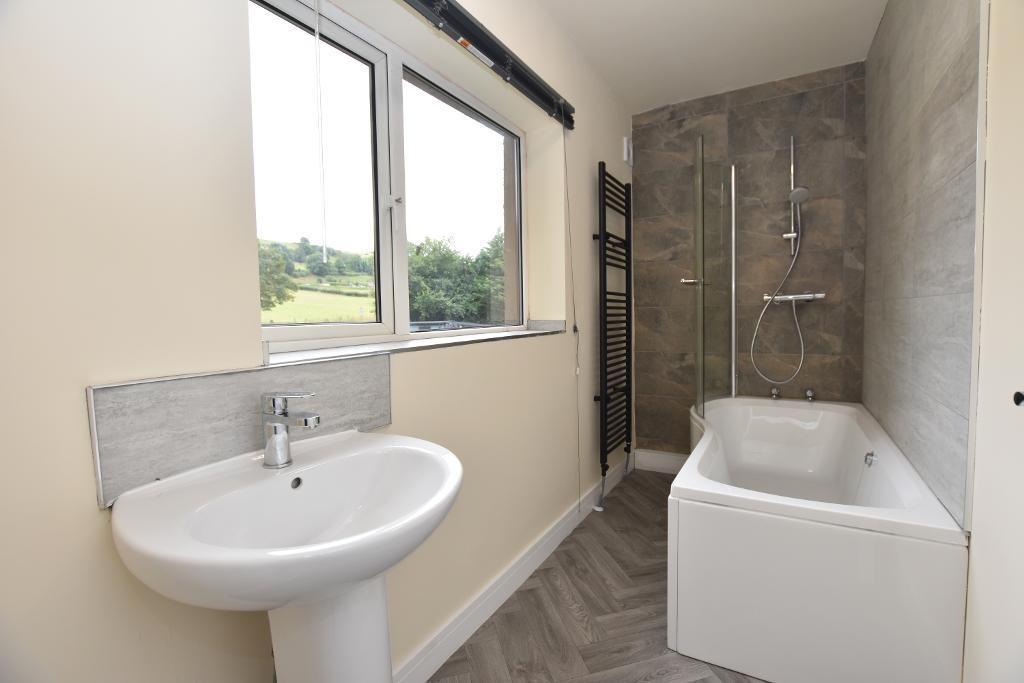
BATHROOM: With two-piece suite comprising pedestal wash handbasin with chrome mixer tap and P shaped bath with curved glass shower screen with chrome taps and thermostatic shower over, part-tiled walls, extractor fan and tall heated ladder-style towel rail.
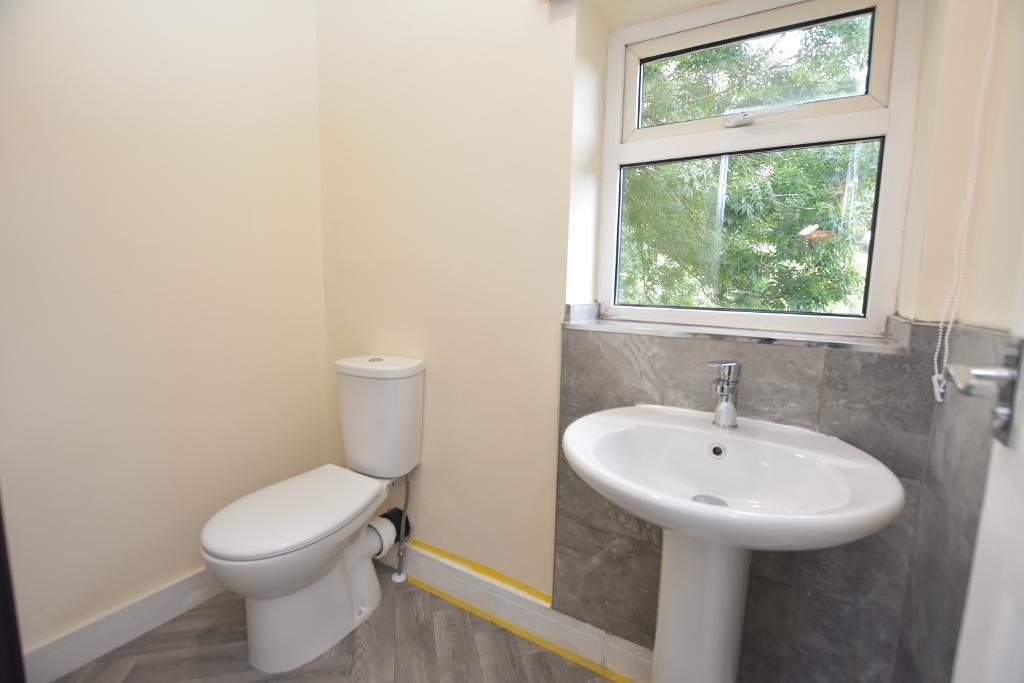
TOILET: Housing low suite w.c. with push-button flush and pedestal wash handbasin with chrome mixer tap, tiled splashback and tall, heated ladder-style towel rail.
Exterior
OUTSIDE: To the front of the property is a gravelled area providing parking for 2-3 cars and access to DETACHED STORAGE GARAGE: 6.7m x 2.4m (21"10" x 7"10"). To the rear is a large lawned garden with good-sized Indian stone paved patio area and outlooks towards Whalley Nab.
DEPOSIT: £1,384.00.
RESTRICTIONS: No smokers. Requests to have a pet must be submitted in writing.
AVAILABLE: Immediately.
EPC: The energy efficiency rating for this property is C69.
COUNCIL TAX: Band B. 1,846.50 (April 2026).
PLEASE NOTE:
A deposit is required for each property, this would normally be the equivalent of 5 weeks" rent.
The prospective tenant will be required to pay a holding deposit, at the point of the application being accepted, which will reserve the property for 10 days in order to obtain references. The holding deposit is equivalent to 1 week"s rent and is non-refundable should you withdraw from the process, fail a "Right to Rent" check or provide any false or misleading information on the application. Once the tenancy is complete, the holding deposit will be credited to the security deposit.
Full reference checks are carried out on every tenant.
Payment of the first month's rent and deposit MUST be made by bank transfer. Personal cheques are not acceptable except in exceptional circumstances and in any case a minimum of 10 days will be required for such cheques to be cleared. We cannot accept payment by credit card or cash.