
Ashburn Close, Barrow, BB7
2 Bed Semi-Detached - Shared Ownership £90,000
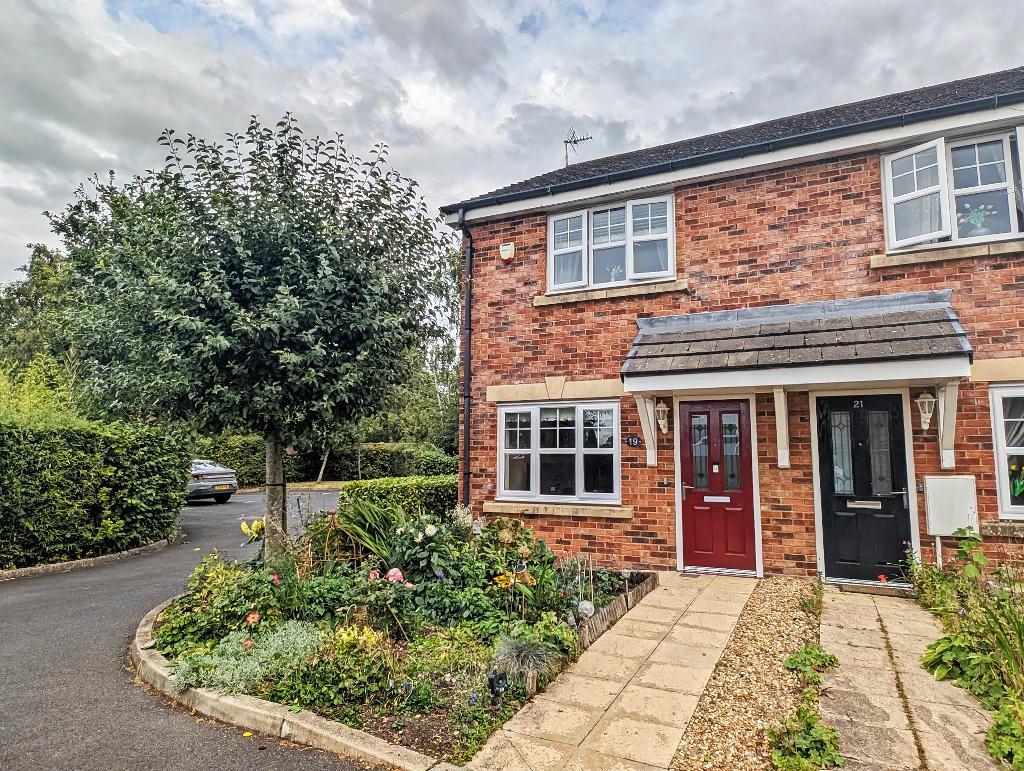
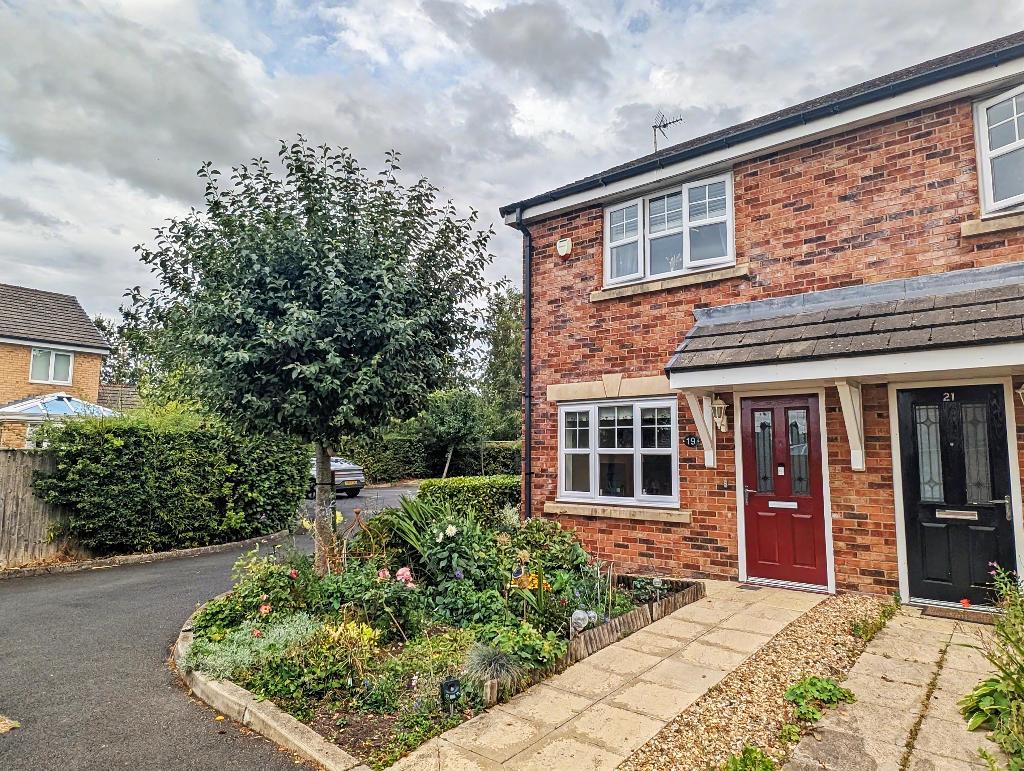
*SHARED OWNERSHIP £90,000 FOR 40% OR £225,000 FOR 100%* Situated at the end of a small cul-de-sac, enjoying gardens to the front and rear along with allocated parking, this two bed semi detached home is offered to the market with the option of buying 40%-100% share of the property.
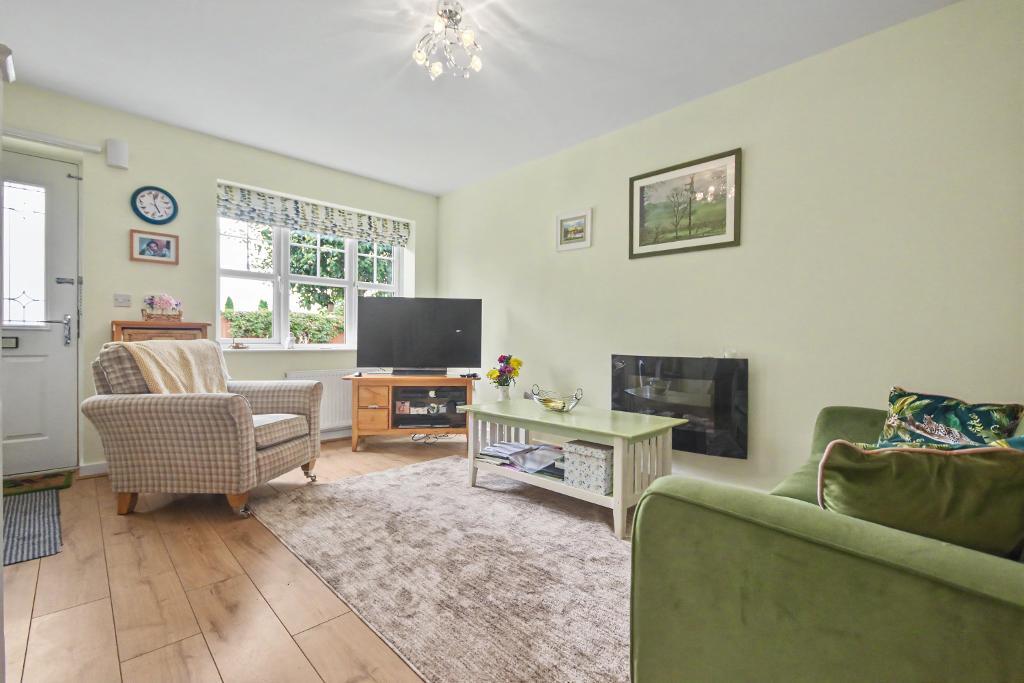
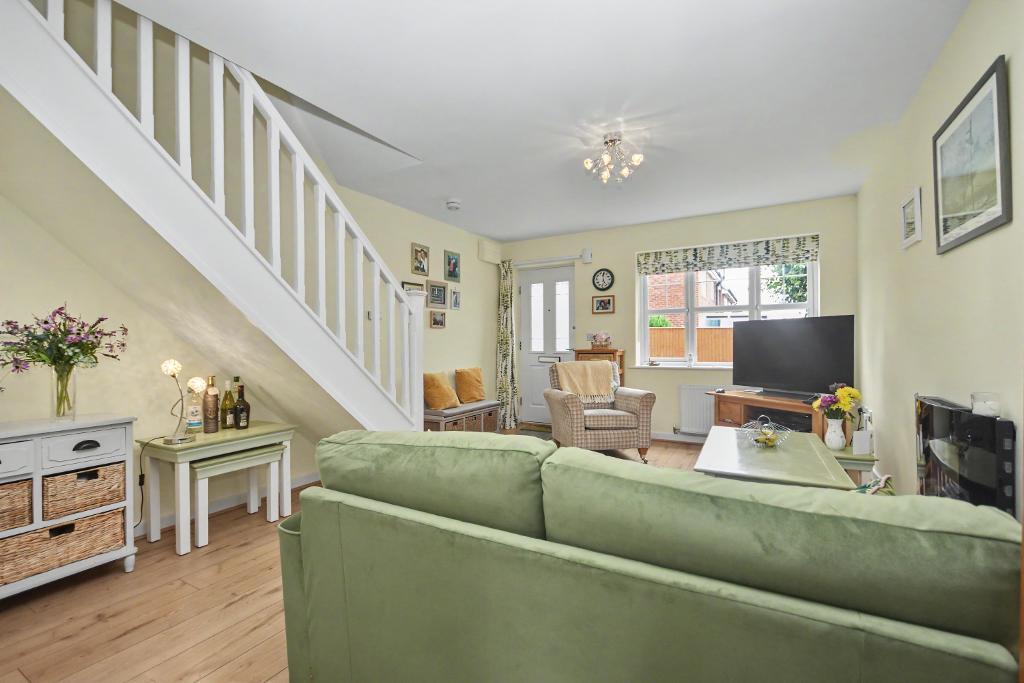
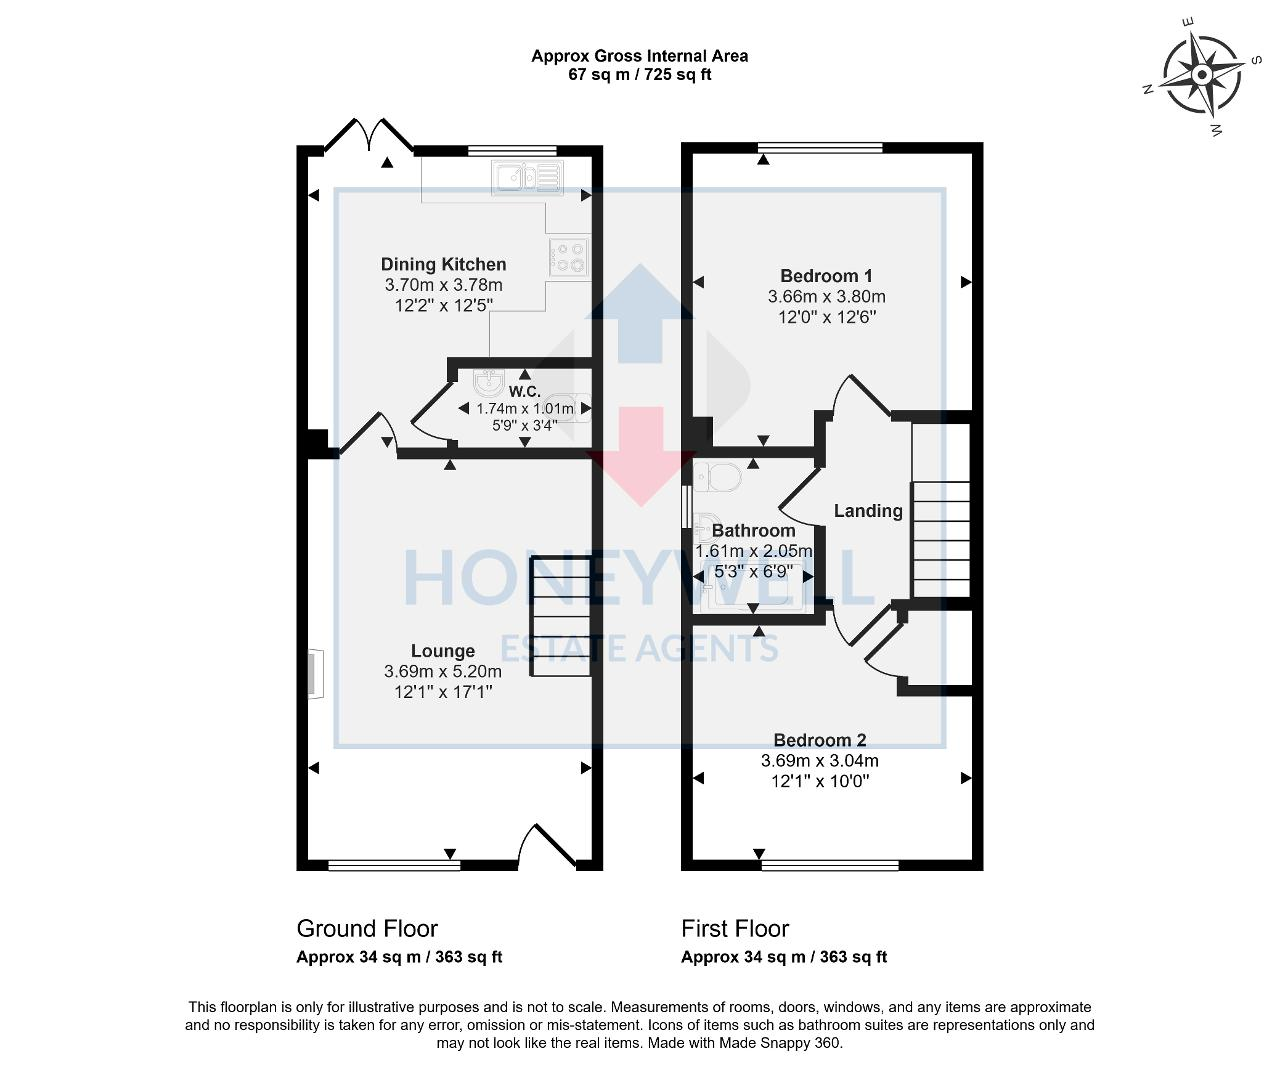
Accommodation comprises a spacious lounge, dining kitchen and useful cloakroom. On the first floor are two good size bedrooms and a bathroom with a three-piece suite.
Barrow enjoys village services with a couple of pubs and a mini Asda and lies a short distance from both Clitheroe and Whalley with their ever growing number of amenities.
LOCATION: From Clitheroe, leave the town on Pendle Road and head up to the A59 bypass. At the roundabout turn right and head down the bypass. Head straight over the next roundabout, take a right at the one after and follow the road straight down and straight over the next roundabout onto the Barrow Brook estate. Turn first left here onto Ashburn Close and follow this road around. Number 19 is the last house on the right hand side.
- A modern semi detached home
- Two double bedrooms
- Family bathroom with shower
- Gas CH & uPVC DG
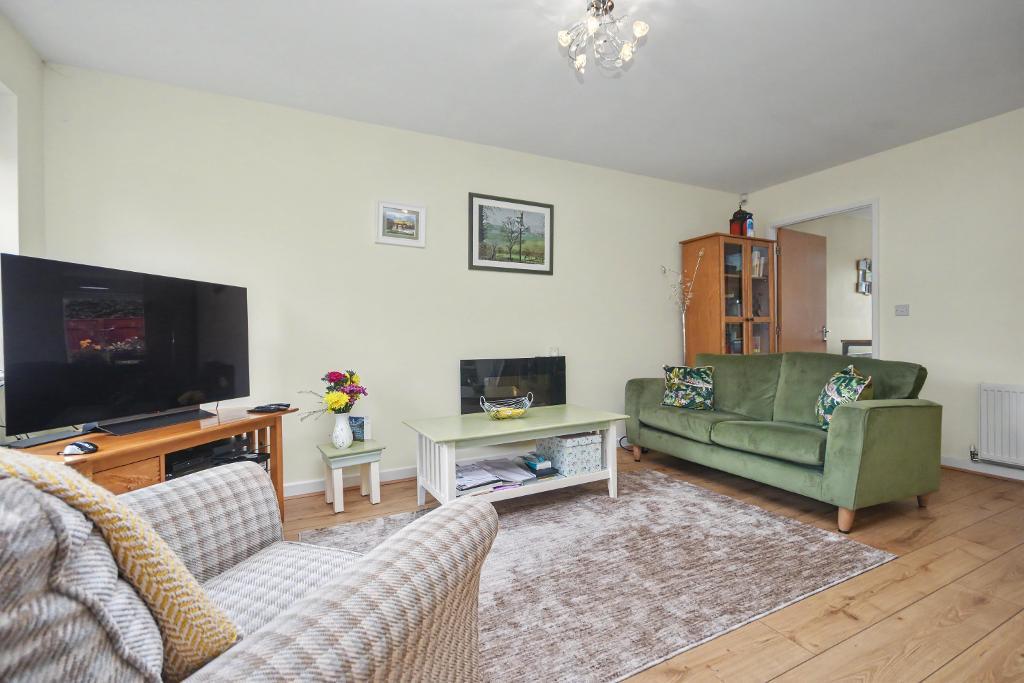
- Bright spacious living room
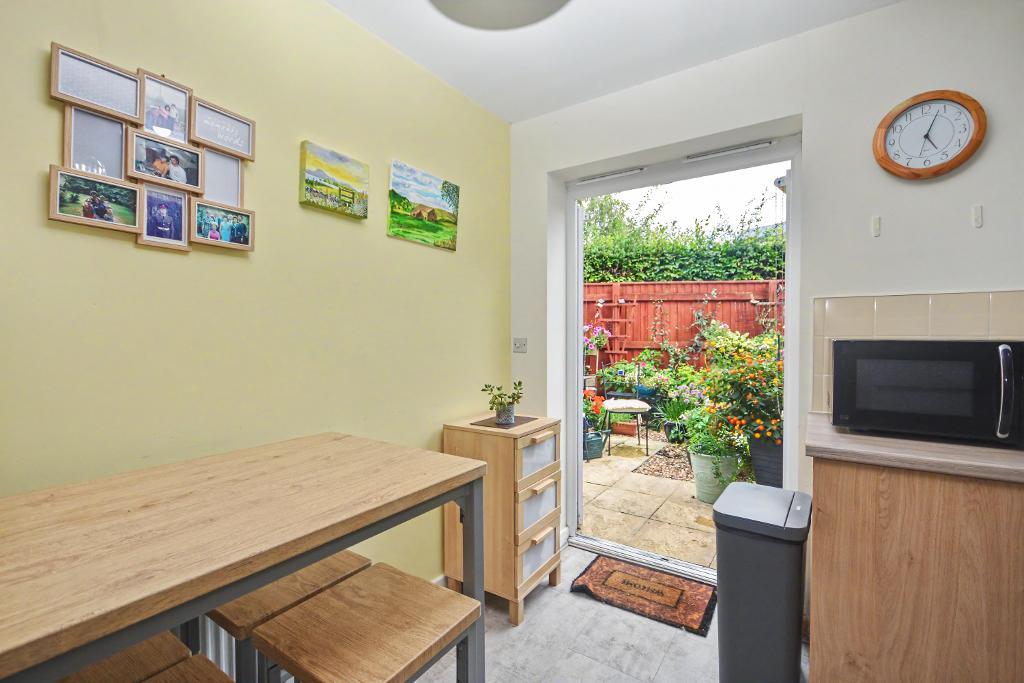
- Dining kitchen with French doors
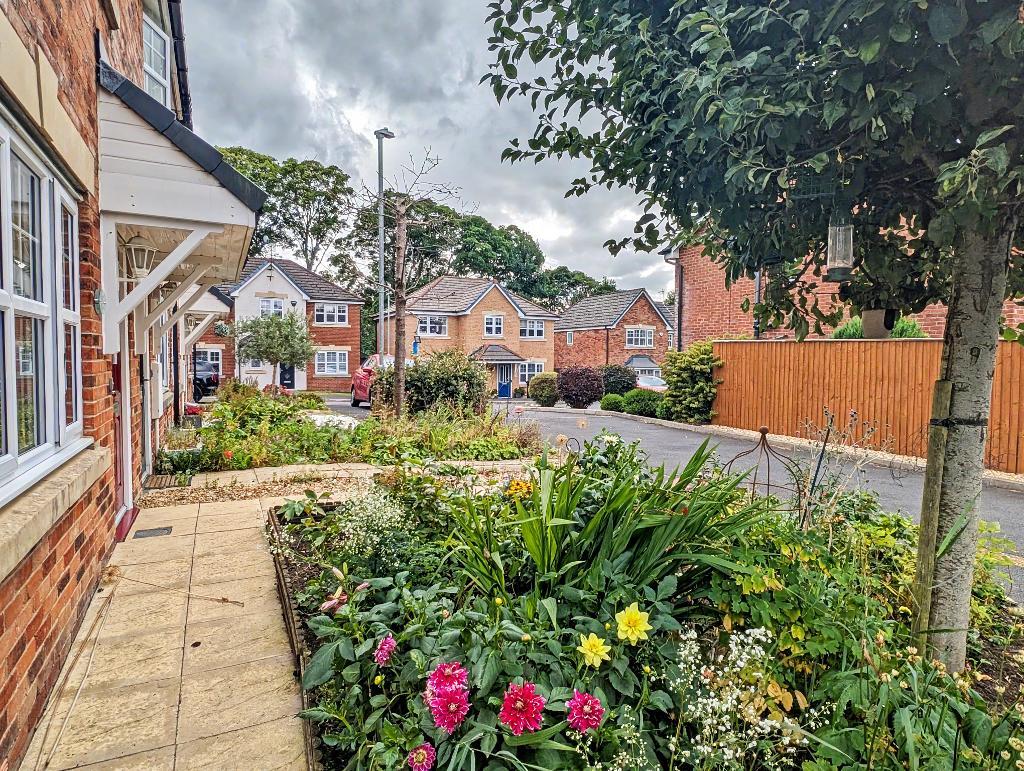
- Gardens front and rear, parking
- 67 m2 (725 sq ft) approx.
Ground Floor
LOUNGE: 12' 1'' x 17' 0'' (3.7m x 5.2m) with a composite external door, laminate wood effect flooring, staircase to the first floor landing, open understairs storage space, television and telephone points.
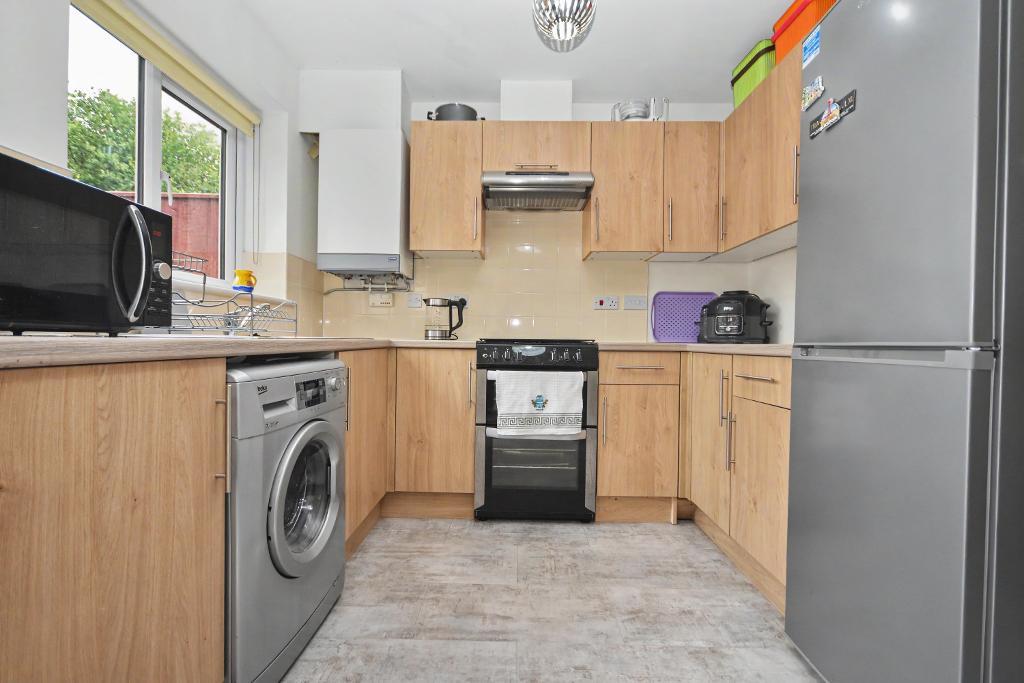
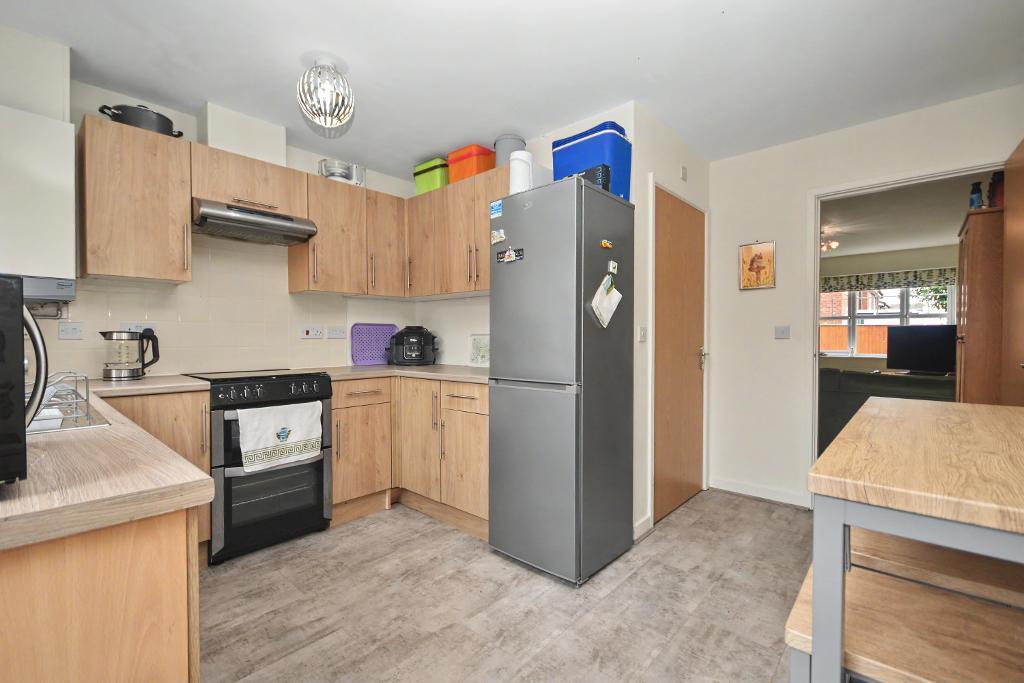
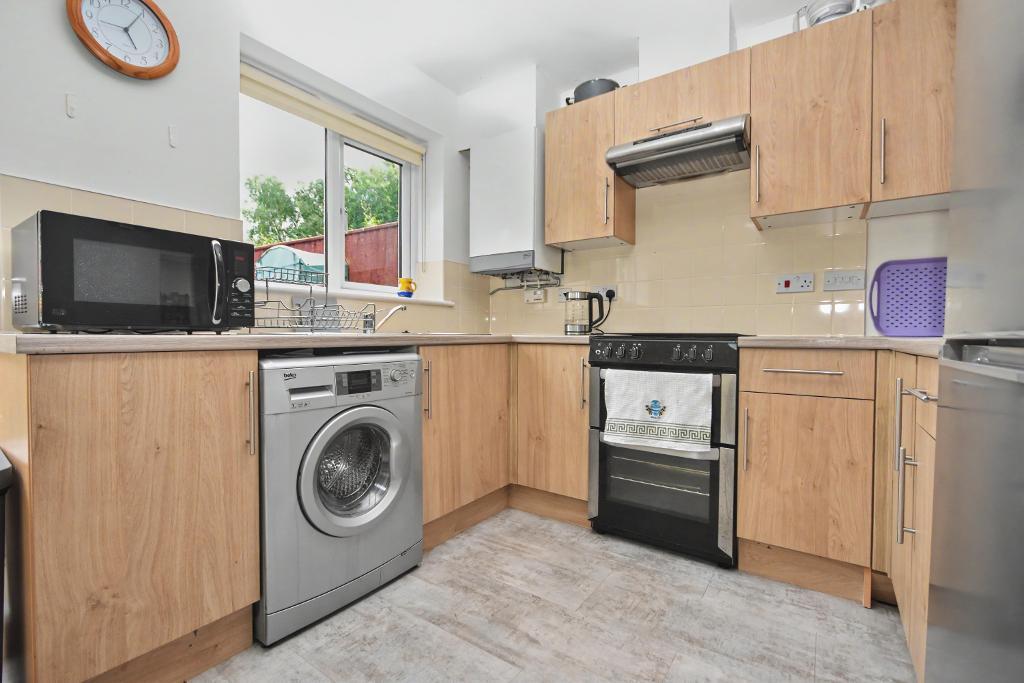
DINING KITCHEN: 12' 1'' x 12' 5'' (3.7m x 3.8m) with a range of fitted base and matching wall storage cupboards with complimentary working surfaces, gas and electric cooker points, space for fridge freezer, plumbed and drained for an automatic washing machine, single drainer stainless steel sink unit, vinyl flooring, wall-mounted combination central heating boiler, UPVC French doors to the rear of the property.
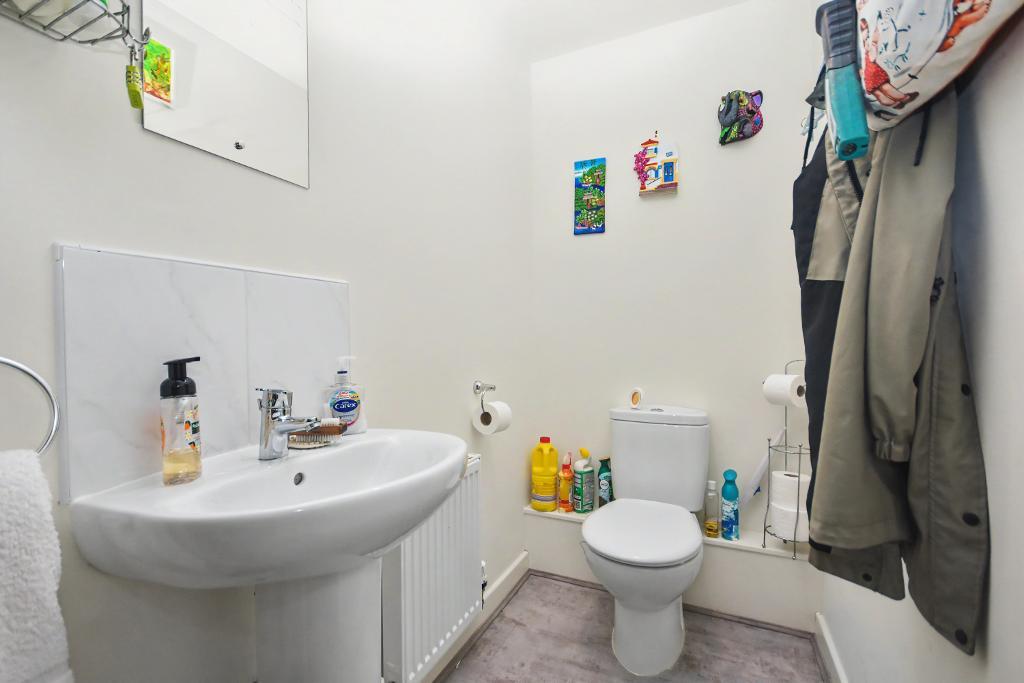
CLOAKROOM: 5' 6'' x 3' 3'' (1.7m x 1m) with a two-piece suite in white comprising a low level W.C, pedestal handwash basin, extractor fan.
First Floor
LANDING: attic access point.
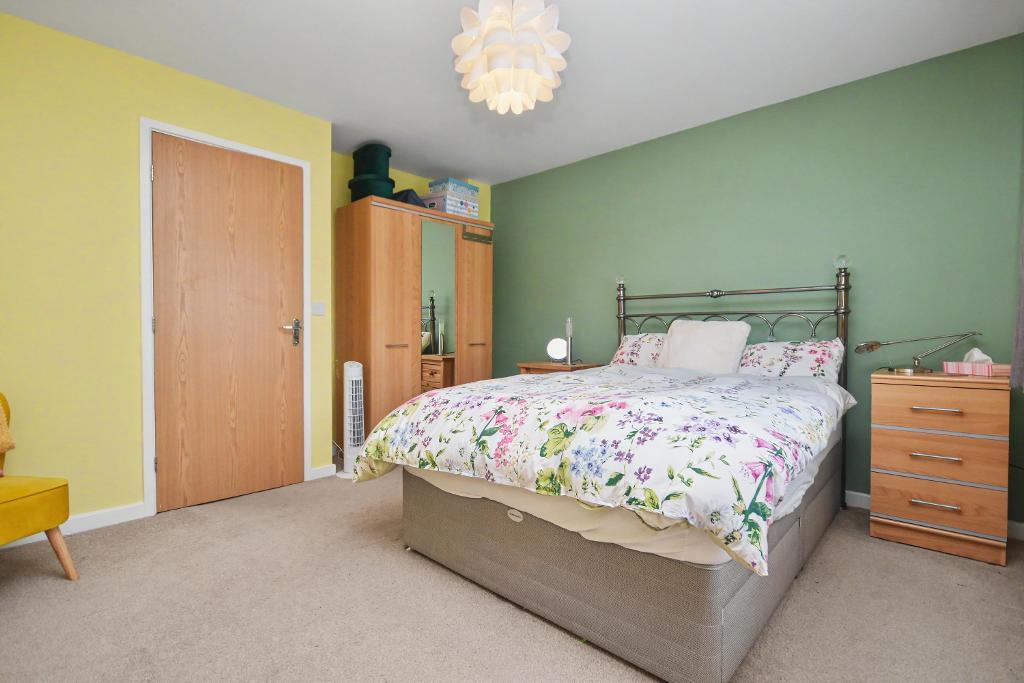
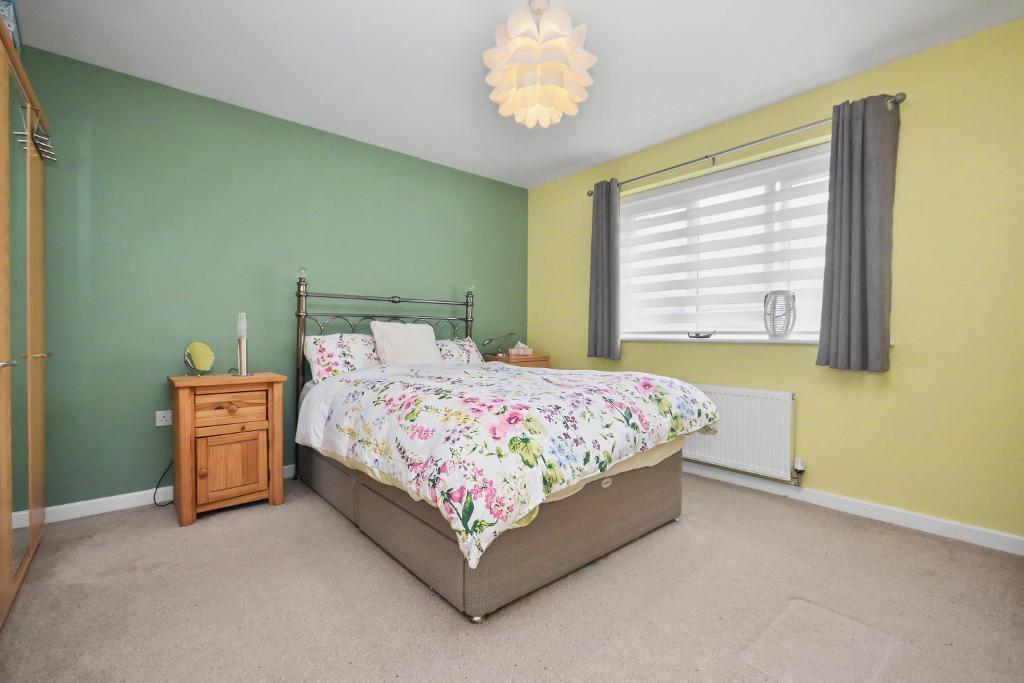
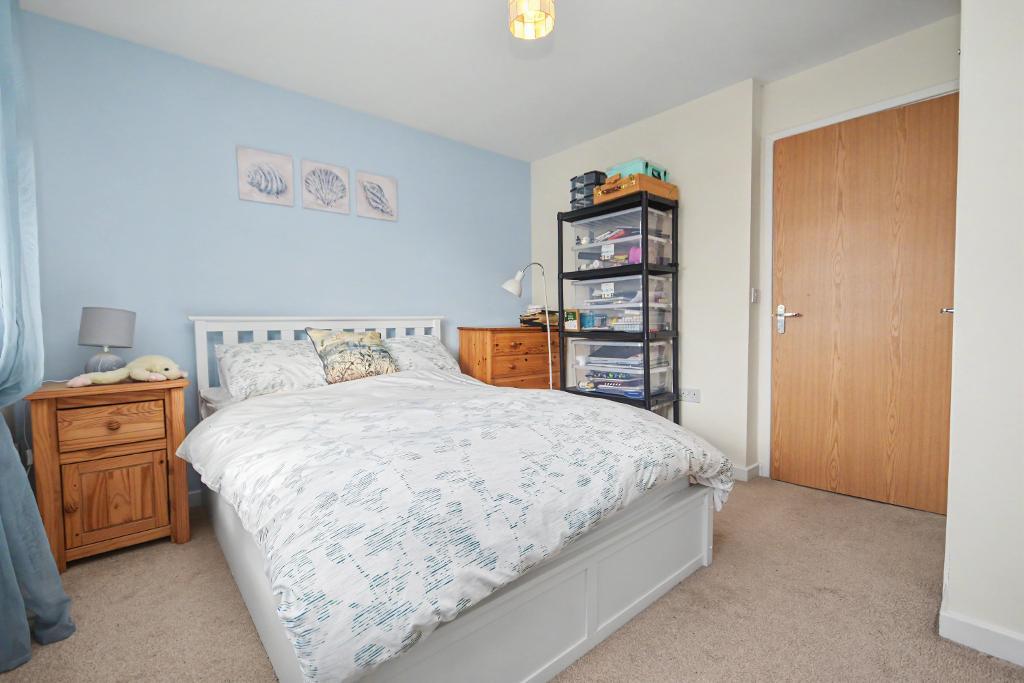
BEDROOM ONE: 12' 1'' x 12' 5'' (3.7m x 3.8m) with built-in storage cupboard, telephone point.
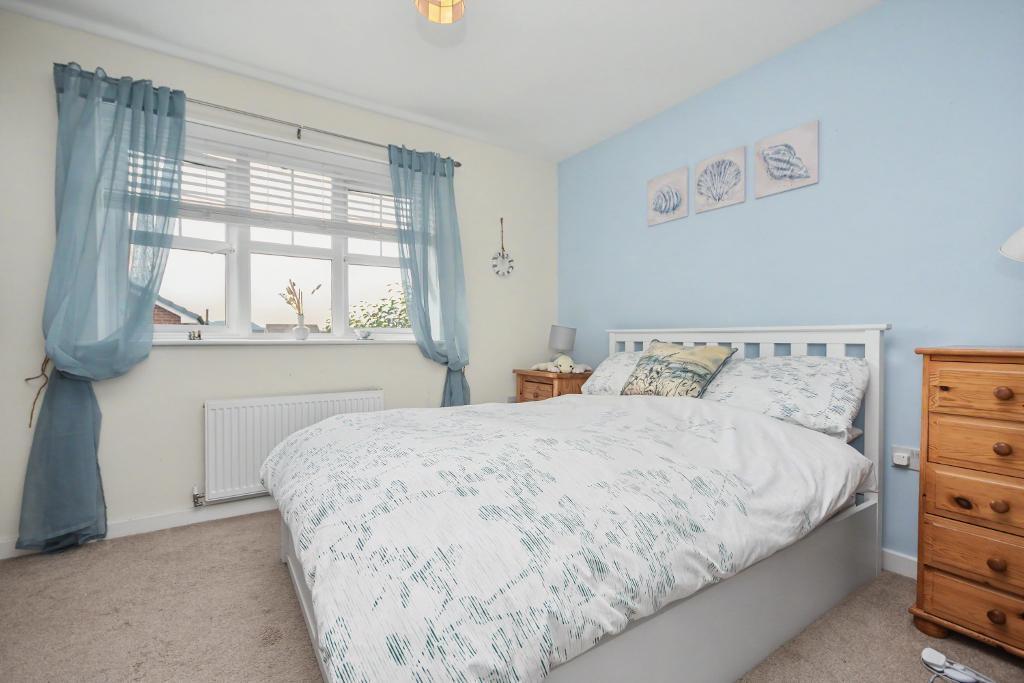
BEDROOM TWO: 12' 1'' x 9' 10'' (3.7m x 3m) with television and telephone points.
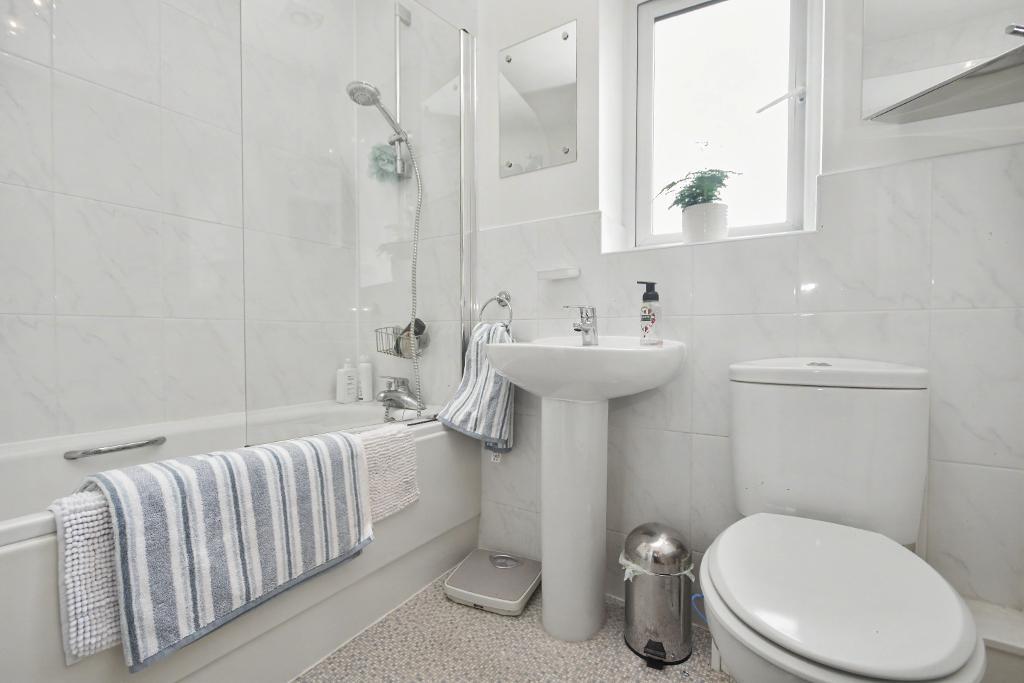
HOUSE BATHROOM: 5' 2'' x 6' 10'' (1.6m x 2.1m) with a three-piece suite in white comprising a low level W.C, pedestal handwash basin, panelled bath with shower mixer tap and vanity screen, partially tiled walls, extractor fan.
Exterior
OUTSIDE:
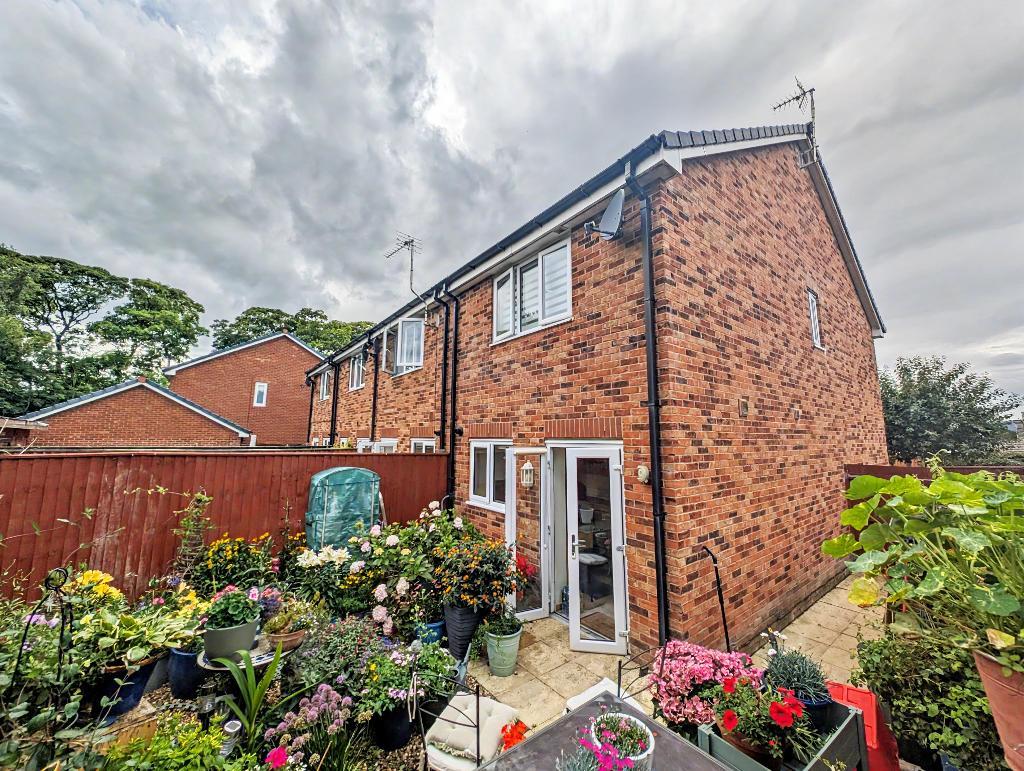
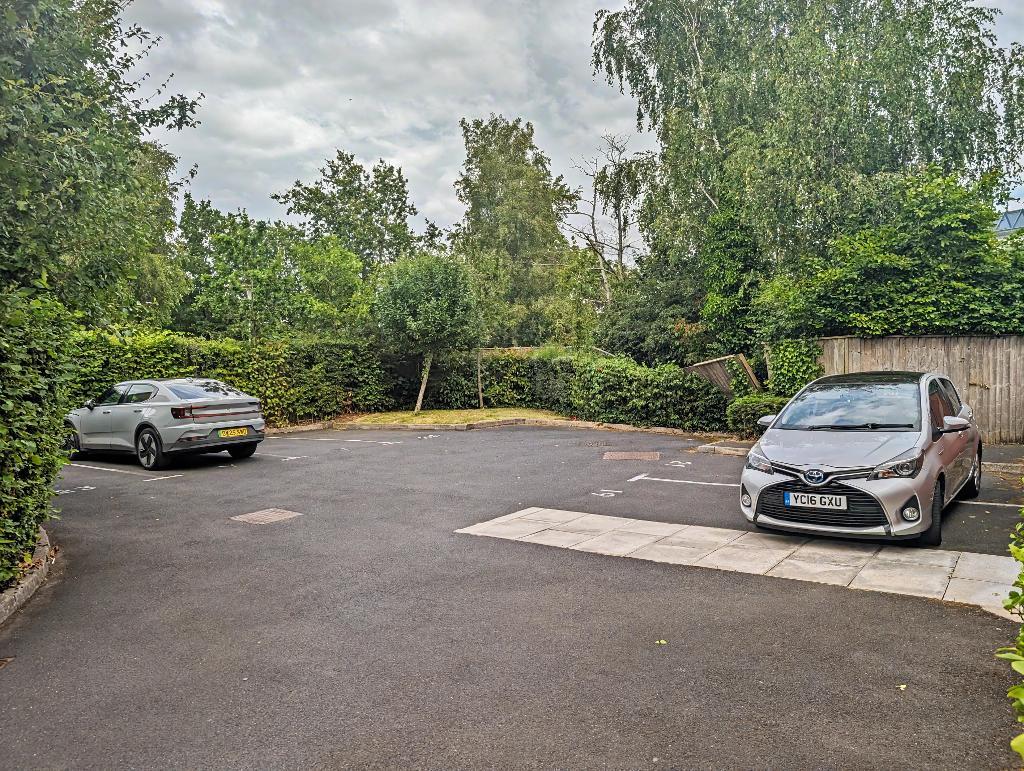
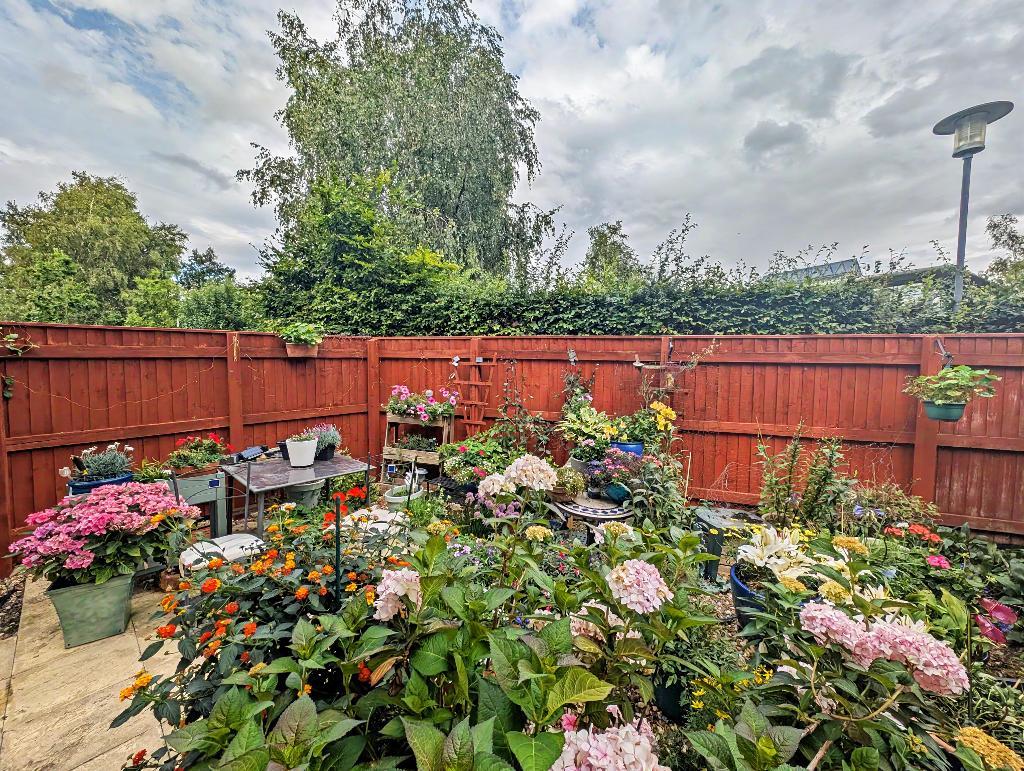
To the front of the property is an attractive garden with paved pathways, shrubs and flowerbeds. A pathway leads round the side of the property to a private enclosed rear garden, the majority of which is paved for ease of maintenance. The property also benefits from an allocated parking space in a private car park found to the left hand side of the property.
HEATING: Gas fired hot water central heating system complemented by a solar panel and double glazed windows in UPVC frames throughout.
SERVICES: Mains water, electricity, gas and drainage are connected.
SHARED OWNERSHIP: This property is available at £90,000 for a 40% share of the property. At 40% a rent will be payable of £327.41 per month and the service charge would be £33.33 per month. To purchase 100% of the property the asking price is £225,000.
COUNCIL TAX BAND B.
FLOOD RISK LEVEL: Low.
VIEWING: By appointment with our office.
SELLING YOUR OWN HOUSE? We will be happy to provide free valuation and marketing advice, without obligation - please ask for details.
Should you wish to proceed with an offer on this property, we are obligated by HMRC to conduct mandatory Anti-Money Laundering Checks. We outsource these checks to our compliance partners at Coadjute and they charge a fee of £27 + VAT per person for this service.