
Stubbins Lane, Sabden, BB7
4 Bed Detached - £405,000
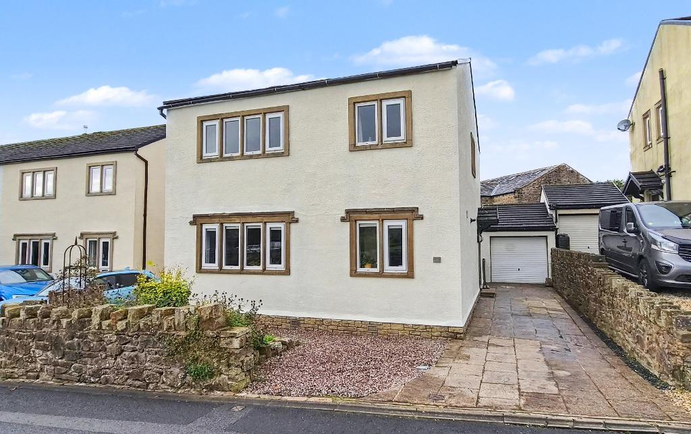
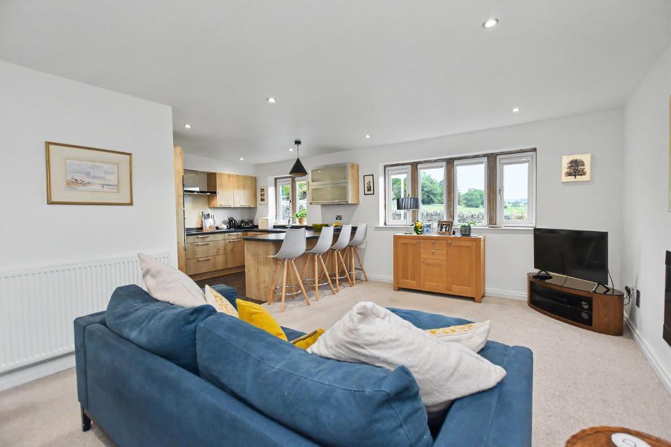
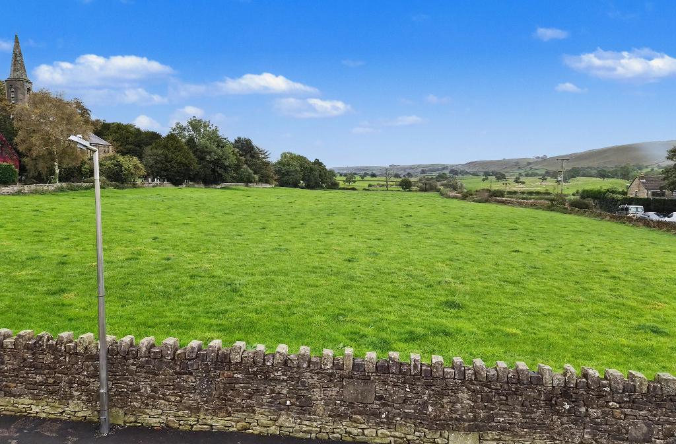
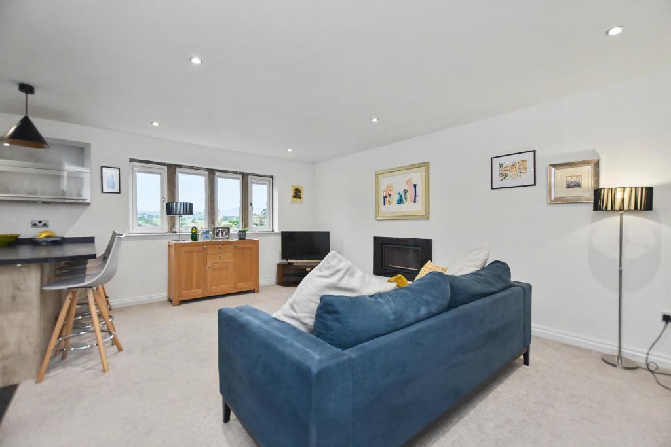
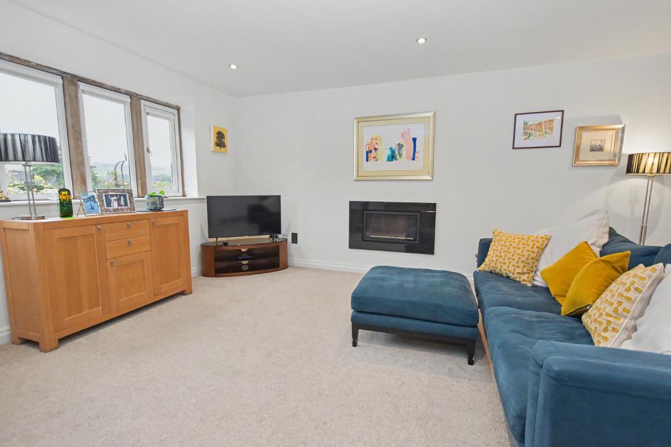
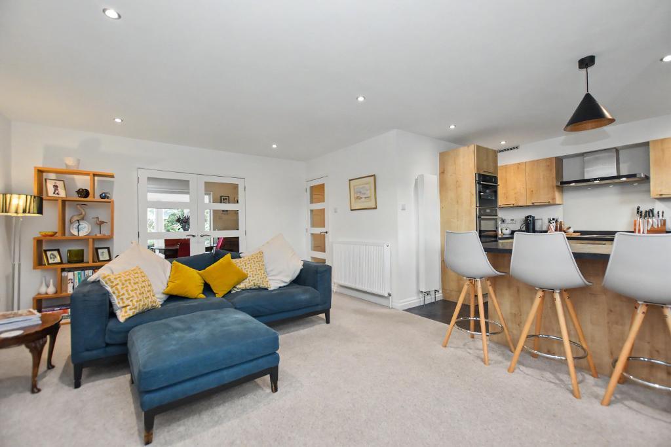
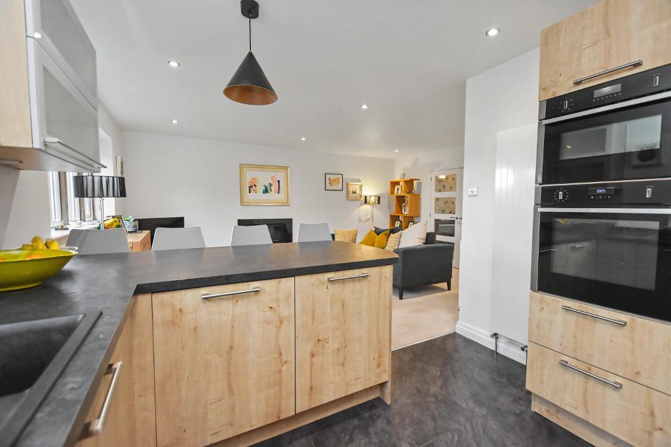
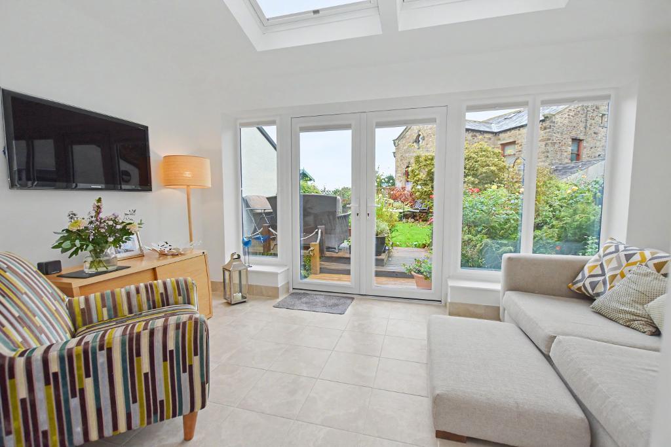
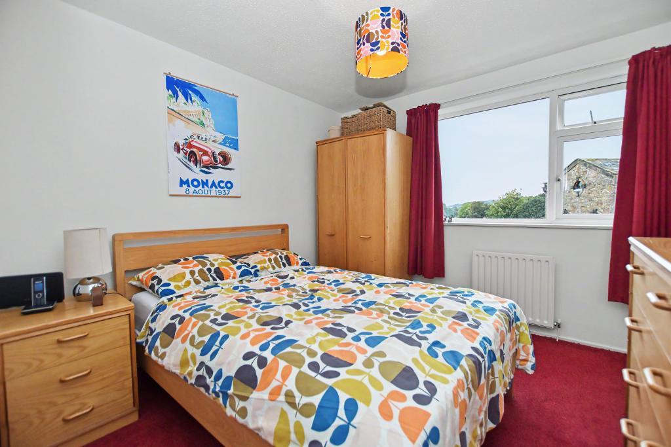
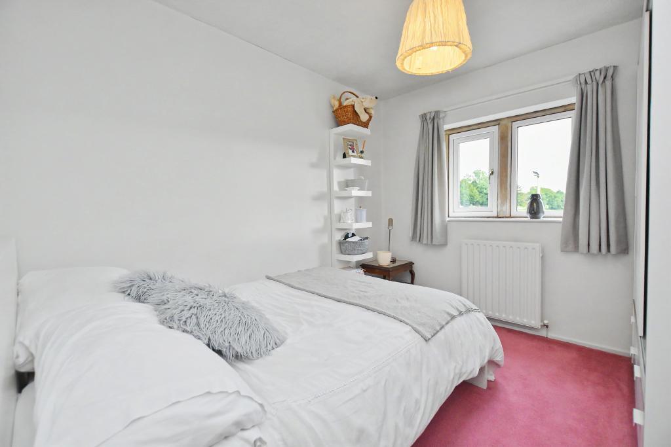
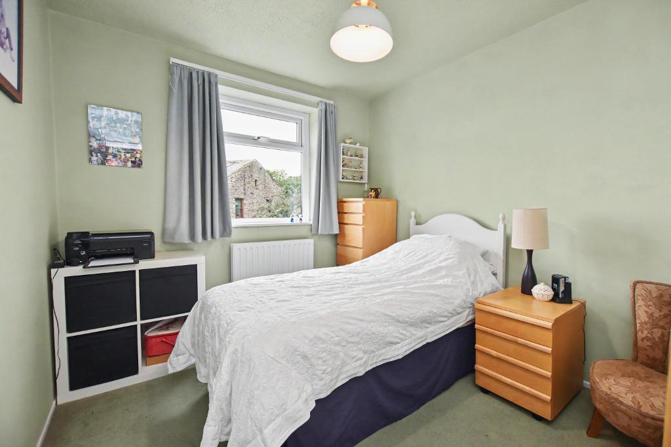
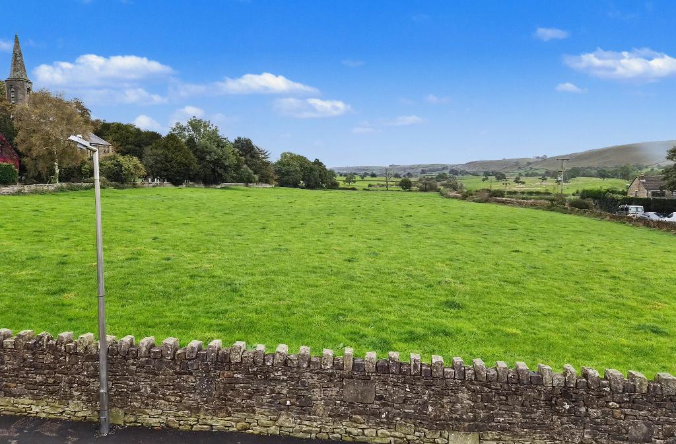
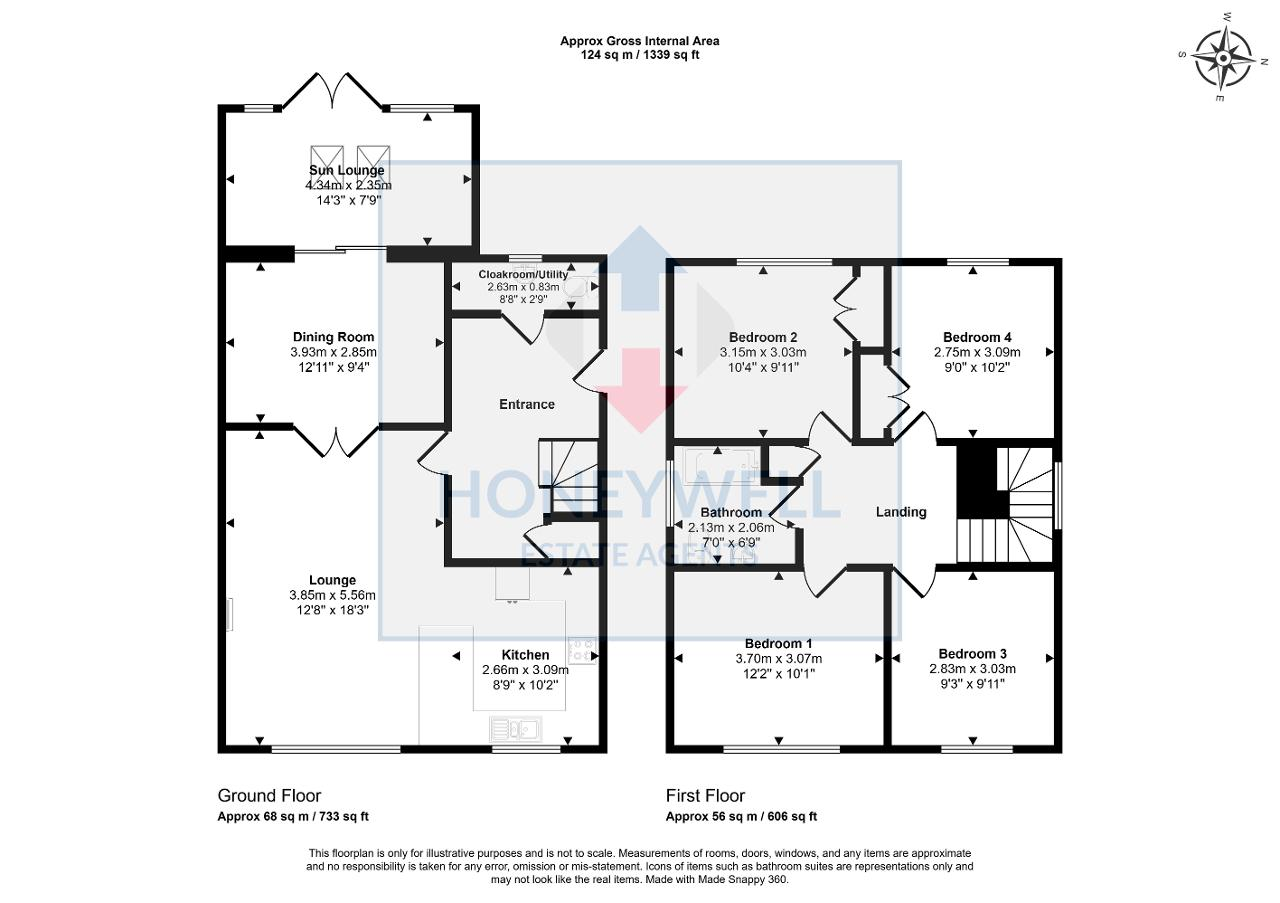
A fantastic, detached family home with stunning open views at the front across beautiful open countryside. The house offers excellent accommodation with a spacious entrance hallway with corner oak staircase, there is a 2-piece cloakroom with utility space, the open plan space to the front makes the most of the views with lounge being open to the kitchen with breakfast bar and mullion windows. Glazed double doors lead to the dining room and pocket sliding doors provide access to the superb sunlounge extension with underfloor heating, large Velux roof lights and French doors opening onto the garden. Upstairs there are 4 good-sized bedrooms plus a modern 3-piece bathroom with shower over the bath.
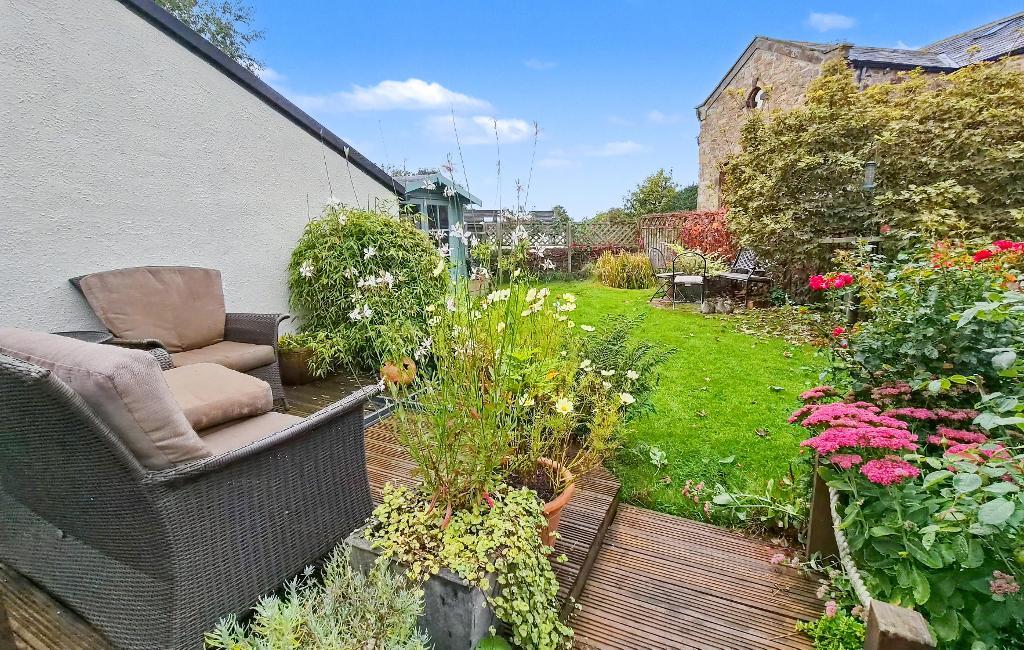
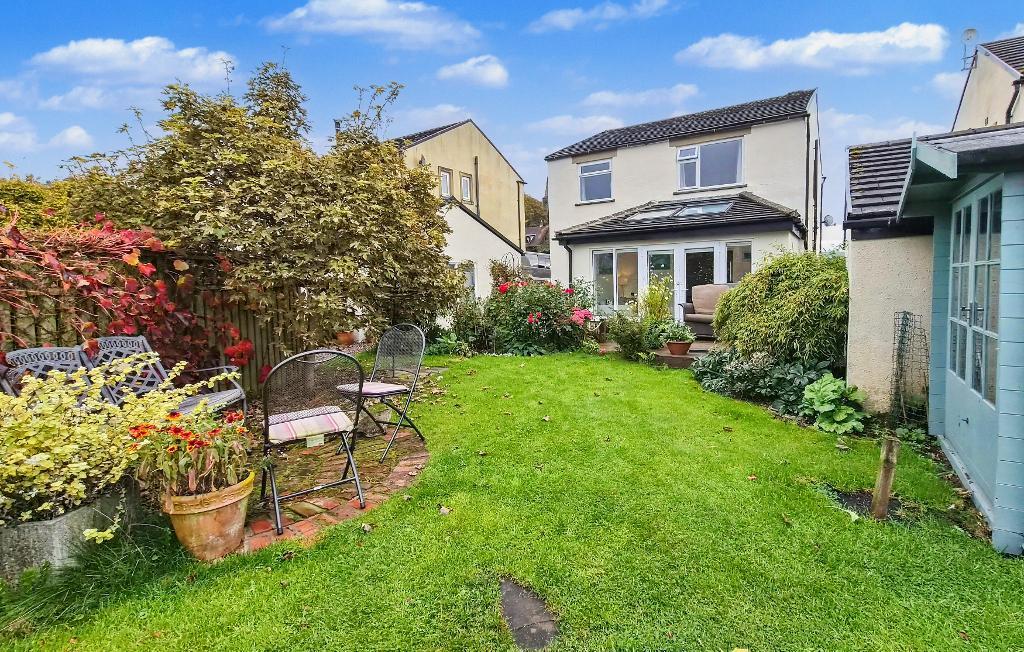
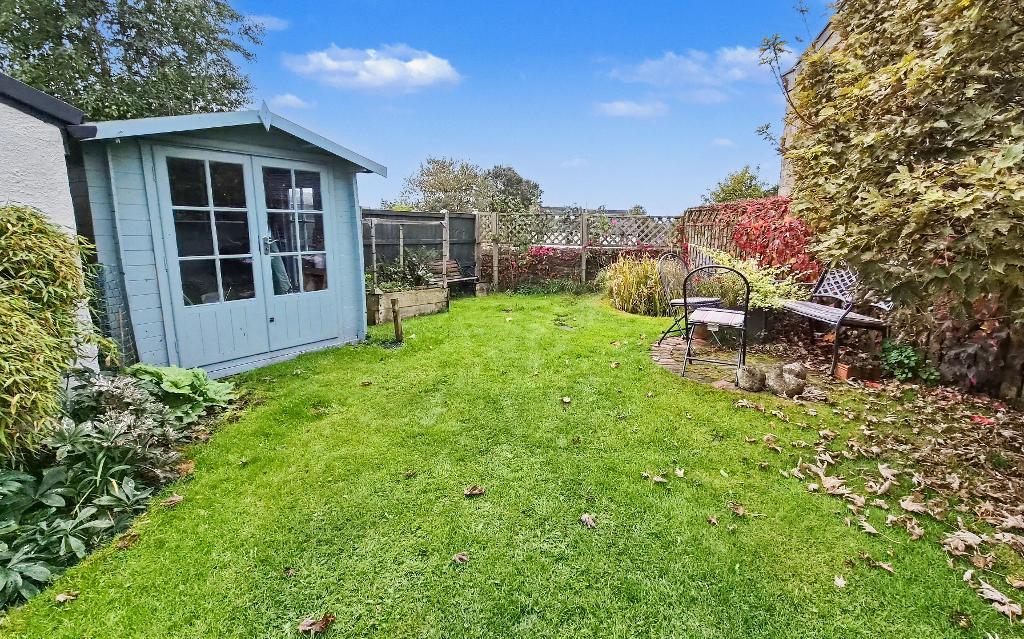
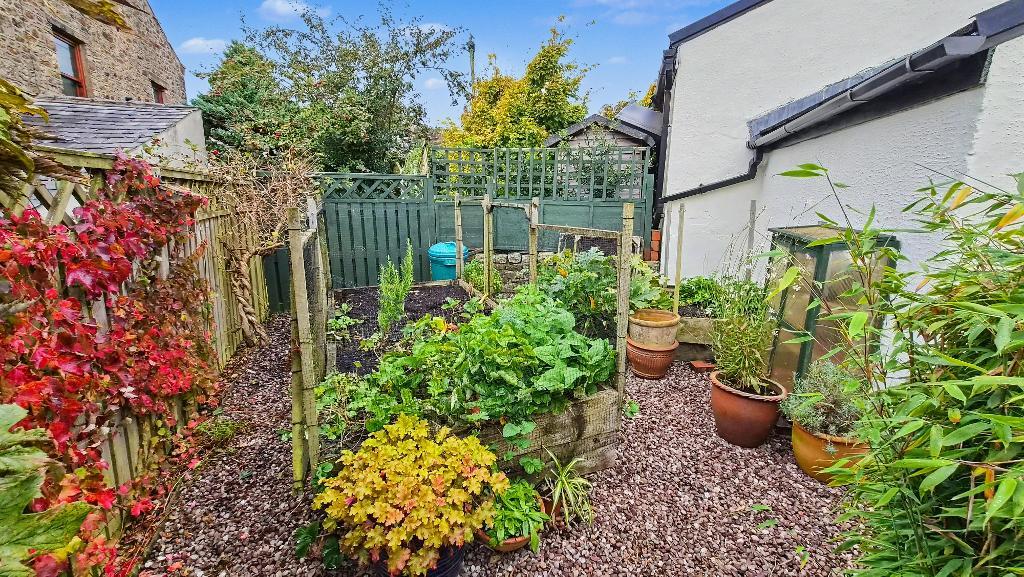
Outside to the front there is garden space, a side driveway providing parking for 3 cars leading to the detached single garage. To the rear there is a west facing mature garden with decked patio, lawn, raised vegetable boxes and timber summer house. Sabden is an extremely popular village next to Pendle Hill, the village has great amenities including two Primary Schools, churches, two public houses, shop, post office and doctors" surgery. Viewing is essential.
LOCATION: On entering Sabden from the Clitheroe direction via Nick"O"Pendle proceed down the hill to the crossroads and turn left into Wesley Street and at the top turn right into Stubbins Lane and the house can be found on the right.
- Superb detached family home
- Lovely open views to the front
- Contemporary open plan living
- 4 double bedrooms
- Modern 3-piece bathroom
- Sun lounge extension
- Drive, garage and gardens
- 124 m2 (1,339 sq ft) approx.
Ground Floor
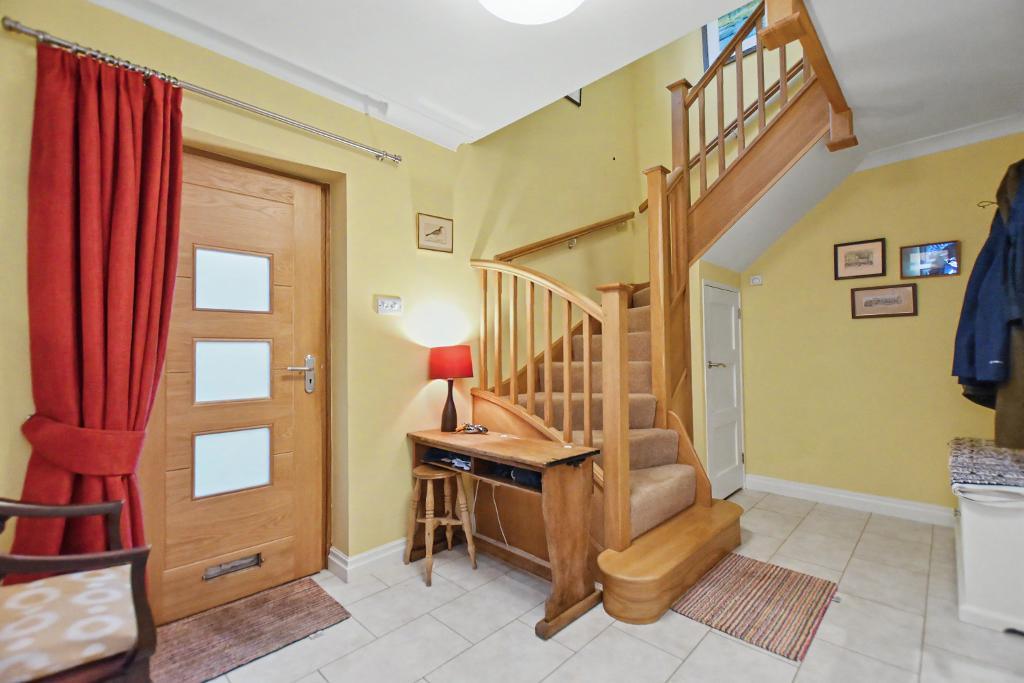
Entrance: through modern oak front door into large entrance hallway with feature solid oak corner staircase off to first floor with spindles and balustrade, understairs storage cupboard and Amtico flooring.
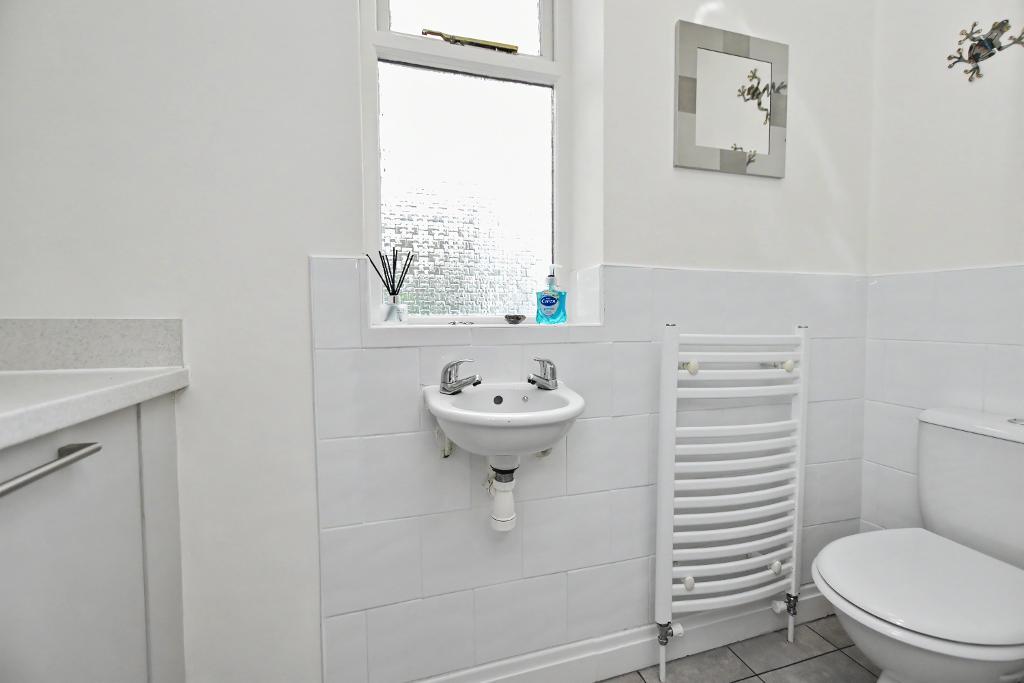
Cloakroom/Utility: with a low suite W.C with pushbutton flush, wall hung wash handbasin with chrome taps, heated ladder-style towel rail, part-tiled walls, Amtico flooring, fitted base cupboard housing integrated washing machine with laminate work surface and shelving over.
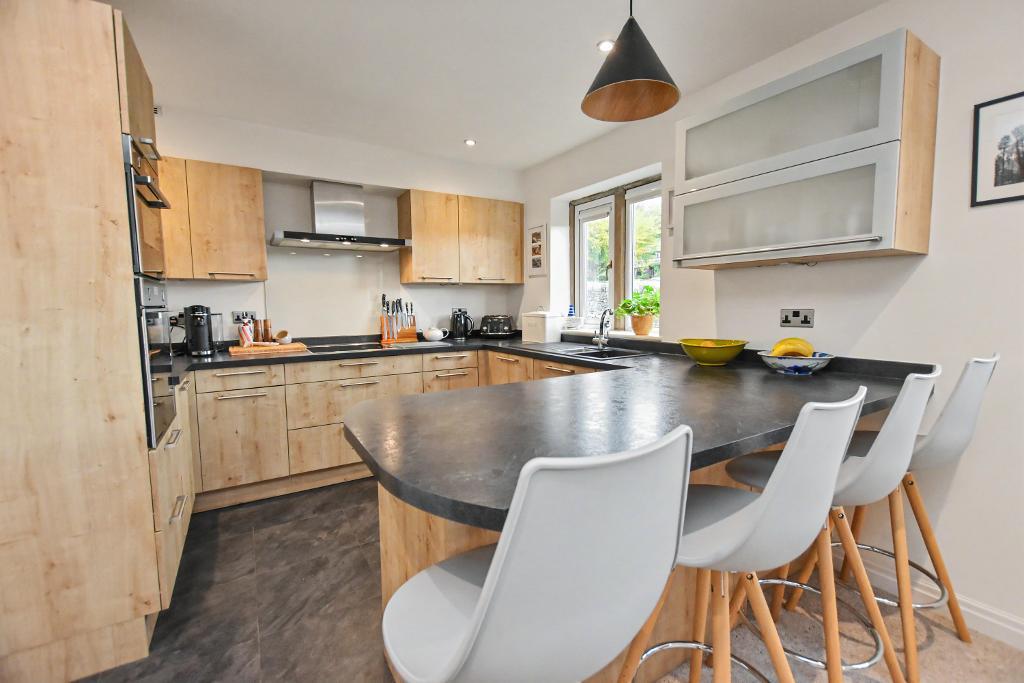
Open Plan Lounge & Kitchen: Lounge 3.9m x 5.6m (12"8" x 18"3"); with mullion window to front elevation offering excellent views, recess spotlighting, television point, contemporary living flame gas fire, fitted window blinds and double door to dining room. Kitchen 2.7m x 3.1m (8"9" x 10"2"); with a fitted range of wood-effect wall and base units with complimentary laminate work surface with matching upstand and under-unit lighting, there is a one and a half bowl single-drainer sink unit with mixer tap, integrated Neff electric fan oven, Neff microwave combination oven and a four-ring induction hob with matching extractor canopy over, integrated fridge and freezer, integrated dishwasher, recess spotlighting, breakfast bar, Amtico flooring and excellent open views.
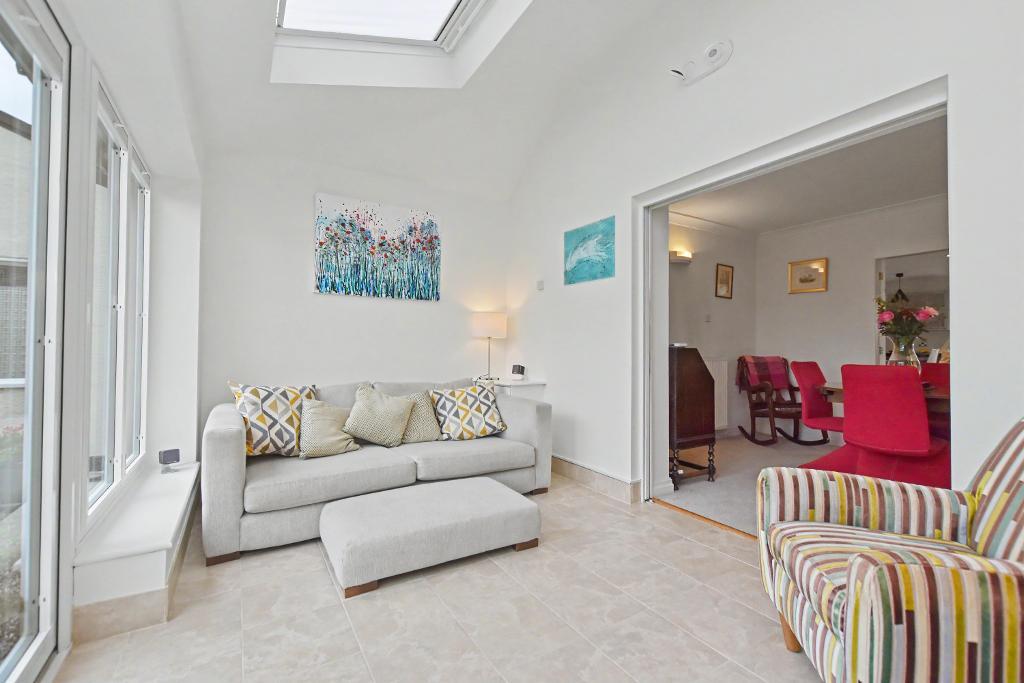
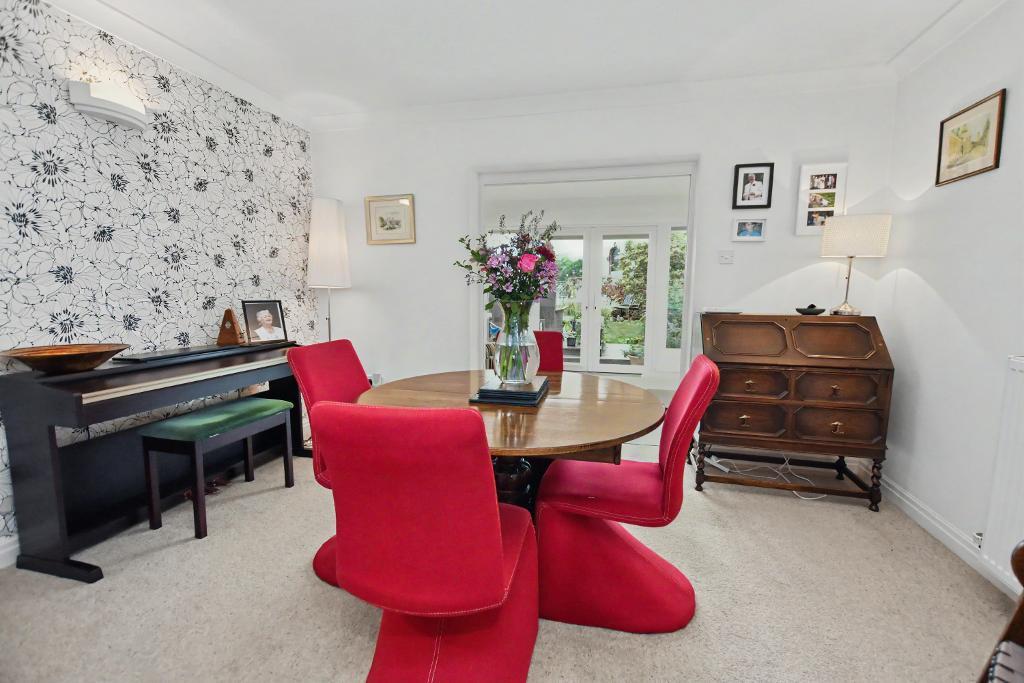
Dining Room: 3.9m x 2.9m (12'11" x 9'4"); with double doors from the lounge, coved cornicing, wall-light points and sliding pocket doors leading to sun lounge.
Sun Lounge: 4.3m x 2.4m (14"3" x 7"9"); with feature pitched ceiling with two large electrically operated Velux roof lights, PVC French doors opening onto the rear garden with large windows to either side all with fitted blinds, underfloor heating, tiled floor and television point.
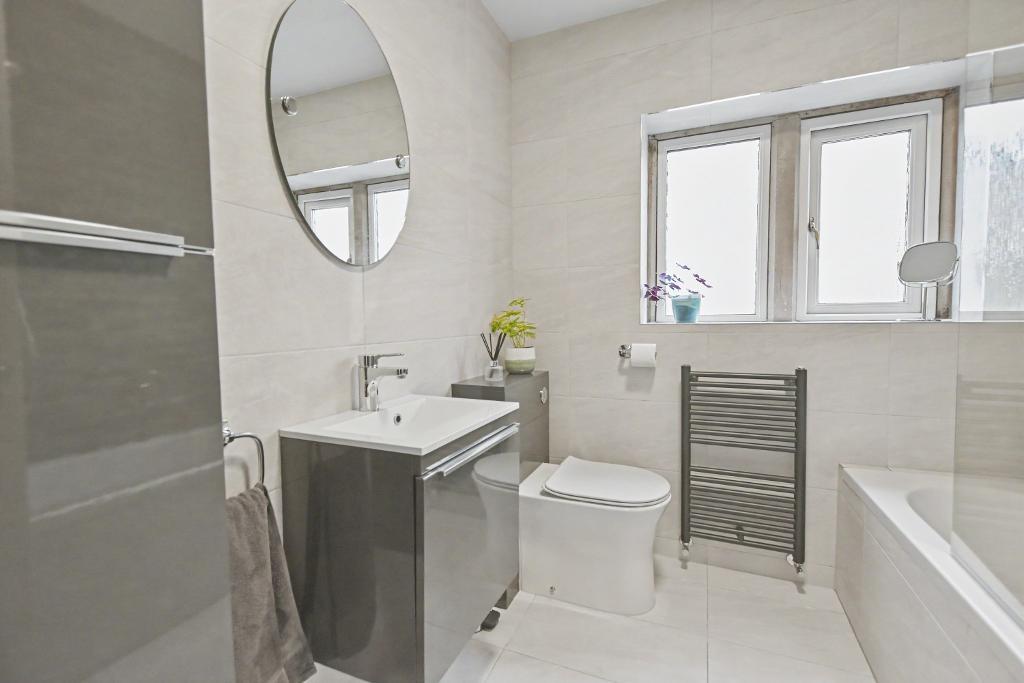
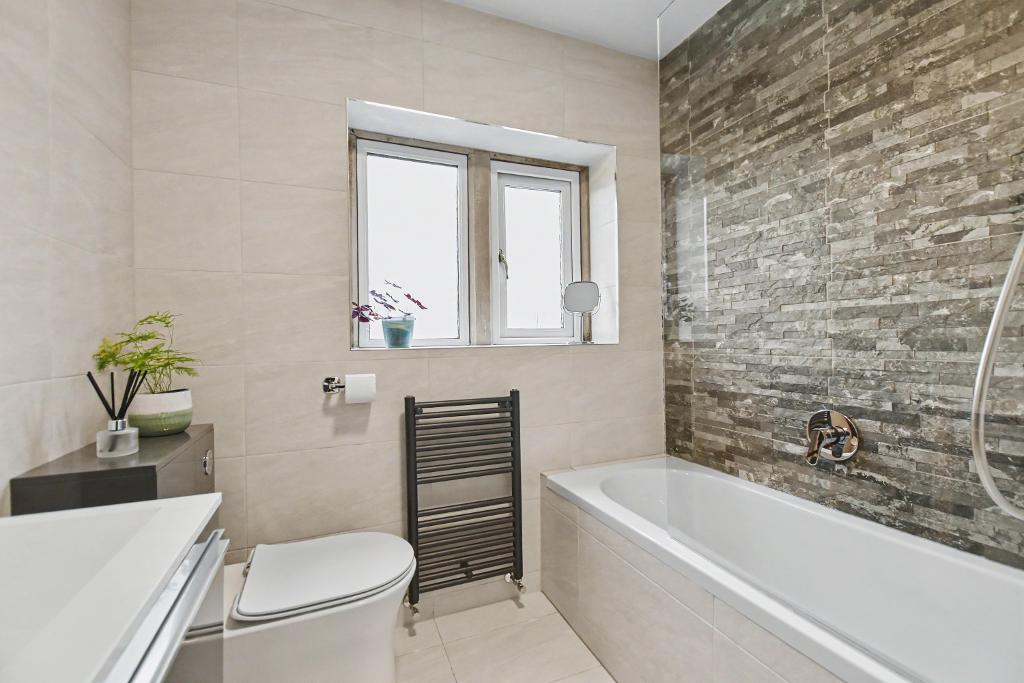
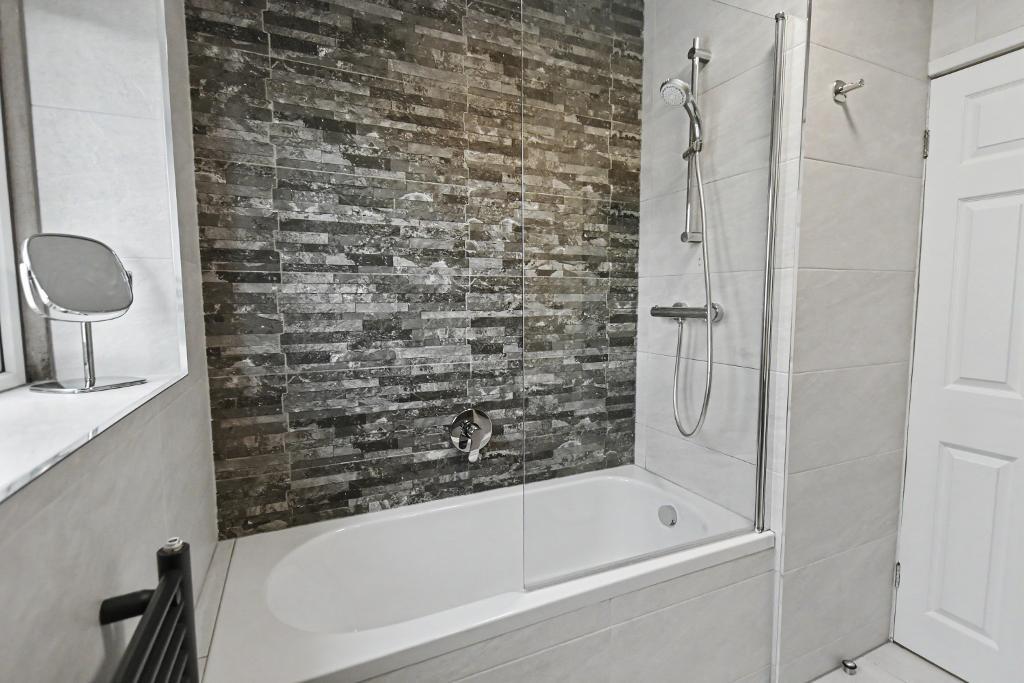
Bathroom: with a modern 3-piece suite comprising low suite W.C with concealed cistern and pushbutton flush, wall-hung vanity wash handbasin with chrome mixer tap and storage under with vanity mirror over, panelled bath with chrome mixer tap and thermostatic shower over, fully tiled walls, grey heated ladder-style towel rail, tiled floor.
First Floor
Landing: large landing with window to side elevation, oak spindles and balustrade, airing cupboard with hot water cylinder and loft access.
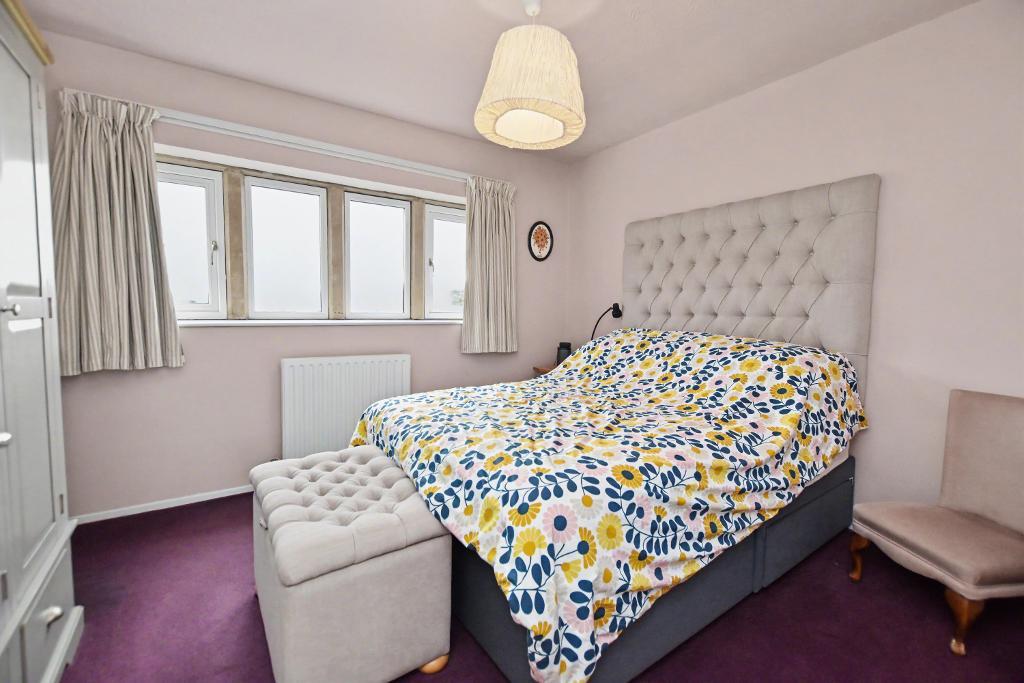
Bedroom One: 3.7m x 3.1m (12"2" x 10"1"); with open views.
Bedroom Two: 3.2m x 3.0m (10"4" x 9"11"); with built-in wardrobe.
Bedroom Three: 2.8m x 3.0m (9"3" x 9"11"); with open views.
Bedroom Four: 2.8m x 3.1m (9"0" x 10"2"); with built-in wardrobe.
Exterior
Outside:
To the front of the property is a front garden with planting and stone boundary wall, gravelled area for additional parking, a side driveway provides parking for 3 cars leading to single-detached garage with up and over door, power and light. To the rear there is an attractive mature west facing garden with decked patio area, lawn with well-stocked flowerbeds, raised vegetable boxes and a timber summer house.
HEATING: Gas fired hot water central heating system with radiators in most rooms and underfloor heating in the sun lounge, complemented by sealed unit double glazing.
SERVICES: Mains water, electricity, gas and drainage are connected.
COUNCIL TAX BAND D.
TENURE: Freehold.
FLOOD RISK LEVEL: Very low.
Should you wish to proceed with an offer on this property, we are obligated by HMRC to conduct mandatory Anti-Money Laundering Checks. We outsource these checks to our compliance partners at Coadjute and they charge a fee of £27 + VAT per person for this service.
Please note: These particulars are produced in good faith but are intended to be a general guide only and do not constitute any part of an offer, contract or guarantee accuracy. No person in the employment of Honeywell Estate Agents Ltd has any authority to make any representation or warranty whatsoever in relation to the property. Photographs reflect the property at the time taken and may not show current conditions. Floor plans, measurements and distances are approximate. References to alterations or use do not confirm that necessary permissions have been obtained.