Pimlico Road, Clitheroe, BB7
2 Bed End Terraced - £825 pcm - Let Subject to Contract
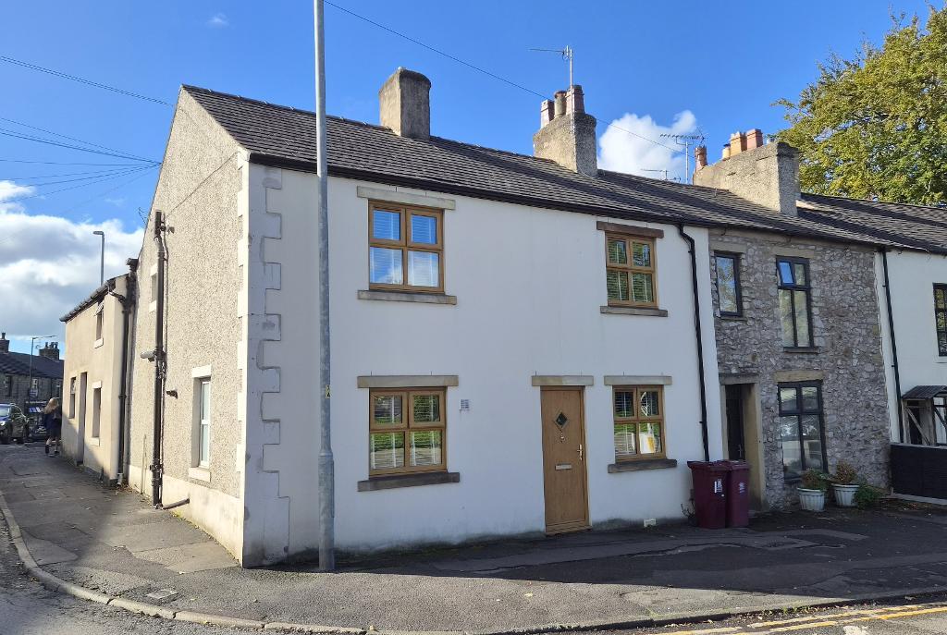
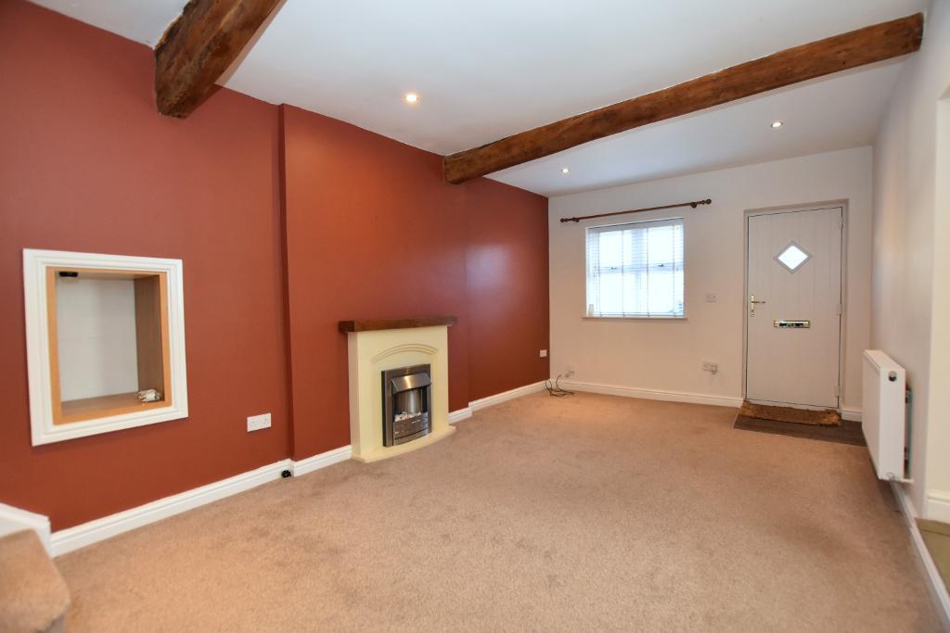
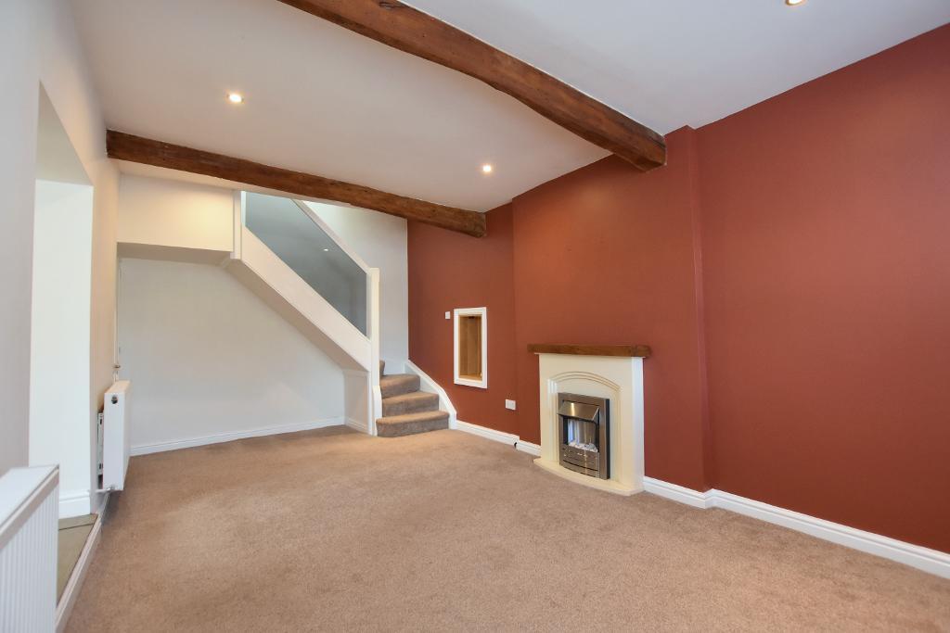
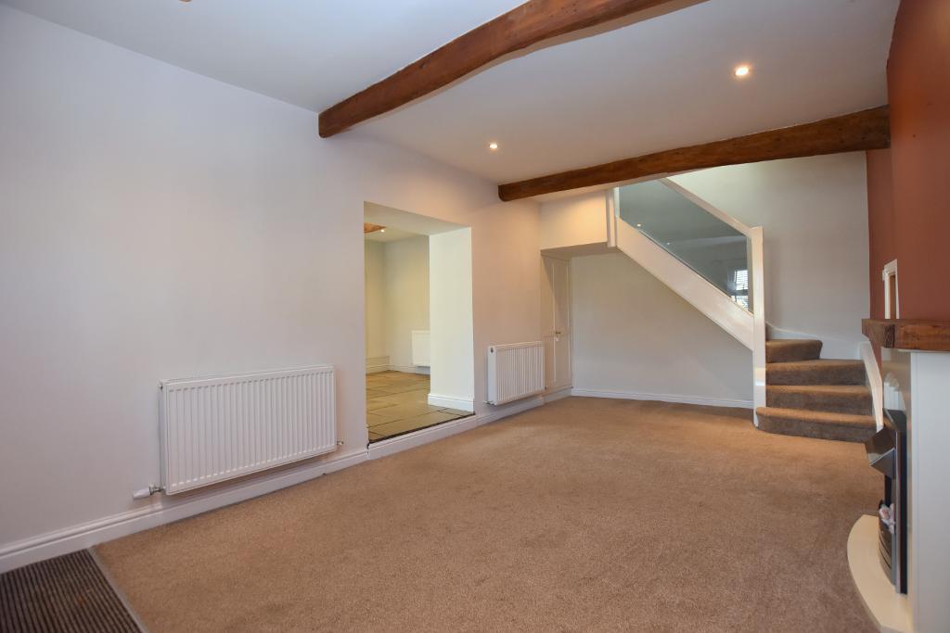
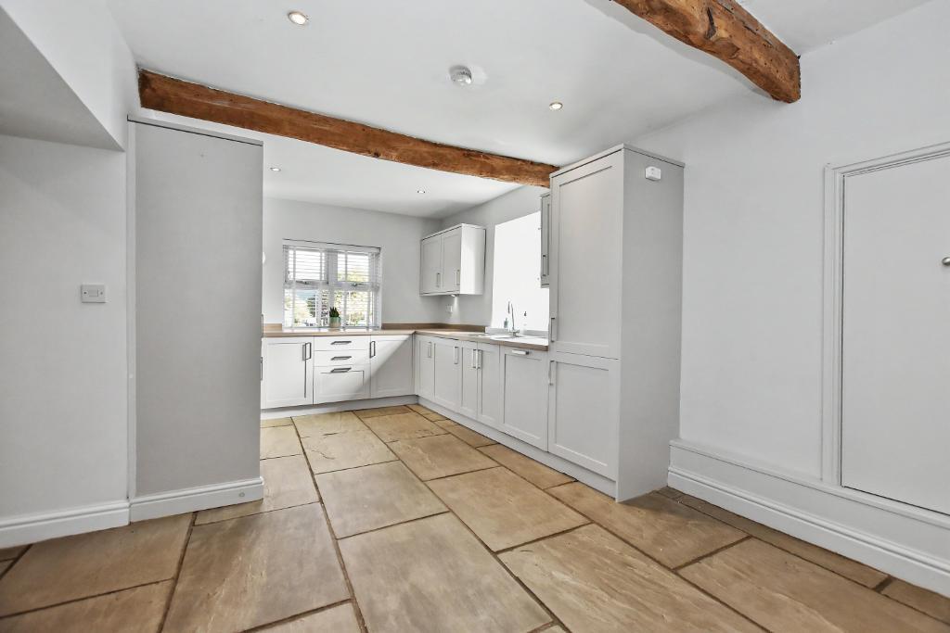
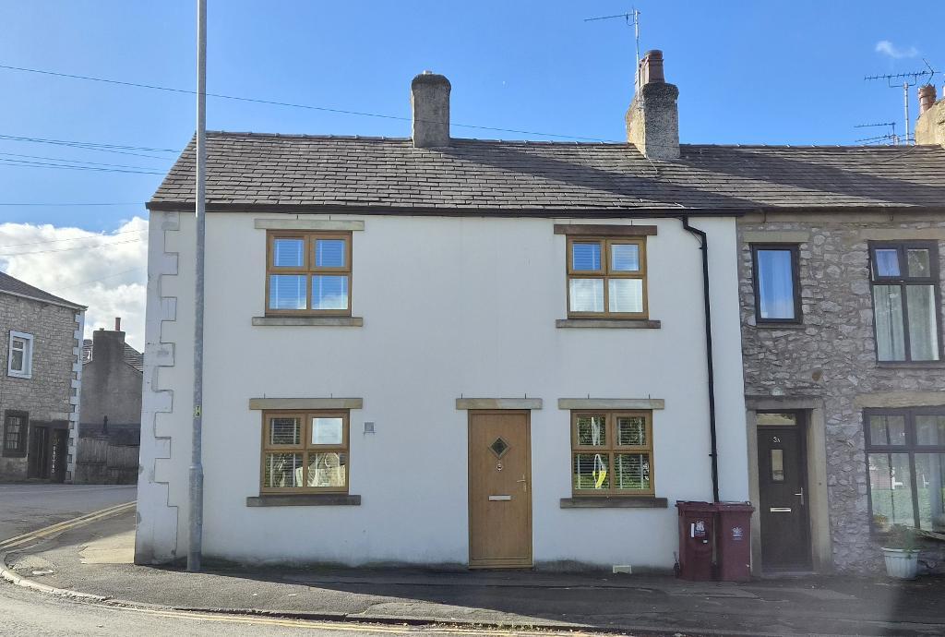
An attractive double fronted cottage conveniently situated in the town centre and within walking distance of all the amenities Clitheroe has to offer. The cottag offers character features coupled with modern decoration and fitting to create a lovely home. The ground floor has a spacious lounge with fireplace and corner staircase and is open to a large dining kitchen with gray shaker style kitchen, a range of fitted appliances, stone flag floor and space for dining table and chairs. Upstairs there are two double bedrooms and a modern 3-piece bathroom with shower over the bath. Early viewing is recommended.
Continue along the main street (Castle Street) in the town centre, continue straight on passing the library on the left into York Street. At the roundabout turn left into Well Terrace and at the next roundabout the cottage is facing you at the beginning of Pimlico Road.
- Double fronted cottage
- Spacious lounge with fireplace
- Two double bedrooms
- Modern finish and decoration
- Town centre location
- Modern dining kitchen with appliances
- 3-piece bathroom with shower
- Unfurnished. Available immediately
Ground Floor
ENTRANCE: Through to lounge
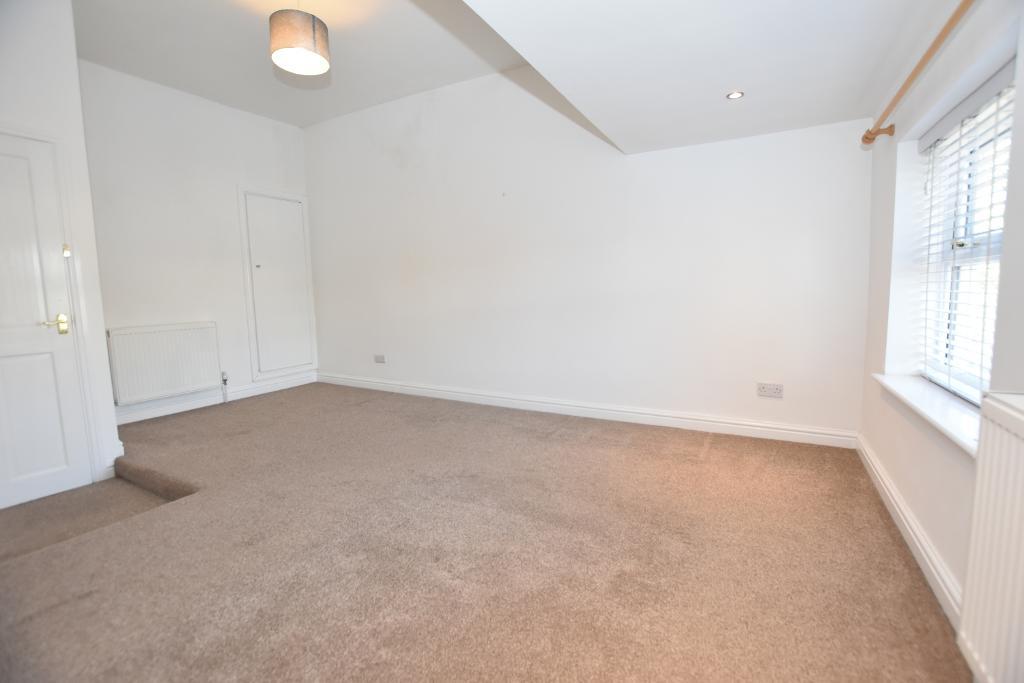
LOUNGE: 6.0m x 3.2m (19"9" x 10"7"); Exposed beams, recessed spotlighting, feature electric fireplace with attractive hearth and surround. Corner staircase to first floor, built in storage cupboard with shelf and open to;
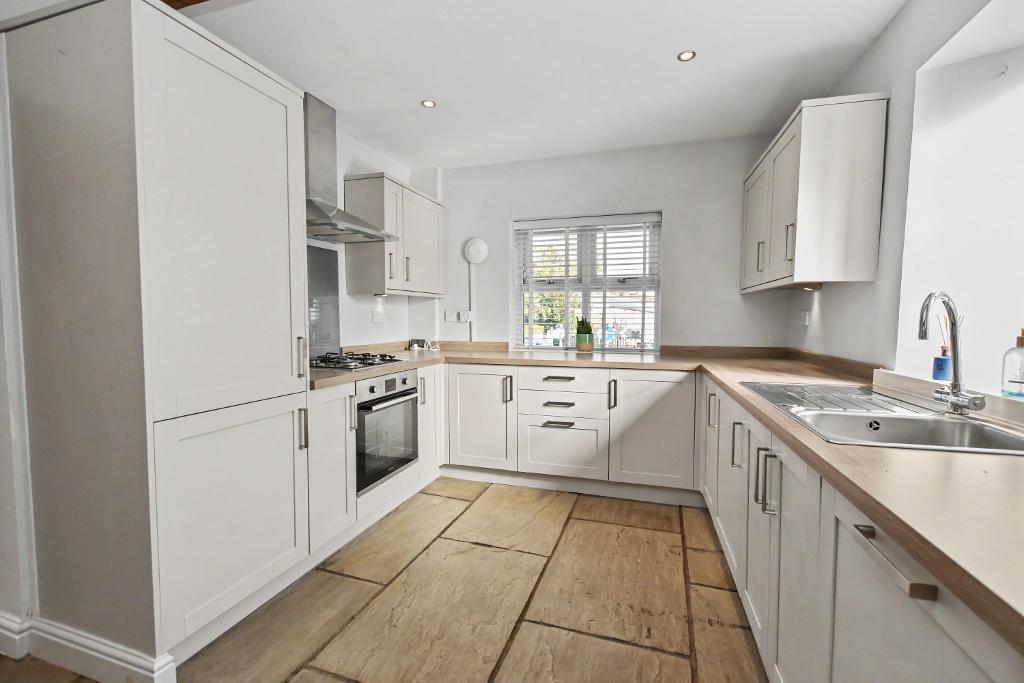
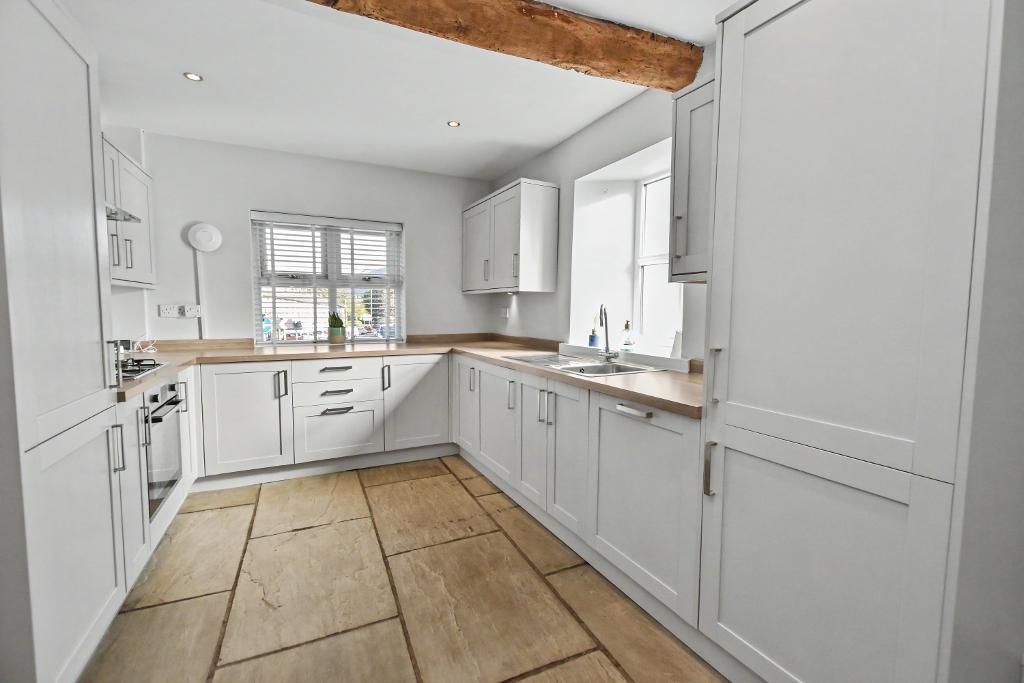
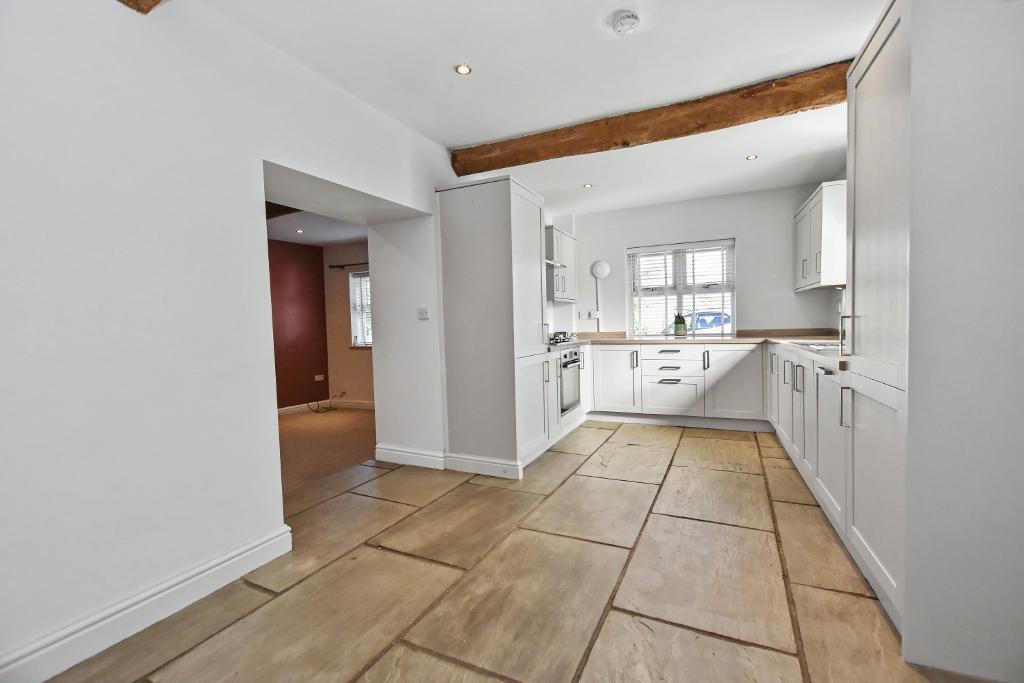
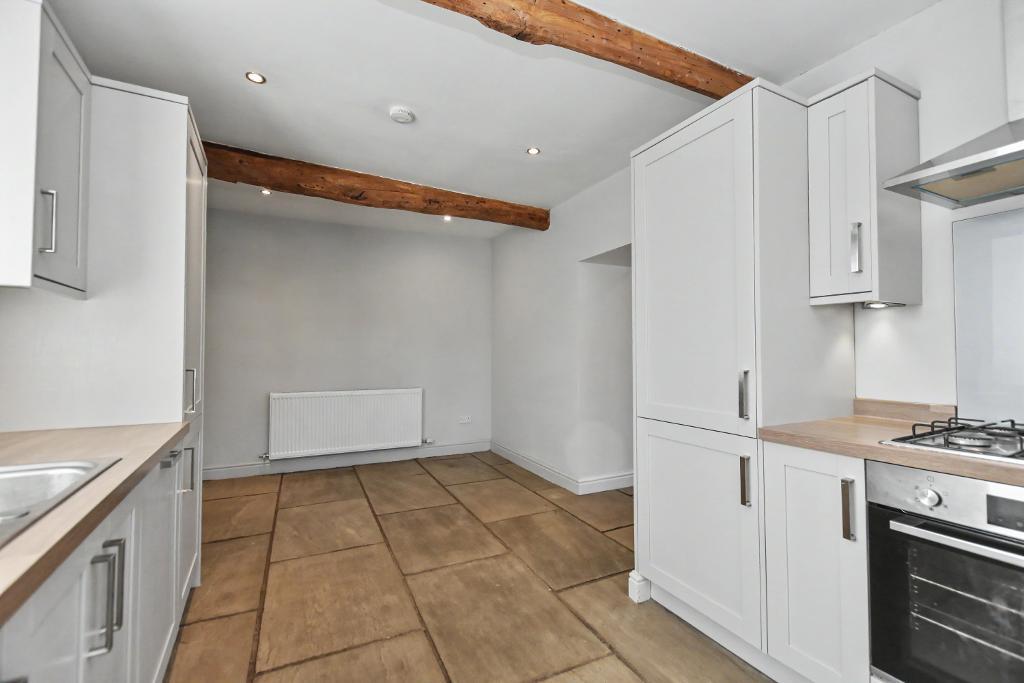
DINING KITCHEN: 5.7m x 3.0m (18"8" x 9"9"); Fitted modern range of grey shaker style wall and base units with complimentary dark wood effect work surface and matching up stand. One bowl stainless steel sink with mixer tap, integrated electric fan oven, four ring stainless steel gas hob with extractor over, integrated fridge freezer, washing machine and dishwasher. Feature exposed beam, recessed spotlighting stone flagged floor and dining area with space for table and chairs.
First Floor
FIRST FLOOR:
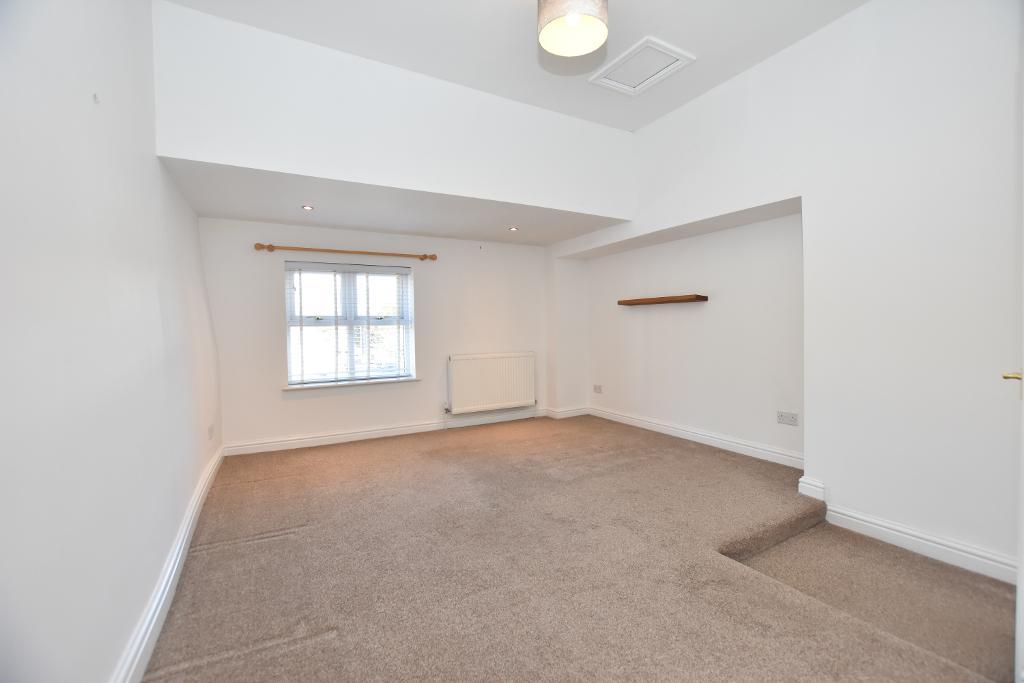
FIRST FLOOR: With Velux roof light.
BEDROOM ONE: 5.0m x 3.8m (16"6" max x 12"4""); Over stairs storage cupboard with hanging rail, recessed spotlighting.
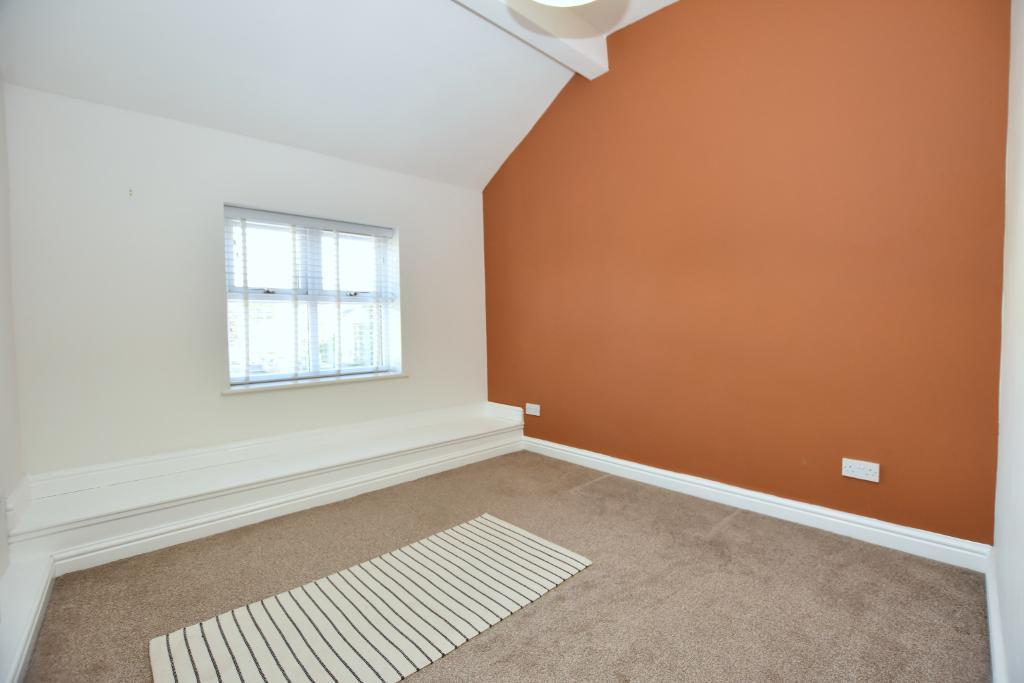
BEDROOM TWO: 3.2m x 3.0m (10"7" x 9"10"); Feature pitched ceiling.
HOUSE BATHROOM:
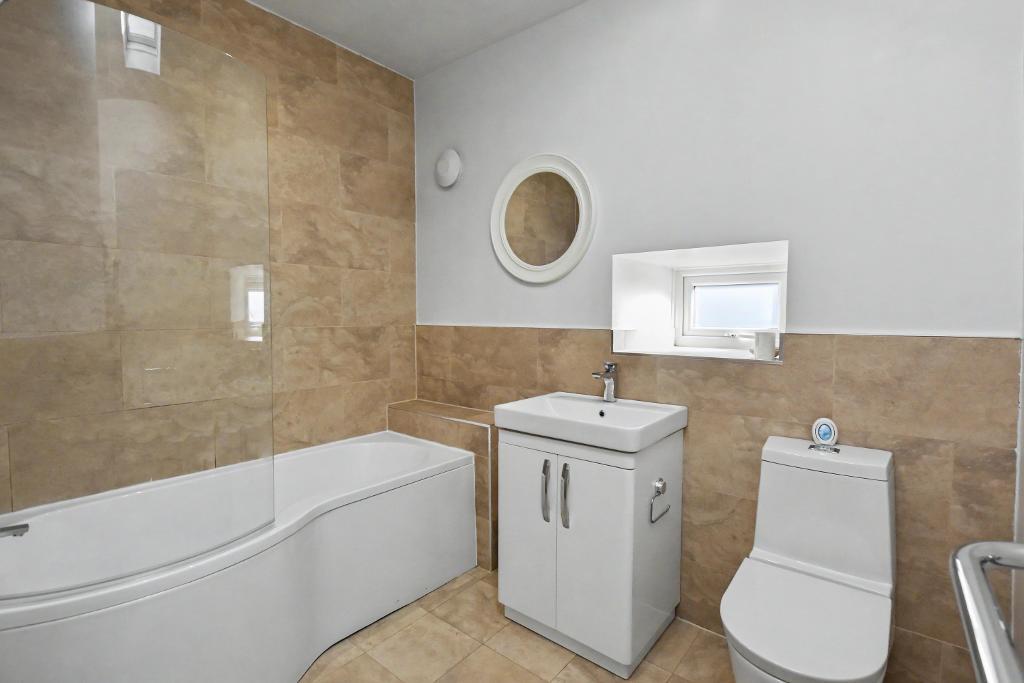
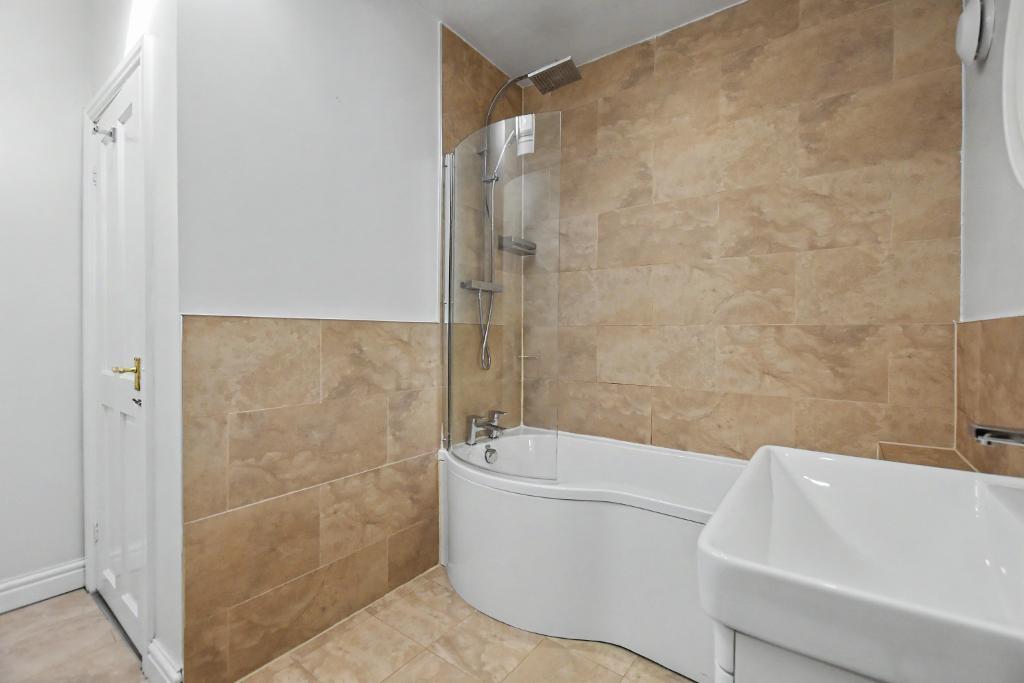
Featuring modern three-piece white suite comprising of low-level WC, vanity wash handbasin with mixer tap and storage cupboards under, p-shaped shower bath with matching curved glass shower screen with fitted thermostatic shower, with fixed and separate handheld shower heads, chrome heated towel rail, extractor fan.
HEATING: Gas central heating.
DEPOSIT: £951.00
RESTRICTIONS: No smokers. Applications for a pet must be submitted in writing.
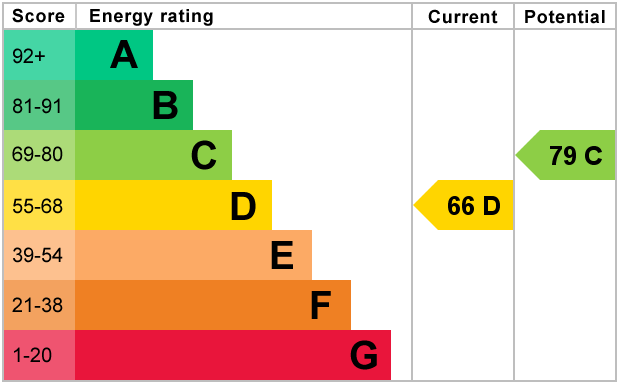
EPC: The energy efficiency rating for this property is D66.
COUNCIL TAX: Band B – £1,854.06 (April 2026).
Please Note
A deposit is required for each property, this would normally be the equivalent of 5 weeks" rent.
The prospective tenant will be required to pay a holding deposit, at the point of the application being accepted, which will reserve the property for 10 days in order to obtain references. The holding deposit is equivalent to 1 week"s rent and is non-refundable should you withdraw from the process, fail a "Right to Rent" check or provide any false or misleading information on the application. Once the tenancy is complete, the holding deposit will be credited to the security deposit.
Full reference checks are carried out on every tenant.
Payment of the first month's rent and deposit MUST be made by bank transfer or debit card. We cannot accept payment by credit card or cash.